
Search results for "Https:" in Home Design Ideas
 Pilar Román Design Services
Pilar Román

Medium sized modern ensuite bathroom with glass-front cabinets, medium wood cabinets, a built-in shower, a bidet, white tiles, porcelain tiles, white walls, cement flooring, a vessel sink, tiled worktops, grey floors and a hinged door.
Medium sized modern ensuite bathroom with glass-front cabinets, medium wood cabinets, a built-in shower, a bidet, white tiles, porcelain tiles, white walls, cement flooring, a vessel sink, tiled worktops, grey floors and a hinged door.
 Carpenters 匠 Interior Design
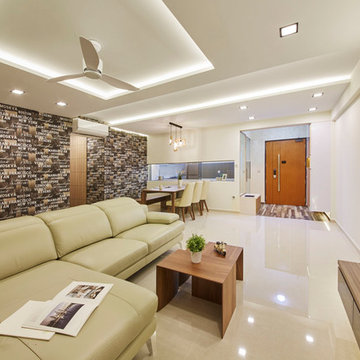
Point of view from the living area.
Inspiration for a medium sized modern formal open plan living room in Singapore with white walls, porcelain flooring and a wall mounted tv.
Inspiration for a medium sized modern formal open plan living room in Singapore with white walls, porcelain flooring and a wall mounted tv.
 La Fotogràfica
estilista Colombina Güimil, decoración Cotton et Bois
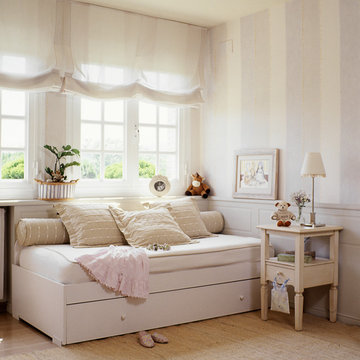
Design ideas for a medium sized vintage children’s room for children and girls in Barcelona with white walls, medium hardwood flooring and beige floors.
Design ideas for a medium sized vintage children’s room for children and girls in Barcelona with white walls, medium hardwood flooring and beige floors.
 Batiik Studio
Roberta Donatini
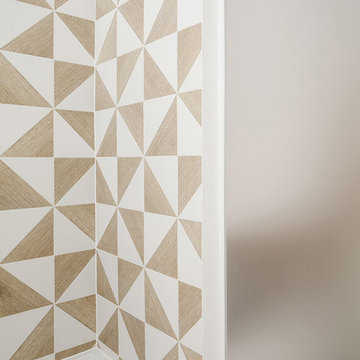
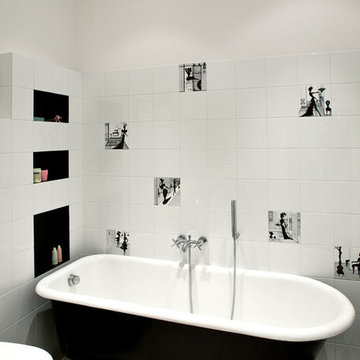
Medium sized contemporary ensuite home in Paris with a wall-mounted sink, wood worktops and a built-in bath.
Medium sized contemporary ensuite home in Paris with a wall-mounted sink, wood worktops and a built-in bath.
 Buongiorno+Tavano Architetti
Carola Pagani
Photo of a medium sized modern ensuite bathroom in Naples with a wall mounted toilet, black and white tiles, ceramic tiles, white walls, porcelain flooring, wooden worktops and grey floors.
Photo of a medium sized modern ensuite bathroom in Naples with a wall mounted toilet, black and white tiles, ceramic tiles, white walls, porcelain flooring, wooden worktops and grey floors.
 KüchenHaus Rainer Schreier + KochSchule GmbH
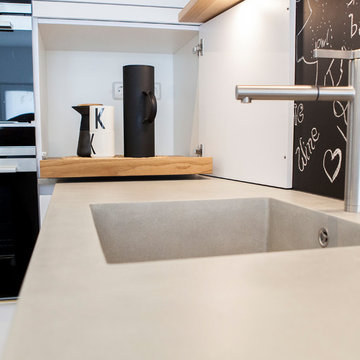
Photo of a medium sized scandinavian home in Munich with an integrated sink, white cabinets, concrete worktops and stainless steel appliances.
 ECOIDEAS DECORACION
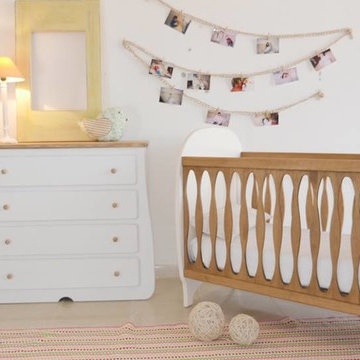
Cuna para colchón de 120×60 cm y tienen cuatro posiciones de altura.
Características:
-Fabricadas íntegramente en pino macizo con certificación PEFC, con ello nos aseguramos que nuestros bosques se gestionan de forma responsable y sostenible.
-Están diseñadas con una línea orgánica, muy beneficiosa para las personas pues es la recomendada por el feng shui y que aporta armonía y bienestar. Además tienen un estilo atemporal y que combinan bien en cualquier ambiente, tanto rústico, moderno o un clásico.
-Están tratadas con productos naturales y ecológicos y ello contribuye a una mejor calidad del aire que respiramos en el interior de nuestras casas. Cumplen la normativa UNE/716-2008
Ventajas:
-Nuestras cunas ofrecen la posibilidad de hacer colecho seguro si es lo que deseas, ello facilita el descanso de la mamá.
Ahora te damos la opción de comprar tu cuna para pintarla tú misma con nuestra ayuda si así lo deseas. “Juntas creamos” el hogar que has soñado para tu futuro bebé. Envíamos un mail a ecoideasdecoracion@gmail.com y estaremos encantados de acompañarte en el proceso de crearle su pequeño mundo a tu bebé.
Nuestros tratamientos tienen diez certificaciones que entre las más destacadas están la de la prueba de la saliva, la prueba de emisiones o el de comisión de la salud y el hogar.
El plazo de entrega de nuestra cuna es de treinta días desde la fecha de confirmación.
certificaciones
 The Bamboo Flooring Company

This particular type of solid Carbonised Strand Woven Bamboo Flooring has wide and long planks in a rich coffee brown colour. It is an extremely durable tongue and groove floor (twice as hard as Oak) and is FSC 100%, so you have peace of mind that it is an eco-friendly choice.
Board size: 1850mm x 142mm x 14mm.
Pack size: 1.58 m² (6 x planks per pack).
Product Code: F1013
 The English Tapware Company
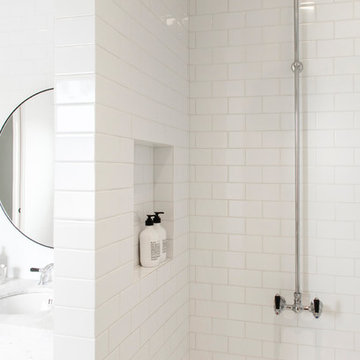
Twin mirrors create an illusion of space in this compact bathroom, with black accents adding an element of drama.
Photographer: Anna Rees
Photo of a medium sized traditional ensuite bathroom in Sydney with freestanding cabinets, black cabinets, a walk-in shower, a wall mounted toilet, white tiles, porcelain tiles, white walls, marble flooring, a submerged sink and marble worktops.
Photo of a medium sized traditional ensuite bathroom in Sydney with freestanding cabinets, black cabinets, a walk-in shower, a wall mounted toilet, white tiles, porcelain tiles, white walls, marble flooring, a submerged sink and marble worktops.
 Provoke Design
Lisa Saad
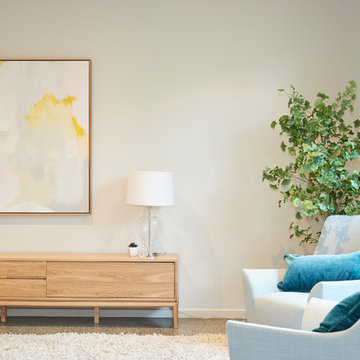
Medium sized scandi open plan games room in Melbourne with white walls, concrete flooring, no fireplace, a wall mounted tv and grey floors.
Medium sized scandi open plan games room in Melbourne with white walls, concrete flooring, no fireplace, a wall mounted tv and grey floors.
 Paradise Homes
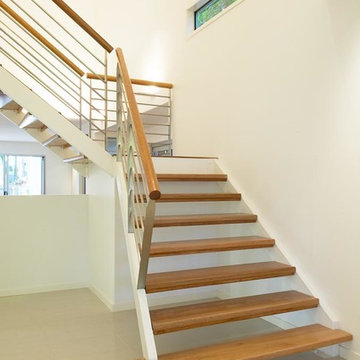
Abundant space lends and air of luxury to this handsome two level home set on a small lot in a character area of leafy Tarragindi. Spacious open plan living areas on the ground floor are perfect for entertaining, flowing through to the rear sala and beyond to the swimming pool taking pride of place in the courtyard garden. High ceilings and voids, an open riser feature stair and wide circulation spaces all contribute to the light airy feel of the home.
Upstairs the master suite, the award winning Ensuite has a resort feel with clear glass defining a double shower, island set spa bath and featuring a tv set into the vanity mirror.
Designed and built by Paradise Homes, this home delights their owners every day.
Anthony Jaensch
 Furniture For You
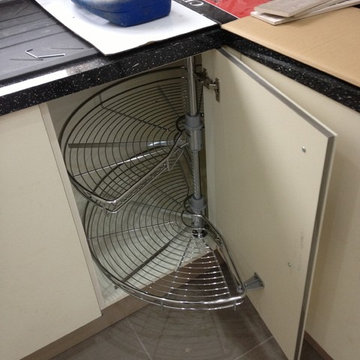
Inspiration for a medium sized contemporary u-shaped enclosed kitchen with a single-bowl sink, laminate countertops, ceramic splashback, black appliances and ceramic flooring.
 Tailored Space Interiors - Interior Design
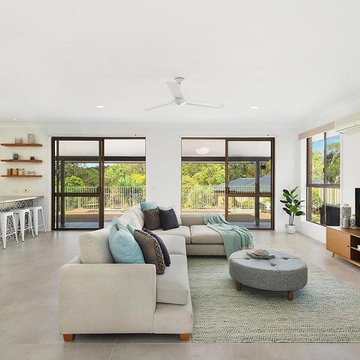
Photo of a medium sized nautical open plan living room in Gold Coast - Tweed with white walls, ceramic flooring and beige floors.
 MaC Consultants
Bathroom renovation in Fawkner

Inspiration for a medium sized urban ensuite cloakroom in Melbourne with light wood cabinets, a built-in bath, a shower/bath combination, a one-piece toilet, grey tiles, porcelain tiles, grey walls, porcelain flooring and engineered stone worktops.
Inspiration for a medium sized urban ensuite cloakroom in Melbourne with light wood cabinets, a built-in bath, a shower/bath combination, a one-piece toilet, grey tiles, porcelain tiles, grey walls, porcelain flooring and engineered stone worktops.
 Tonique décor enr
Caroline Lesmerises, Tonique décor
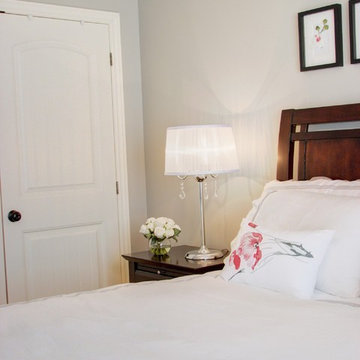
Medium sized classic master bedroom in Montreal with grey walls, medium hardwood flooring and no fireplace.
Medium sized classic master bedroom in Montreal with grey walls, medium hardwood flooring and no fireplace.
 philippe le berre
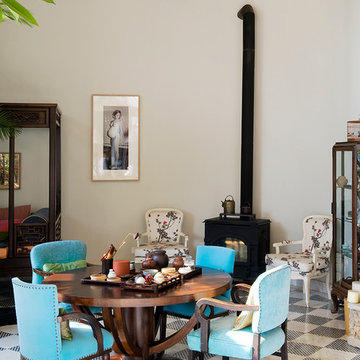
chinese tea space, mix style.
©philippeleberre
Inspiration for a medium sized bohemian open plan living room with a home bar, beige walls, ceramic flooring, a wood burning stove and no tv.
Inspiration for a medium sized bohemian open plan living room with a home bar, beige walls, ceramic flooring, a wood burning stove and no tv.
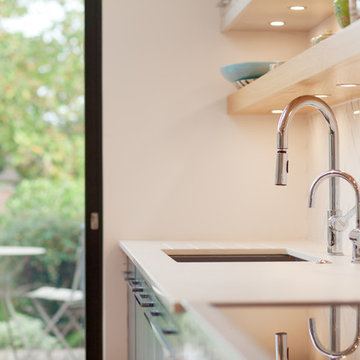
 Method Studio
Finishing details for the perfect end result.
David Bleeker Photography
Medium sized contemporary single-wall open plan kitchen in London with a submerged sink, flat-panel cabinets, blue cabinets, white splashback, porcelain splashback, stainless steel appliances, medium hardwood flooring, an island and brown floors.
Medium sized contemporary single-wall open plan kitchen in London with a submerged sink, flat-panel cabinets, blue cabinets, white splashback, porcelain splashback, stainless steel appliances, medium hardwood flooring, an island and brown floors.
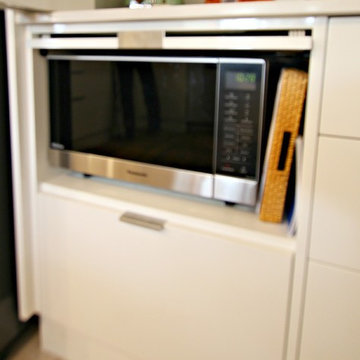
 Matthews Joinery and Kitchen Centre
Pauline Ribbans
Medium sized contemporary u-shaped kitchen/diner in Melbourne with a submerged sink, flat-panel cabinets, white cabinets, engineered stone countertops, white splashback, metro tiled splashback, stainless steel appliances, lino flooring and an island.
Medium sized contemporary u-shaped kitchen/diner in Melbourne with a submerged sink, flat-panel cabinets, white cabinets, engineered stone countertops, white splashback, metro tiled splashback, stainless steel appliances, lino flooring and an island.
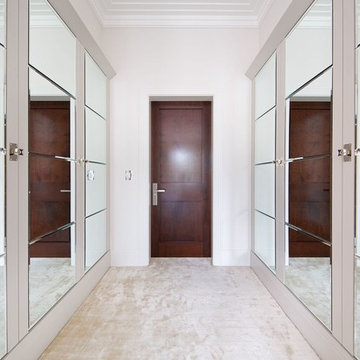
 The Wood Works
Inspiration for a medium sized modern master bedroom in Hertfordshire with grey walls, carpet and no fireplace.
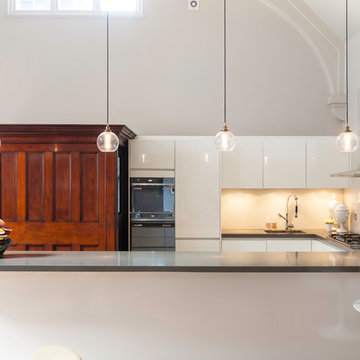
 Nathalie Priem Photography
Nathalie Priem
Inspiration for a medium sized contemporary u-shaped open plan kitchen in London with a built-in sink, flat-panel cabinets, white cabinets, composite countertops, integrated appliances, light hardwood flooring and no island.
Inspiration for a medium sized contemporary u-shaped open plan kitchen in London with a built-in sink, flat-panel cabinets, white cabinets, composite countertops, integrated appliances, light hardwood flooring and no island.
51