
Search results for "Https:" in Home Design Ideas
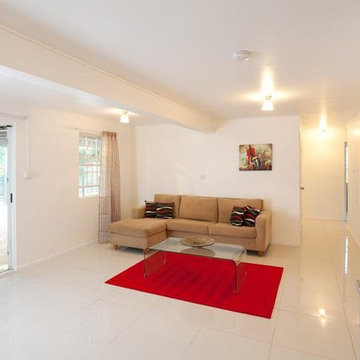
 Jamin Design Group
Medium sized farmhouse open plan games room in Brisbane with white walls, porcelain flooring and no fireplace.
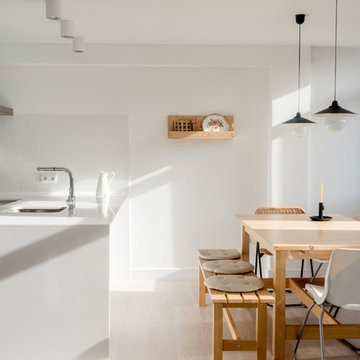
 Cristina Abella
Photo of a medium sized scandinavian kitchen/dining room with white walls, light hardwood flooring and no fireplace.

 Mia Karlsson Interior Design Ltd
Adam Butler
Inspiration for a medium sized classic children’s room for children and girls in London with purple walls and medium hardwood flooring.
Inspiration for a medium sized classic children’s room for children and girls in London with purple walls and medium hardwood flooring.
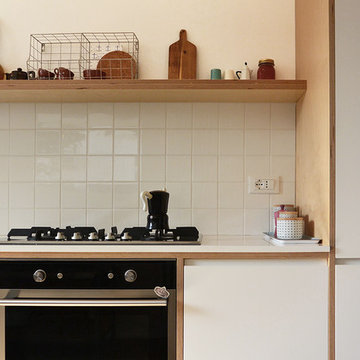
 StudioVert
Verbena Ricotti
Photo of a medium sized scandinavian l-shaped open plan kitchen in Milan with a single-bowl sink, flat-panel cabinets, white cabinets, quartz worktops, white splashback, porcelain splashback, stainless steel appliances, light hardwood flooring and no island.
Photo of a medium sized scandinavian l-shaped open plan kitchen in Milan with a single-bowl sink, flat-panel cabinets, white cabinets, quartz worktops, white splashback, porcelain splashback, stainless steel appliances, light hardwood flooring and no island.
 SoKipling
So kipling
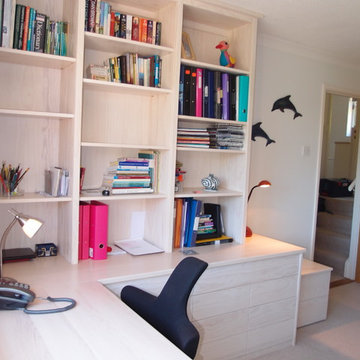
Photo of a medium sized contemporary study in Cornwall with grey walls, carpet, a built-in desk and beige floors.
Photo of a medium sized contemporary study in Cornwall with grey walls, carpet, a built-in desk and beige floors.
 My Beautiful Abode
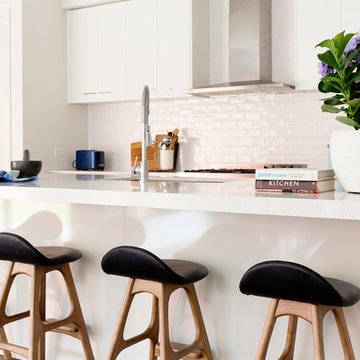
Medium sized contemporary galley kitchen/diner in Melbourne with a double-bowl sink, flat-panel cabinets, white cabinets, engineered stone countertops, white splashback, porcelain splashback, stainless steel appliances, light hardwood flooring and an island.
 Mini abode
photographer - Gemma Mount
Photo of a medium sized classic children’s room for children and girls in Surrey with pink walls and carpet.
Photo of a medium sized classic children’s room for children and girls in Surrey with pink walls and carpet.
 Porch Light Interiors
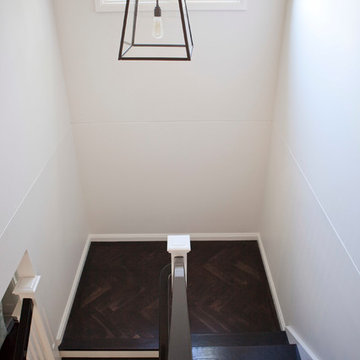
This is an example of a medium sized contemporary u-shaped staircase in Brisbane.
 The Kitchen Designer

Walls were removed and doors moved to open this kitchen to the living/dining room and outdoor living. External door to the laundry was removed and a matching window at splashback level was installed. The existing slate floors were retained and repaired. A warm white laminate was used for the main doors and drawer fronts with timber veneer highlights added to open shelves and overhead cabinets. Black feature canopy chosen to match the floor and black glass induction cooktop. A pullout spice cabinet beside the cooktop and adjacent pantry provide food storage and lots of drawers for crockery, cutlery and pots & pans.
Vicki Morskate, [V]Style+Imagery
 Masonry Design Solutions Ltd
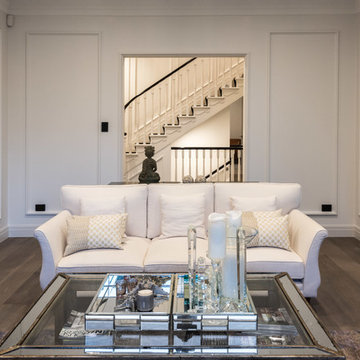
Design ideas for a medium sized classic formal enclosed living room in Auckland with white walls, medium hardwood flooring and brown floors.
 Think Contemporary
Baha Khakimov
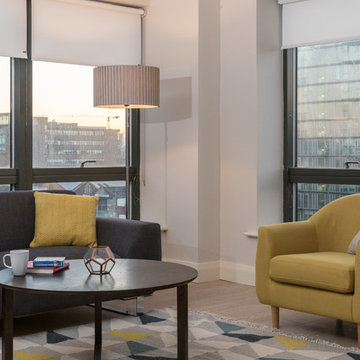
Medium sized contemporary open plan living room in Dublin with grey walls and laminate floors.
Medium sized contemporary open plan living room in Dublin with grey walls and laminate floors.
 User
UserAnka Sandeck

Medium sized rural bathroom with an integrated sink, flat-panel cabinets, grey cabinets, solid surface worktops, a built-in shower, a wall mounted toilet, white tiles, stone tiles, beige walls and terracotta flooring.
Medium sized rural bathroom with an integrated sink, flat-panel cabinets, grey cabinets, solid surface worktops, a built-in shower, a wall mounted toilet, white tiles, stone tiles, beige walls and terracotta flooring.
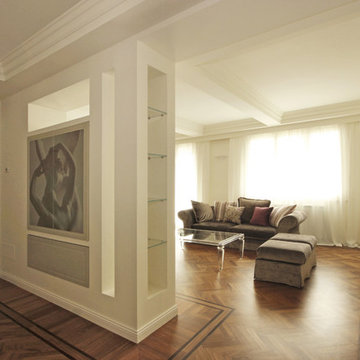
 JFD - Juri Favilli Design
Un arredamento Classico Contemporaneo è stata la scelta di stile di un Progetto d’Interni di un Attico a Perugia in occasione del quale si è creata una sfida sul Design molto stimolante. Quando ho conosciuto la committenza la richiesta è stata forte e chiara: vorremmo una casa in stile classico!
Parlavamo di un splendido attico in un condominio di pregio degli anni ’80 che avremmo ristrutturato completamente, perciò la mia prima preoccupazione è stata quella di riuscire a rispettare i desideri estetici dei nuovi proprietari, ma tenendo conto di due aspetti importanti: ok il classico, ma siamo in un condominio moderno e siamo nel 2015! Ecco che in questa Ristrutturazione e Progetto di Arredamento d’Interni è nato lo sforzo di trovare un compromesso stilistico che restituisse come risultato una casa dalle atmosfere e dai sapori di un eleganza classica, ma che allo stesso tempo avesse una freschezza formale moderna, e contemporanea, una casa che raccontasse qualcosa dei nostri tempi, e non dei tempi passati.
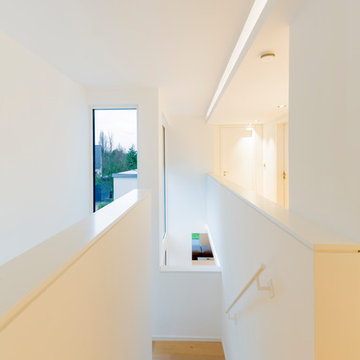
 Ferreira | Verfürth Architekten
Fotos: Julia Vogel, Köln
Medium sized contemporary wood u-shaped glass railing staircase in Dusseldorf with wood risers.
Medium sized contemporary wood u-shaped glass railing staircase in Dusseldorf with wood risers.
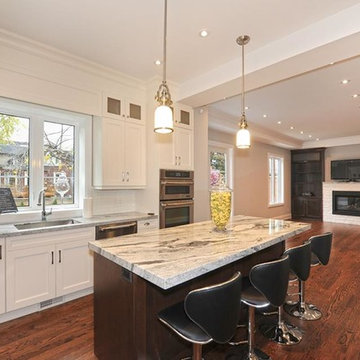
 Kitchen Land
Brand New #Transitional #Kitchen #Design featured in Etobicoke.
Main Kitchen: "Talora" by Decor Cabinets door style P10-90-3 edge "J" Maple wood colour "Cloud White"
Island: Luxor Cabinets door style "Auburn" Maple wood colour "Chocolate"
Counter Top: High Range Exotic Granite
Hardwood Flooring" White Oak 5'' wide plank "Walnut" colour
Backsplash: Natural stone marble tile
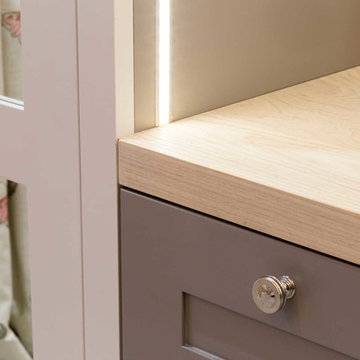 User
UserTeenager's bedroom wardrobe.
We crafted and fitted a series of cabinets, painted in a strong white tone, with glazed doors, a shelving unit with space for pull out boxes and also a dressing table space with solid ash worktop and Farrow and Ball Worsted painted drawers. We used round Armac Martin handles to complete the elegant design.
Photo: Billy Bolton
 PATRICK Curtains&Blinds
Bel Ping
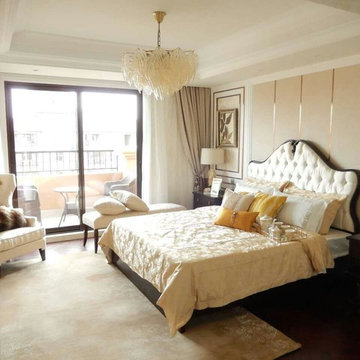
Inspiration for a medium sized modern master bedroom in Melbourne with white walls, carpet and no fireplace.
Inspiration for a medium sized modern master bedroom in Melbourne with white walls, carpet and no fireplace.
 Tina Bergman Architect
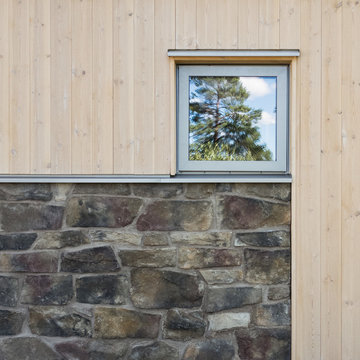
Window detail and wood and stone cladding.
Photo by Peter Guthrie.
Inspiration for a medium sized scandi bungalow detached house with wood cladding, a pitched roof and a metal roof.
Inspiration for a medium sized scandi bungalow detached house with wood cladding, a pitched roof and a metal roof.
 hokon
hokonhokon / Masukowitz
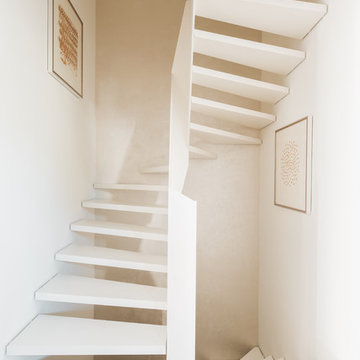
Design ideas for a medium sized contemporary staircase with white walls, medium hardwood flooring and brown floors.
Design ideas for a medium sized contemporary staircase with white walls, medium hardwood flooring and brown floors.
 Stoeger Architekten

Inspiration for a medium sized farmhouse children’s room for children and girls with white walls, light hardwood flooring and brown floors.
53