
Search results for "Https:" in Home Design Ideas
 raumdeuter
Thomas Imo

Design ideas for a medium sized scandinavian gender neutral dressing room in Berlin with flat-panel cabinets, white cabinets, lino flooring and beige floors.
Design ideas for a medium sized scandinavian gender neutral dressing room in Berlin with flat-panel cabinets, white cabinets, lino flooring and beige floors.
 Martina Mambrin Fotografo
©martina mambrin

Medium sized bohemian concrete glass railing staircase in Milan.
Medium sized bohemian concrete glass railing staircase in Milan.
 Greenhaven Landscapes
Dave Bennett

Medium sized sloped full sun garden in Cornwall with a fire feature and natural stone paving.
Medium sized sloped full sun garden in Cornwall with a fire feature and natural stone paving.
 Ninotschka
ninotschka
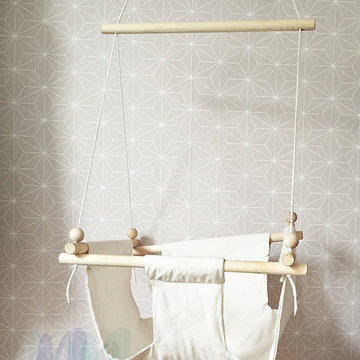
This is an example of a medium sized scandinavian gender neutral home for toddlers in Frankfurt.
This is an example of a medium sized scandinavian gender neutral home for toddlers in Frankfurt.
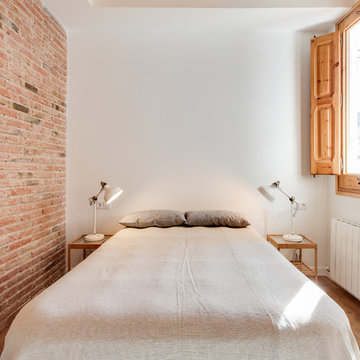
 INGENII LOOVUS DISAIN SL
Design ideas for a medium sized mediterranean master bedroom in Barcelona with white walls.
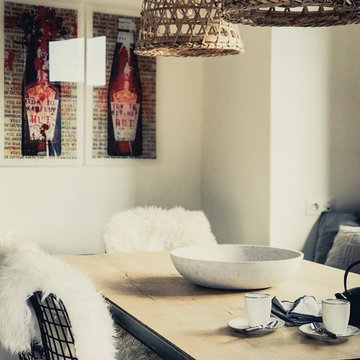
 Marque de Fabrik
Marianne Meyer
Inspiration for a medium sized rustic open plan dining room in Lyon with white walls, ceramic flooring, a standard fireplace and grey floors.
Inspiration for a medium sized rustic open plan dining room in Lyon with white walls, ceramic flooring, a standard fireplace and grey floors.

 Miriam Gassmann
Stéphane Deroussant
Photo of a medium sized contemporary ensuite bathroom in Paris with white cabinets, a submerged bath, an alcove shower, multi-coloured tiles, cement tiles, white walls, cement flooring, a wall-mounted sink, wooden worktops, blue floors and an open shower.
Photo of a medium sized contemporary ensuite bathroom in Paris with white cabinets, a submerged bath, an alcove shower, multi-coloured tiles, cement tiles, white walls, cement flooring, a wall-mounted sink, wooden worktops, blue floors and an open shower.
 User
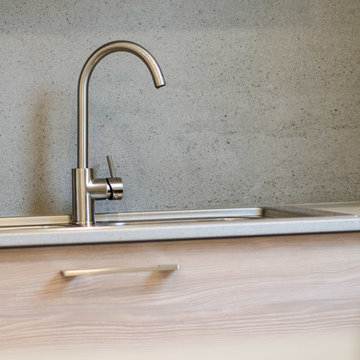
UserScavolini Store Melbourne is proud to finally present this amazing kitchen for an amazing chef!
We are thrilled that Emma Dean, winner of Masterchef Australia, has chosen a Scavolini kitchen for her home, and we are very proud of the result, but not as much as she is!
@emmadeancooks #scavolini #masterchef #australia #kitchen #amazing #homeimprovement #renovation #instafollow #amazing #yummy #foods #chef
 Paradise Homes
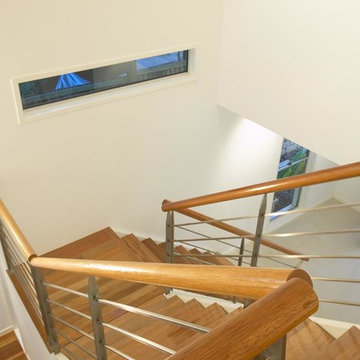
Abundant space lends and air of luxury to this handsome two level home set on a small lot in a character area of leafy Tarragindi. Spacious open plan living areas on the ground floor are perfect for entertaining, flowing through to the rear sala and beyond to the swimming pool taking pride of place in the courtyard garden. High ceilings and voids, an open riser feature stair and wide circulation spaces all contribute to the light airy feel of the home.
Upstairs the master suite, the award winning Ensuite has a resort feel with clear glass defining a double shower, island set spa bath and featuring a tv set into the vanity mirror.
Designed and built by Paradise Homes, this home delights their owners every day.
Anthony Jaensch
 ESPACE AU CARRE
ESPACE AU CARRE
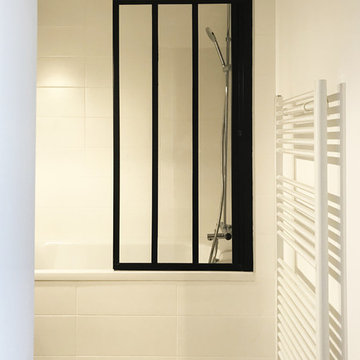
Inspiration for a medium sized contemporary ensuite bathroom in Lille with a submerged bath, a shower/bath combination, white tiles, blue walls, ceramic flooring, a built-in sink, wooden worktops, grey floors and a hinged door.
Inspiration for a medium sized contemporary ensuite bathroom in Lille with a submerged bath, a shower/bath combination, white tiles, blue walls, ceramic flooring, a built-in sink, wooden worktops, grey floors and a hinged door.
 SoKipling
SoKipling
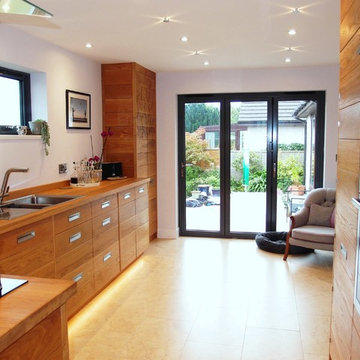
Photo of a medium sized contemporary l-shaped kitchen in Cornwall with flat-panel cabinets, medium wood cabinets, wood worktops, stainless steel appliances, porcelain flooring and no island.
Photo of a medium sized contemporary l-shaped kitchen in Cornwall with flat-panel cabinets, medium wood cabinets, wood worktops, stainless steel appliances, porcelain flooring and no island.
 The Wood Works
Peter Mukherjee
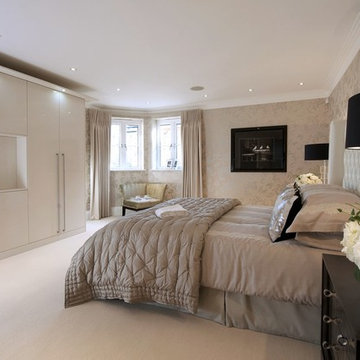
Inspiration for a medium sized contemporary mezzanine bedroom in Hertfordshire with white walls, carpet and no fireplace.
Inspiration for a medium sized contemporary mezzanine bedroom in Hertfordshire with white walls, carpet and no fireplace.
 User
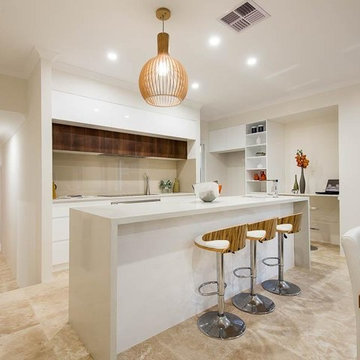
UserInspiration for a medium sized modern galley open plan kitchen in Perth with a submerged sink, flat-panel cabinets, white cabinets, engineered stone countertops, beige splashback, glass sheet splashback, stainless steel appliances, travertine flooring and an island.
 Marazzi Design
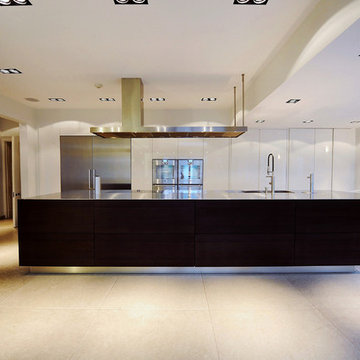
Photo of a medium sized contemporary single-wall kitchen/diner in London with a double-bowl sink, flat-panel cabinets, dark wood cabinets, stainless steel worktops, stainless steel appliances, porcelain flooring and an island.
 Cloisters Design Ltd
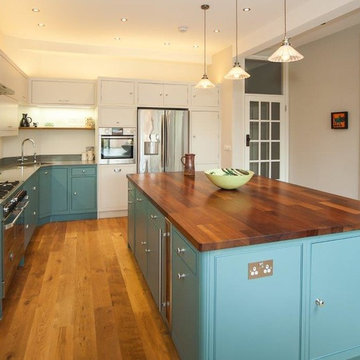
Design ideas for a medium sized classic l-shaped kitchen/diner in Hertfordshire with an integrated sink, flat-panel cabinets, blue cabinets, wood worktops, grey splashback, ceramic splashback, stainless steel appliances, dark hardwood flooring and an island.
 Master Projects Pty Ltd
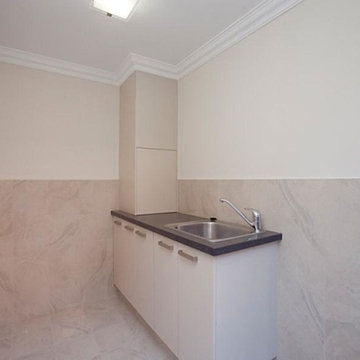
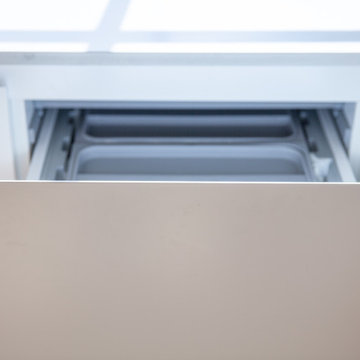
Tidy laundry with a laundry chute for easy access.
Design ideas for a medium sized contemporary galley separated utility room in Perth with a single-bowl sink, laminate countertops and ceramic flooring.
Design ideas for a medium sized contemporary galley separated utility room in Perth with a single-bowl sink, laminate countertops and ceramic flooring.
 Focus Kitchens & Bathrooms
Medium sized scandinavian u-shaped kitchen/diner in Melbourne with a submerged sink, flat-panel cabinets, white cabinets, granite worktops, white splashback, glass sheet splashback, a breakfast bar, stainless steel appliances, light hardwood flooring and grey worktops.
 Mr Cristian Gonzalez
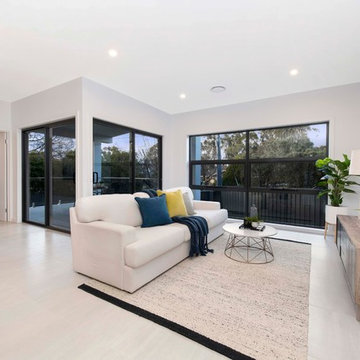
light filled space with access to an outdoor covered area
Medium sized modern open plan games room in Canberra - Queanbeyan with white walls, ceramic flooring, a wall mounted tv and beige floors.
Medium sized modern open plan games room in Canberra - Queanbeyan with white walls, ceramic flooring, a wall mounted tv and beige floors.
 The Designory
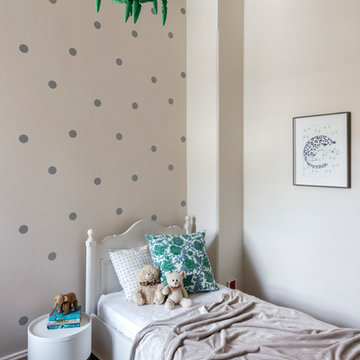
This young family home is a terrace house nestled in the back streets of Paddington. The project brief was to reinterpret the interior layouts of an approved DA renovation for the young family. The home was a major renovation with the The Designory providing design and documentation consultancy to the clients and completing all of the interior design components of the project as well as assisting with the building project management. The concept complimented the traditional features of the home, pairing this with crisp, modern sensibilities. Keeping the overall palette simple has allowed the client’s love of colour to be injected throughout the decorating elements. With functionality, storage and space being key for the small house, clever design elements and custom joinery were used throughout. With the final decorating elements adding touches of colour in a sophisticated yet luxe palette, this home is now filled with light and is perfect for easy family living and entertaining.
CREDITS
Designer: Margo Reed
Builder: B2 Construction
 Allwetterschutz.de
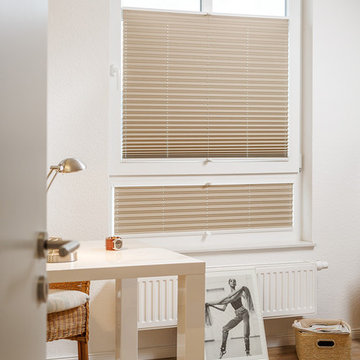
Cosiflor Faltstores von hunter douglas sind ein individuell verstellbarer Sichtschutz, Sonnenschutz und eine schöne Fensterdekoration. Mehr als 1000 Plisseegewebe stehen Ihnen zur Auswahl. Neben der Fülle an pastelligen und kräftigen Farbtönen, stehen Ihnen auch Druckdessins oder Fotoplissees mit Individualdruck zur Auswahl.
56