
Search results for "Https:" in Home Design Ideas
 BathroomsbyDesign

A glass panel adds to the sleekness of this wet room design; we love the cutting-edge shower head and how the marble tiling adds to the sophistication of the space. An alcove which smartly integrates a mirror expands the perception of space in the room. Perfect!
 uniquehomestays

Large urban wet room bathroom in Cornwall with flat-panel cabinets, blue cabinets, a freestanding bath, grey tiles, metro tiles, grey walls, a vessel sink, grey floors, an open shower and blue worktops.
 Imperfect Interiors
Chris Snook

Design ideas for a large contemporary open plan kitchen in London with composite countertops, green splashback, an island, grey floors, a submerged sink, recessed-panel cabinets, grey cabinets and white worktops.
Design ideas for a large contemporary open plan kitchen in London with composite countertops, green splashback, an island, grey floors, a submerged sink, recessed-panel cabinets, grey cabinets and white worktops.

 BathroomsbyDesign
The epitome of contemporary bathrooms which displays minimalist fixtures and inimitable charm with its natural white surroundings.
Design ideas for a large contemporary ensuite bathroom in London with a freestanding bath, white tiles, marble tiles, white walls, porcelain flooring, a vessel sink, solid surface worktops, white floors and white worktops.
Design ideas for a large contemporary ensuite bathroom in London with a freestanding bath, white tiles, marble tiles, white walls, porcelain flooring, a vessel sink, solid surface worktops, white floors and white worktops.

 Retreat Design
Silvertone Photography
Photo of a large modern bathroom in Perth with a walk-in shower, black tiles, ceramic tiles, black walls, ceramic flooring and an open shower.
Photo of a large modern bathroom in Perth with a walk-in shower, black tiles, ceramic tiles, black walls, ceramic flooring and an open shower.
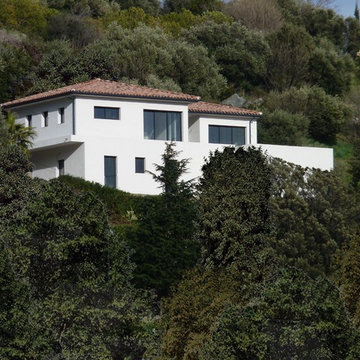
 Laetizia Cordoliani Architecte
This is an example of a large and white contemporary concrete detached house in Corsica with three floors, a hip roof and a tiled roof.
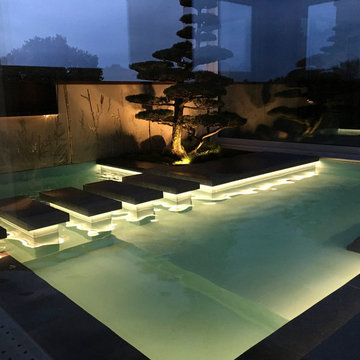
 Interieursalon GmbH
Eben so extravagant wie schlicht beeindruckt die Aussengestaltung durch die Kombination von Aussenpool und Zengarten-Motiven. So entsteht eine eigene Welt, eine Wellness-Oase die den asiatischen Spirit nach Europa holt.
 SARL SO WHAT Architecture
So What Architecture / Yannick DELEN

Inspiration for a large and red contemporary detached house in Montpellier with three floors, wood cladding, a flat roof and a green roof.
Inspiration for a large and red contemporary detached house in Montpellier with three floors, wood cladding, a flat roof and a green roof.

 ARCREABOIS
Design ideas for a large and beige rustic two floor detached house in Nancy with wood cladding, a mansard roof and a tiled roof.
 Ferdinando Montani
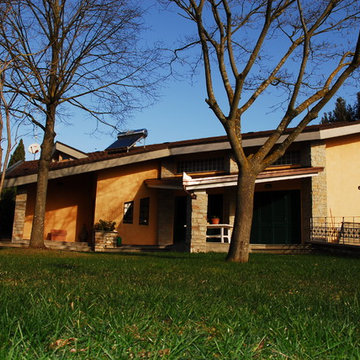
villa nella campagna romana a Nord della capitale. su tre livelli , finiture pietra a faccia vista , superficie terreno mq. 4.500 superficie , complessiva mq. 370 ; anno 1994
 Galleria Parati
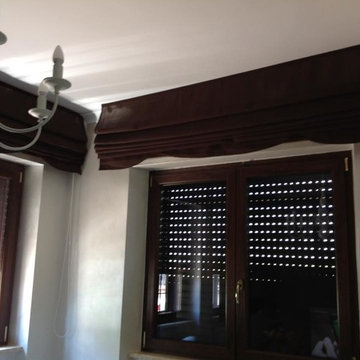
Photo of a large traditional open plan home in Rome with beige walls, a standard fireplace, ceramic flooring and a built-in media unit.

 GROUPE LTA - Architecte d'intérieur
Oeuvre de l'artiste Axel-René.
Tableau en Plexi L1m32 x H1m90.
Epaisseur 10m découpe à la forme.
Sublime
Crédit photo : Arthur Ennard
Inspiration for a large modern open plan home in Paris with white walls.
Inspiration for a large modern open plan home in Paris with white walls.
 Atelier Plurielles Architectures
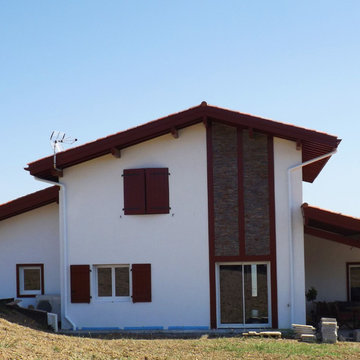
Large and white contemporary two floor detached house in Bordeaux with a pitched roof and a tiled roof.
 Francesco Asti + Morphología Studio Tenerife
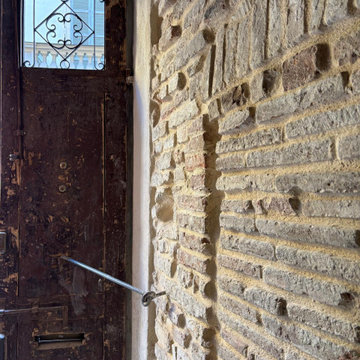
Completa ristrutturazione di un’abitazione storica nel centro storico di Parma
Recupero architettonico delle diverse fasi costruttive stratificate dal Medioevo in poi
Valorizzazione delle murature originarie con sasso e mattoni faccia a vista
Attento studio delle stratigrafie storiche e delle tecniche costruttive antiche
Restauro conservativo degli elementi autentici dell’edificio storico
Integrazione tra architettura contemporanea e materiali tradizionali
Recupero delle superfici murarie originali attraverso interventi non invasivi
Conservazione delle tracce storiche emerse durante le lavorazioni
Nuova distribuzione interna rispettosa dell’identità storica dell’immobile
Utilizzo di materiali naturali e finiture compatibili con il contesto storico
Illuminazione studiata per valorizzare texture, pietra e mattoni antichi
Intervento progettato per mantenere il carattere autentico della casa medievale
Dialogo tra memoria storica, design contemporaneo e comfort abitativo
Recupero di dettagli architettonici originali nascosti dalle precedenti ristrutturazioni
Progetto di interior e restauro nel rispetto del patrimonio edilizio storico di Parma

 2gv sensibilidad patrimonial
Javier Carrión y Alfredo LLorens
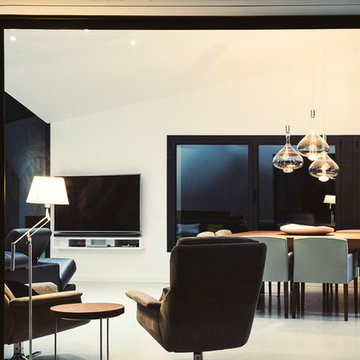
Large contemporary open plan dining room in Barcelona with white walls and ceramic flooring.
Large contemporary open plan dining room in Barcelona with white walls and ceramic flooring.
 Passion Escaliers
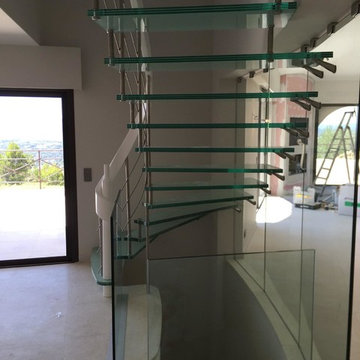
Passion Bois vous présente sa gamme #Escalier #Verre : Escalier en verre avec garde-corps. Idée #décoration : Idéal pour créer un effet de transparence entre vos différentes pièces ! Plus d'idées sur : www.escaliers-pas....
 Orsini Architects
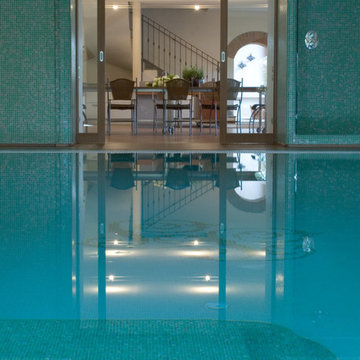
La Piscina è direttamente collegata ad una sala da pranzo/brunch ove è possibile godere del connubio buon cibo-fitness senza rinunciare alla comodità dell'indoor.
 Sylvie Bagros
Yves Bagros

Inspiration for a large contemporary open plan dining room in Paris with red walls, marble flooring and white floors.
Inspiration for a large contemporary open plan dining room in Paris with red walls, marble flooring and white floors.
1