
Search results for "Https:" in Home Design Ideas
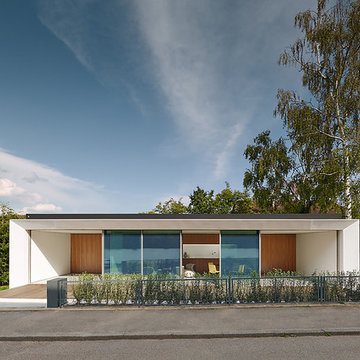
 Estudio DReam
This is an example of a small and white modern bungalow house exterior with mixed cladding and a flat roof.
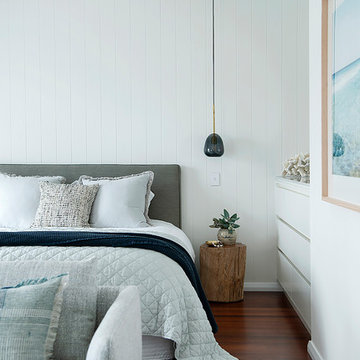
 User
UserThis is an example of a coastal grey and brown bedroom in Perth with white walls, medium hardwood flooring and brown floors.

 IQ Glass UK
A south facing extension has been built to convert a derelict Grade II listed barn into a sustainable, contemporary and comfortable home that invites natural light into the living spaces with glass extension to barn.
Glovers Barn was a derelict 15th Century Grade II listed barn on the ‘Historic Buildings at Risk’ register in need of a complete barn renovation to transform it from a dark, constrained dwelling to an open, inviting and functional abode.
Stamos Yeoh Architects thoughtfully designed a rear south west glass extension to barn with 20mm minimal sightline slim framed sliding glass doors to maximise the natural light ingress into the home. The flush thresholds enable easy access between the kitchen and external living spaces connecting to the mature gardens.

 Yorkshire Gardens

Within this garden we wanted to create a space which was not only on numerous levels, but also had various points of interest. This garden is on a slope, but is also very wide.
Firstly, we broke up the space by using rustic sleepers to create several raised beds,as well as steps which lead to differennt zones. This helps to give the garden a more traditional, country edge.
The sleepers were also used to create a winding path through out the garden, marrying together the various areas. The path leads up to the impressive sunburst pergola and circular stone patio. This is the perfect spot to view the whole garden.
At the other end of the garden another pergola sits amougnst a bustling flower bed, and will be used to train vining flowers.
Along the back wall of the garden a raised bed is home to a stunning display of wildflower. This plot is not only a fabulous riot of colour and full of rustic charm, but it also attracts a whole host of insects and animals. While wildflowers looks great they are also very low maintenance.
Mixed gravel has been used to create a variety of texture. This surface is intermittently dotted with colour with lemon thyme, red hot pokers and foxgloves.
Stone has been used to create a warm and welcoming patio area. Flower beds at the front of the garden can be used for veg and other leafy plants.
Overall we have created a country style with a very contemporary twist through the use of gravel, modern shape and structural landscaping.

 Sieger® Systems
Hedgehog Aluminium Systems | Beechcroft
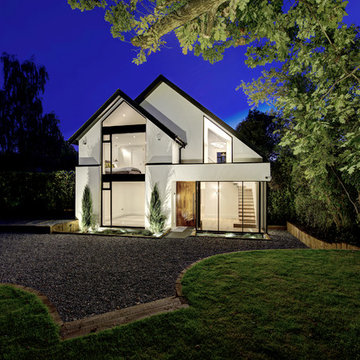
Contemporary house exterior in Buckinghamshire.
Contemporary house exterior in Buckinghamshire.
 Rasmus Malmstrøm/ Kopenhagen Collective

Photo of a bohemian enclosed living room in Copenhagen with black walls, painted wood flooring, no fireplace and black floors.

 User

UserHere you can see the Beatrice dining table, the Taylor dining chair and the Wilson sideboard.
Modern dining room in London with grey walls, plywood flooring and brown floors.
Modern dining room in London with grey walls, plywood flooring and brown floors.

 Slightly Quirky Ltd
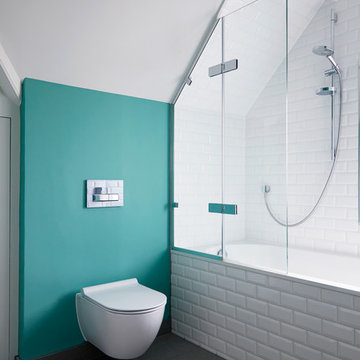
Inspiration for a traditional grey and teal bathroom in Surrey with a built-in bath, a shower/bath combination, a wall mounted toilet, white tiles, metro tiles, green walls and grey floors.


 IQ Glass UK
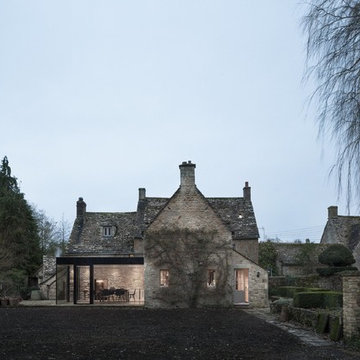
A glass extension to a grade II listed cottage with specialist glazing design and install by IQ Glass.
Design ideas for a medium sized and gey classic two floor detached house in London with no fireplace, white floors, stone cladding, a pitched roof and a shingle roof.
Design ideas for a medium sized and gey classic two floor detached house in London with no fireplace, white floors, stone cladding, a pitched roof and a shingle roof.
 IQ Glass UK

A glass extension to a grade II listed cottage with specialist glazing design and install by IQ Glass.
Design ideas for a medium sized classic kitchen/dining room in London with no fireplace and white floors.
Design ideas for a medium sized classic kitchen/dining room in London with no fireplace and white floors.

 Castella
Stunning Industrial black Kitchen featuring Castella Terrace Handle in Matte Black, project designed by Red Door Project, Melbourne and photgraphed by James Geer Photography
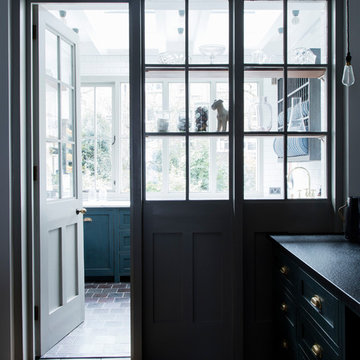
 Mark Lewis Interior Design
Beyond the kitchen lies a traditional pantry.
Photography by Rory Gardiner

 Jours & Nuits
Jours & Nuits © 2018 Houzz

This is an example of a scandi teen’s room for teens and girls in Montpellier with black walls, carpet and beige floors.
This is an example of a scandi teen’s room for teens and girls in Montpellier with black walls, carpet and beige floors.
26