
Search results for "Https:" in Home Design Ideas
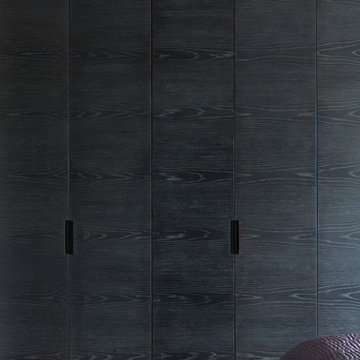

 Atelier Florent - Architectes d'Intérieur
Architecte d'Intérieur : Florent TRABELSI
Travaux : Restructuration
Suivi et réalisation des travaux Dechorizon.
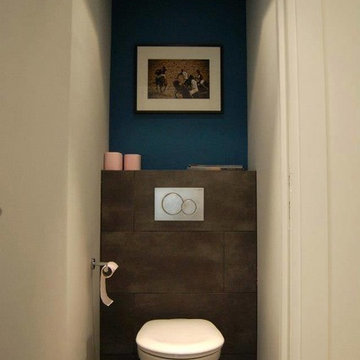
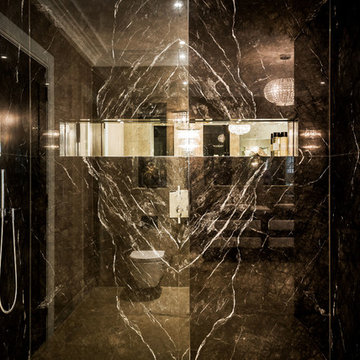
Contemporary cloakroom in Paris.
Contemporary cloakroom in Paris.
 Archventil
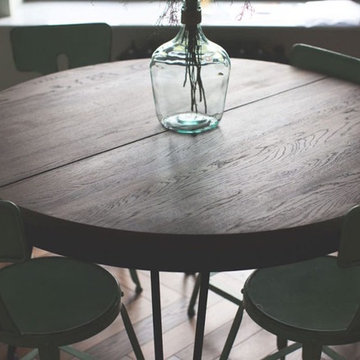
L’ intento principale quello di rendere un tavolo tondo allungabile e adattabile a diverse conformazioni spaziali e situazioni, il tavolo arriva così ad ospitare un massimo di sei persone. Lo stile dell’arredo segue quello industriale dell’appartamento.
I materiali principali utilizzati sono legno rovere per il top del tavolo e metallo, in particolare armature metalliche da cantiere, precedentemente trattate e adattate per la realizzazione delle gambe. Un meccanismo creato apposta dalla combinazione di diversi elementi per permettere l’allungamento del piano.
-
В процессе проектирования интерьера московской квартиры на Карамышевской набережной стало очевидно, что найти круглый раздвижной стол — целая проблема, а точнее — просто невозможно. Тогда, не долго думая, мы решили его спроектировать. В итоге получился предмет, отвечающий требованиям пространства и желаниям заказчика. Стол в раздвинутом положении подходит для 6 человек, а в сложенном виде смотрится очень компактно, несмотря на 4 стоящих вокруг стула.
В качестве материалов были использованы дерево и металл. Столешница из дуба, строительная арматура была выгнута для создания ножек.

 Lynn Cairney
Lynn Cairney, Fusion Landscape Design - Soft Landscaping Design, Plant Procurement & Implementation, Green With Envy Landscapes - Subcontractor. Outdoor patio dining area with a resort style tropical plant theme on a very compact site.


 BOH DECO
Sebastien Boudot
Photo of an eclectic l-shaped breakfast bar in Bordeaux with a submerged sink, open cabinets, wood worktops and concrete flooring.
Photo of an eclectic l-shaped breakfast bar in Bordeaux with a submerged sink, open cabinets, wood worktops and concrete flooring.

 Gordon-Duff & Linton

Reception featuring grey marquina and white carrara marble geometric patterned tiles. Photographs by David Butler
Large contemporary vestibule in London with white walls, marble flooring and white floors.
Large contemporary vestibule in London with white walls, marble flooring and white floors.
 NIEBERG ARCHITECT atelieraxelnieberg
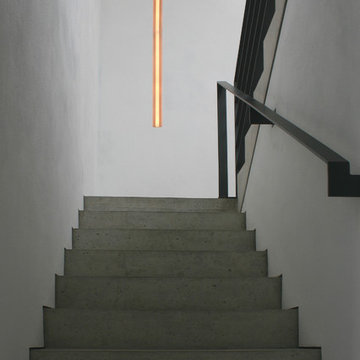
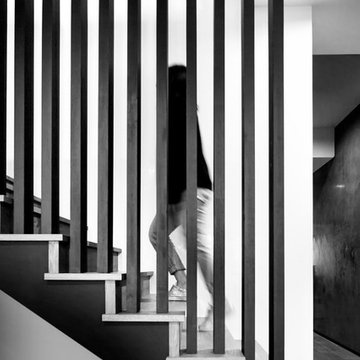
Expansive contemporary concrete l-shaped metal railing staircase in Hanover with concrete risers.

 Garageflex
GarageTek UK
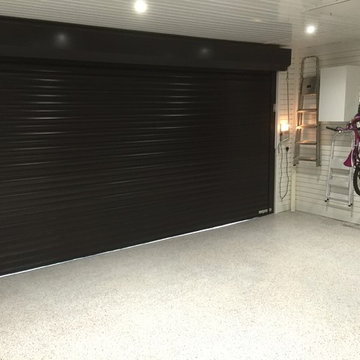
Although best known for our traditional wall, ceiling and flooring solutions, for this customer we did something extraordinary. Mr S wanted to update his garage with wall storage to hold all his sports equipment as well as creating an overflow kitchen area for those larger family events when the space in the house was just not big enough. On top of that, he also wanted to update his garage door to increase security, create more usable space and stop all the draughts from coming in AND sort out access to his loft space above the garage.
Alastair Broom went to visit and talked Mr S though all the options and how the process would work. He left him with a detailed plan and an accurate cost for GarageTek to complete the work. Work was undertaken in mid November 2015 and took roughly 5 days to complete.
As you can see from the finished result, the floor is now superbly smooth and bright, the wall storage for his bike, golf clubs and other bits keep the floor area clear of clutter and the kitchen units add a real wow factor. The old garage door has been replaced by a slick Roller Shutter door (to see more of this service click here) and means that he can now park his car right up against it without the fear of scratching his car or having to move it to open the door and access to the loft area has been updated and made easily accessible. Needless to say, Mr S is delighted with the result and so are we.
 100% Design
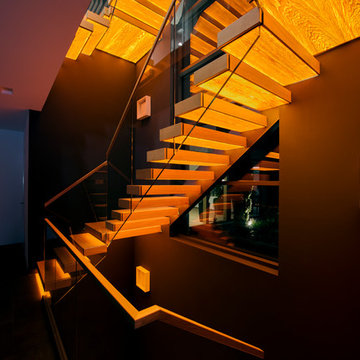
Boasting a range of prestigious projects, each one different from the last, CANAL is able to engineer any bespoke requirements that are specified. Importantly, the CANAL team can incorporate or source various materials and finishes for your projects to meet the design requirements or match an existing specification. Recently, CANAL completed this stunning, floating, cantilever staircase in Central London featuring LED tread lighting.
We are pleased to welcome CANAL to the Eco, Design & Build sector in September.
 hokon
hokonhokon / Masukowitz
Ein Spiel von Licht und Technik
In jeder Stufe sind 68W High-Power LEDs eingebaut, die über Dali-Bus-Technik einzeln und in drei zusammenhängenden Bereichen gesteuert werden. Die Kopplung der Steuerung mit diversen Sensoren, Zeitgebern sowie Alarm und Rauchmeldern ermöglicht unterschiedliche Lichtszenarien. An Wochentagen wird das Treppenhaus morgens als Aufweckzeremonie stark beleuchtet sein; nachts dagegen nur der zu betretende Bereich, während der Rest abgedimmt ist. Gehen im Notfall Alarmanlage und/oder Rauchmelder an, so wird die Treppenbeleuchtung zu jeder Zeit automatisch sofort auf volle Leuchtkraft gestellt. Die Wärme der High-Power LEDs muss über Kühlkörper abgeführt werden. Diese sind so eingebaut und bemessen, dass ein Teil der Wärme über die Tragkonstruktion abgeführt wird, ein anderer Teil erwärmt die Trittfläche der Stufen auf max. 27°C.



 Wonder Wall Pty Ltd
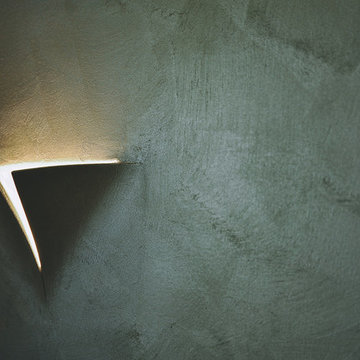
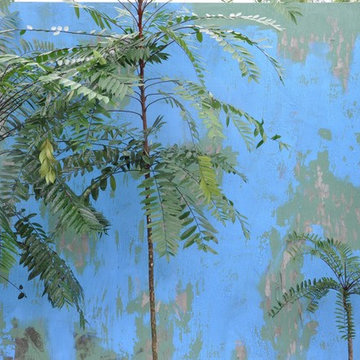
Multi- Finish Lime Plaster washed over Brown Marmorino Venetian Plaster.
Will
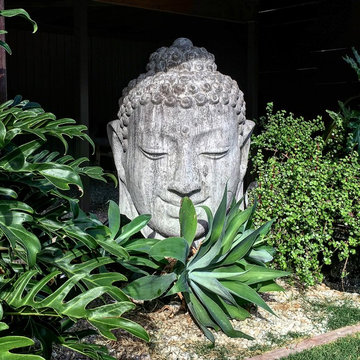
Large contemporary courtyard garden in Brisbane.
Large contemporary courtyard garden in Brisbane.
 Jim Fogarty Design Pty Ltd
Pic & Design by Jim Fogarty
Design ideas for a small contemporary home in Melbourne.
Design ideas for a small contemporary home in Melbourne.
 espanyolet
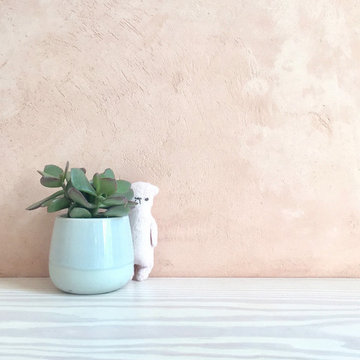
What was clear from day one of owning this apartment was that we'd bring a soft + subdued application of our Mediterranean-inspired espanyolet colors into this space, and that ultimately manifest itself in our pigmented micro-cement feature wall. This has turned out to be the centerpiece of the apartment: a soft & cloud-like rosé-colored wall juxtaposed with the history of old Berlin.

38