
Search results for "Https:" in Home Design Ideas
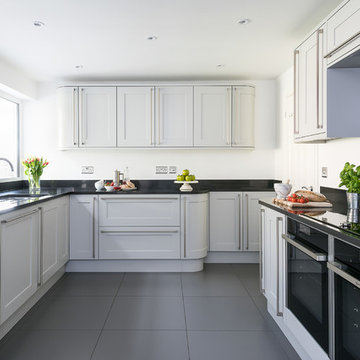
 Julian Graham Kitchens and Bathrooms
Photo of a large contemporary u-shaped enclosed kitchen in Buckinghamshire with glass sheet splashback, integrated appliances, no island, shaker cabinets, quartz worktops and ceramic flooring.

 Anne Chemineau - Decor Interieur
Création d’un studio indépendant d'un appartement familial, suite à la réunion de deux lots. Une rénovation importante est effectuée et l’ensemble des espaces est restructuré et optimisé avec de nombreux rangements sur mesure. Les espaces sont ouverts au maximum pour favoriser la vue vers l’extérieur.

 Architekturbüro zwo P Planungsgesellschaft mbH
Photo of a large contemporary open plan dining room in Stuttgart with a wood burning stove, a plastered fireplace surround, grey floors and white walls.


 Gaudion Furniture
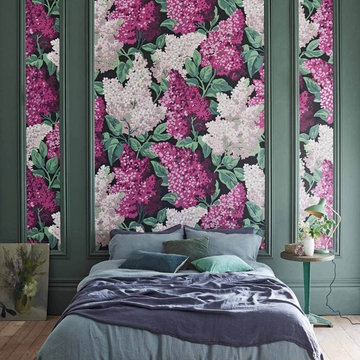
Lilac Grandiflora wallpaper is a large scale mural version of the lilac design. The over the top scale of this floral design creates a dramatic impact and gives the floral a more contemporary feel. Available in 1 colourway and comes as a 2 roll set.
Features
Width 70 cm
Height/Length 10.05 metres
Match: Half Drop. Repeat 174.20 cm
Sold by the roll set
Delivery time 10-14 days
 Bryant Alsop Architects
Rhiannon Slatter
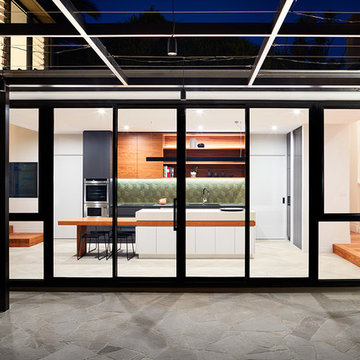
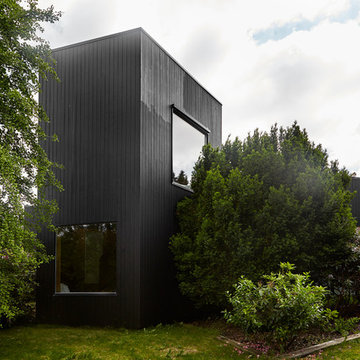
Inspiration for a contemporary two floor house exterior in Melbourne.
Inspiration for a contemporary two floor house exterior in Melbourne.
 CplusC Architectural Workshop
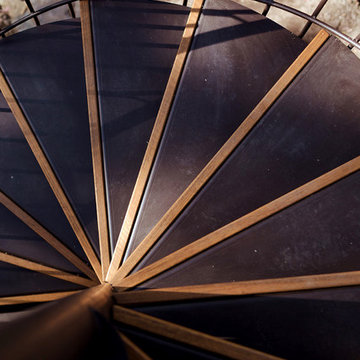
Stair tread detail. Photographed by Jackie Chan (www.jackiechan.com.au)

 Amelia Wilson
We gave this tiny bedroom under the eaves a very simple makeover - we replaced the bed, painted the walls, sprayed the lights and changed the soft furnishings and a few accessories. It cost less than £1000 and what a difference. From light and simple to dark and elegant.
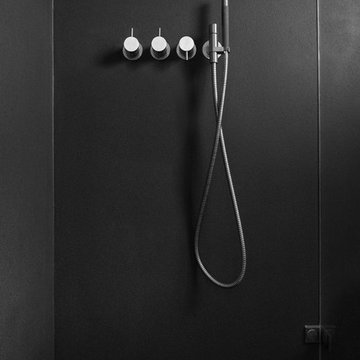
 Maler Hoffmann GmbH
Fugnlose Oberfläche PUR Loft
Inspiration for a contemporary bathroom in Stuttgart with black walls.
Inspiration for a contemporary bathroom in Stuttgart with black walls.

 Karo and Co Interiors Ltd

Our balcony idea was to turn unused winter balcony with the stunning view over the London, into a fully functional room, that can be use in multiply ways, for work, evening drinks, or for a morning coffee.
This balcony design induces all year green plants, accent lighting, outdoor rug and furniture that can not only withstand sun exposure, but also give the balcony real home feel.
We used contemporary style in the balcony design to match the minimlaistic city architecture of the building.
 Tile by Tile
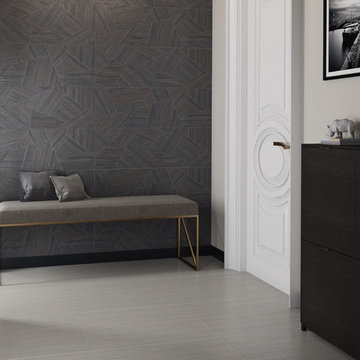
Make a statement with these contemporary textile effect tiles. These large tiles have a delicate finish and stunning reflective qualities. They are a perfect compliment to the porcelain floor tiles also available from the same collection. The tiles are rectified, which means that they have been precisely ground and machined to give nearly-perfect straight edges and exact dimensions. These tiles will provide a very clean, symmetrical look and can be laid flush if preferred, almost without any joints. 30 x 90 cm
 New Spaces
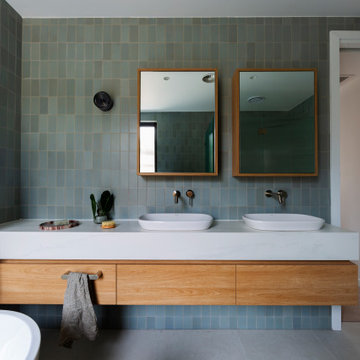
Ensuite featuring four walls of small scale rectangular blue tiles, large custom double vanity, shaving cabinets, large bath, toilet and large shower surrounded in reeded glass.
 Georgia Lindsay Garden Design
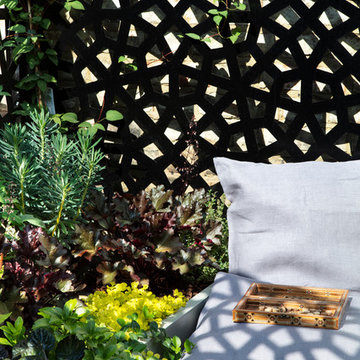
The made to measure fretwork panels create dramatic shadows. The panels are back lit in the evening and create a soft glow.
Design ideas for a contemporary garden in London.
Design ideas for a contemporary garden in London.
 Humphrey Munson
The focal point of the kitchen is without a doubt the large 6 oven black Aga. Traditionally associated with country homes, it’s really lovely to see an Aga in a London family home. The canopy was designed especially for this room: it catches the eye and conceals the extractor. Painted in the same bold black as the island, it helps to anchor the entire design. The clients chose the antiqued distressed effect mirror splashback, which has a softer feel than plain mirror, but still accentuates the light feel of the room.
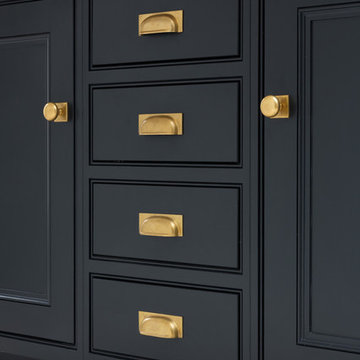
The symmetry of this kitchen is designed to create a balanced look, while the detailing is simple to add to the contemporary feel. The bold colour palette of the kitchen and dining area perfectly suits the space and is softened with accents of natural smoked oak and antique brass.
Photo Credit: Paul Craig
 ideal drape makers
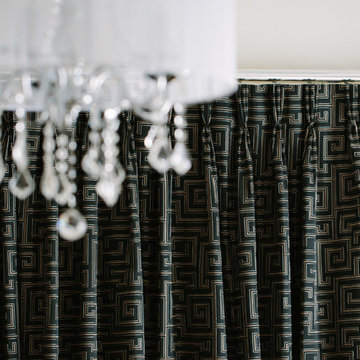
The silver decorative curtain rod together with decorative finials at each end, works perfectly with the triple pinch pleated curtain heading. A heading that shows off the fabric used for this treatment to good effect. It also works very well with the puddling of the drapery on the floor. To me this treatment speaks of a subtly spoken opulence, without being ‘showy’ or ‘overstated.’
Kit Haselden Photography
 Humphrey Munson
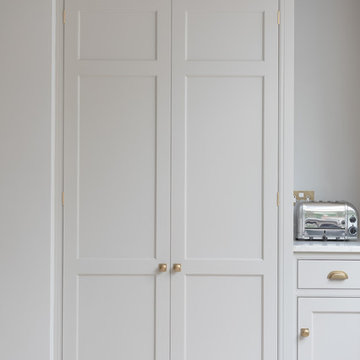
When the homeowners purchased this Victorian family home, they immediately set about planning the extension that would create a more viable space for an open plan kitchen, dining and living area. Approximately two years later their dream home is now finished. The extension was designed off the original kitchen and has a large roof lantern that sits directly above the main kitchen and soft seating area beyond. French windows open out onto the garden which is perfect for the summer months. This is truly a classic contemporary space that feels so calm and collected when you walk in – the perfect antidote to the hustle and bustle of modern family living.
Carefully zoning the kitchen, dining and living areas was the key to the success of this project and it works perfectly. The classic Lacanche range cooker is housed in a false chimney that is designed to suit the proportion and scale of the room perfectly. The Lacanche oven is the 100cm Cluny model with two large ovens – one static and one dual function static / convection with a classic 5 burner gas hob. Finished in stainless steel with a brass trim, this classic French oven looks completely at home in this Humphrey Munson kitchen.
The main prep area is on the island positioned directly in front of the main cooking run, with a prep sink handily located to the left hand side. There is seating for three at the island with a breakfast bar at the opposite end to the prep sink which is conveniently located near to the banquette dining area. Delineated from the prep area by the natural wooden worktop finished in Portobello oak (the same accent wood used throughout the kitchen), the breakfast bar is a great spot for serving drinks to friends before dinner or for the children to have their meals at breakfast time and after school.
The sink run is on the other side of the L shape in this kitchen and it has open artisan shelves above for storing everyday items like glassware and tableware. Either side of the sink is an integrated Miele dishwasher and a pull out Eurocargo bin to make clearing away dishes really easy. The use of open shelving here really helps the space to feel open and calm and there is a curved countertop cupboard in the corner providing space for storing teas, coffees and biscuits so that everything is to hand when making hot drinks.
The Fisher & Paykel fridge freezer has Nickleby cabinetry surrounding it with space above for storing cookbooks but there is also another under-counter fridge in the island for additional cold food storage. The cook’s pantry provides masses of storage for dry ingredients as well as housing the freestanding microwave which is always a fantastic option when you want to keep integrated appliances to a minimum in order to maximise storage space in the main kitchen.
Hardware throughout this kitchen is antique brass – this is a living finish that weathers with use over time. The glass globe pendant lighting above the island was designed by us and has antique brass hardware too. The flooring is Babington limestone tumbled which has bags of character thanks to the natural fissures within the stone and creates the perfect flooring choice for this classic contemporary kitchen.
Photo Credit: Paul Craig

 IQ Glass UK
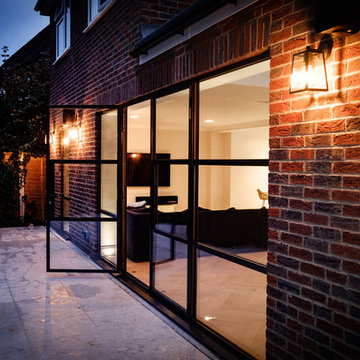
Elgood Avenue used modern industrial style glazing with the Sieger® Legacy product range. The Sieger Legacy doors offer exceptional levels of thermal performance. The thin vertical and horizontal glazing bars allow an abundance of light to flood through into the internal living spaces.
34