
Search results for "Https:" in Home Design Ideas



 E1d design light Studio
@E1d design light studio
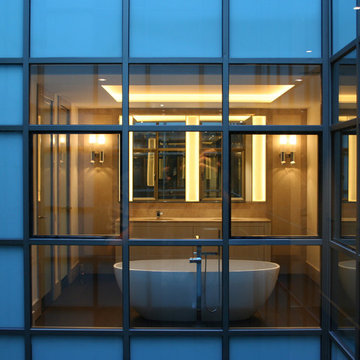
Photo of a medium sized contemporary ensuite bathroom in Barcelona with flat-panel cabinets, white cabinets, a freestanding bath, a shower/bath combination, beige walls and a submerged sink.
Photo of a medium sized contemporary ensuite bathroom in Barcelona with flat-panel cabinets, white cabinets, a freestanding bath, a shower/bath combination, beige walls and a submerged sink.


 Frömchen, Goslar & Partner Freie Architekten
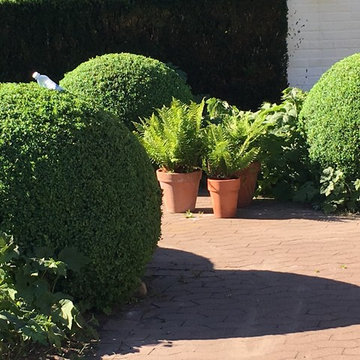
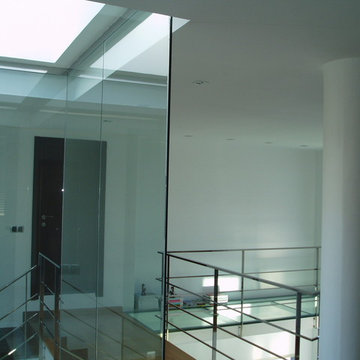
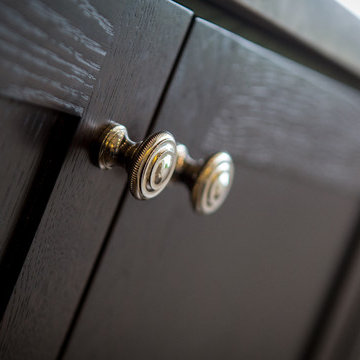
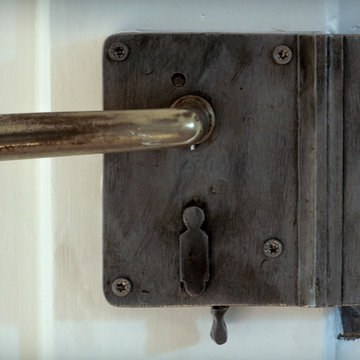
Das Haus ist sehr alt, Bauweise und Teile der Bearbeitung des Bauholzes verweisen auf vor 1800. Jedenfalls wurde es wohl von jeder Generation auf die eigenen Wünsche gründlich angepasst: Verlängert oder verkürzt, Teile umgenutzt, Holz durch Stahl ersetzt, es war wohl auch einmal ein Hutsalon darin, um 1900 war es ein Kaufladen, die nächsten 80 Jahre eine Bäckerei. Jetzt wurde es gründlich saniert, auch modernisiert, auch energiesparsam gewandelt - aber es hat auch viel alte Substanz behalten dürfen. Vom ganzen Haus stellen wir erst einmal hier das Vorderhaus vor.
(Kernlage eines Dorfes im Oberrheingraben nahe Karlsruhe)



 Conrad Designer Bathrooms
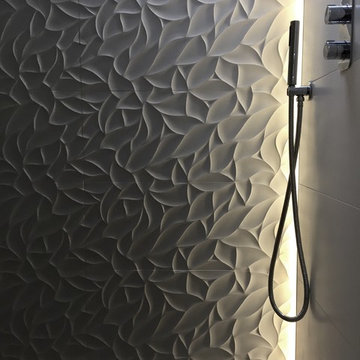
Inspiration for a modern bathroom in Buckinghamshire with a walk-in shower, ceramic tiles and white walls.



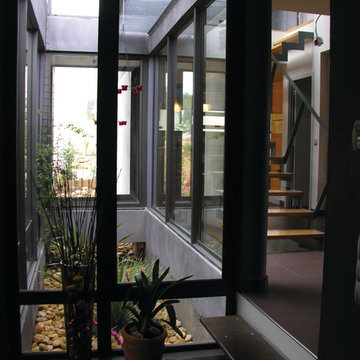

 CIVICO13 architetti associati
Ph. CIVICO13
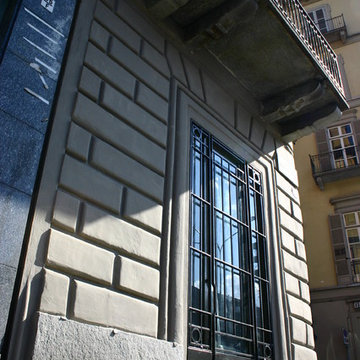
Photo of a small and yellow traditional brick home in Turin with three floors and a mansard roof.
Photo of a small and yellow traditional brick home in Turin with three floors and a mansard roof.
 Multiplo Studio
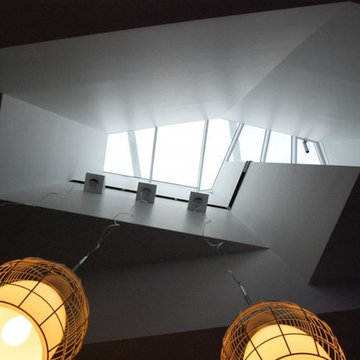
L’edificio per il benessere “Bamboo” si mostra come un involucro essenziale caratterizzato da una continua vibrazione di luce data dal rivestimento naturale in canne di bamboo, che dialoga per contrasto con un interno molto articolato dove ci sono continui rinvii verso spazi diversi e successivi, in una sorte di dilatazione “non finita”.
La pelle del fabbricato racchiude al suo interno una dotazione tecnologica elevata, dove l’elemento comune è sempre e comunque il minor dispendio di energia per produrre una determinata attività. L’involucro è composto da una parete con un elevato isolamento termico e la pelle in bamboo evita l’irraggiamento diretto; il tetto, una volta completato, sarà un captatore di energia elettrica e termica; l’illuminazione interna avviene attraverso sorgenti led a bassissimo consumo; l’acqua è costantemente riutilizzata grazie a innovativi sistemi di depurazione; il riscaldamento e il rinfrescamento sono dotati di ricambi d’aria con scambiatori di calore.
Tutte queste scelte sono state fatte in stretto rapporto-confronto con la committenza che ha condiviso la filosofia dello studio contribuendo a focalizzare gli elementi tecnologici innovativi.

 spaceagency
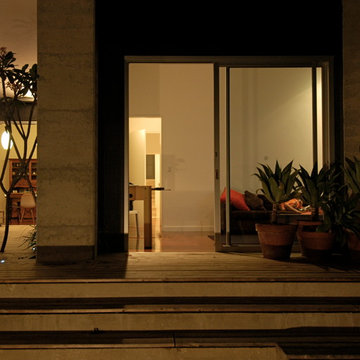
The Jameson St. house is a robust family home designed to accommodate growing teenage children, with a desire to give the kids a measure of independence while continuing to nurture daily family interactions.
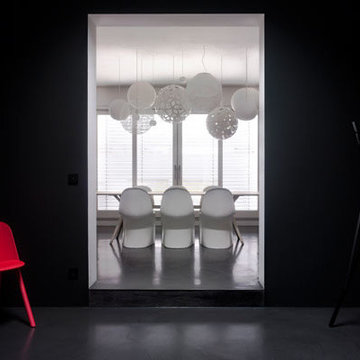
The house is devised as the juxtaposition of two skins pulling apart and pressing together. The outer skin, 300mm thick, rammed concrete has been sculpted and subtracted. The other, framed, timber clad and painted black, fits loosely inside the concrete walls, moving forward and backward to create interstitial spaces between the two, and sometimes pushing out from behind to address the garden or the street.
Sited on a large block in Mosman Park the house, pool, courtyard and garden areas are composed to fit together like pieces of a puzzle.
Sustainability measures include rainwater tanks, which provide water for the laundry, toilets and pool. A greywater recycling system to the laundry feeds the reticulation for the front garden. Cross ventilation is achieved via the courtyards and orientation of windows.
Award: AIA (WA Chapter) SCOOP Publishing Architecture Award for Residential Architecture (Houses) 2009
Photographer: Dimmity Walker


79