
Search results for "Https:" in Home Design Ideas

 Mowlem & Co

This bespoke ‘Heritage’ hand-painted oak kitchen by Mowlem & Co pays homage to classical English design principles, reinterpreted for a contemporary lifestyle. Created for a period family home in a former rectory in Sussex, the design features a distinctive free-standing island unit in an unframed style, painted in Farrow & Ball’s ‘Railings’ shade and fitted with Belgian Fossil marble worktops.
At one end of the island a reclaimed butchers block has been fitted (with exposed bolts as an accent feature) to serve as both a chopping block and preparation area and an impromptu breakfast bar when needed. Distressed wicker bar stools add to the charming ambience of this warm and welcoming scheme. The framed fitted cabinetry, full height along one wall, are painted in Farrow & Ball ‘Purbeck Stone’ and feature solid oak drawer boxes with dovetail joints to their beautifully finished interiors, which house ample, carefully customised storage.
Full of character, from the elegant proportions to the finest details, the scheme includes distinctive latch style handles and a touch of glamour on the form of a sliver leaf glass splashback, and industrial style pendant lamps with copper interiors for a warm, golden glow.
Appliances for family that loves to cook include a powerful Westye range cooker, a generous built-in Gaggenau fridge freezer and dishwasher, a bespoke Westin extractor, a Quooker boiling water tap and a KWC Inox spray tap over a Sterling stainless steel sink.
Designer Jane Stewart says, “The beautiful old rectory building itself was a key inspiration for the design, which needed to have full contemporary functionality while honouring the architecture and personality of the property. We wanted to pay homage to influences such as the Arts & Crafts movement and Lutyens while making this a unique scheme tailored carefully to the needs and tastes of a busy modern family.”
 be_planen Architektur GmbH

Moderner, minimalistisch gestalteter Flur mit Treppe mit schwebenden Stufen und Glastrennwand.
Inspiration for a medium sized modern wood floating glass railing staircase in Munich with open risers.
Inspiration for a medium sized modern wood floating glass railing staircase in Munich with open risers.
 Kia Designs
Anna Stathaki
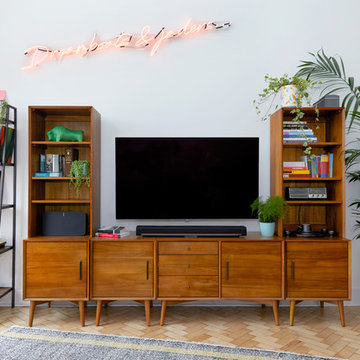
This media unit is formed of a selection of pieces from West Elm, and provides a great amount of storage space for all your media must-haves. The ladder shelving unit is from an independent maker, and is made of reclaimed materials to give it a vintage appeal. The 'Dreamboats and Jaders' neon artwork really lifts the space creates a funky fun feel, that is echoed in areas through the property.

 Black and Milk | Interior Design | London
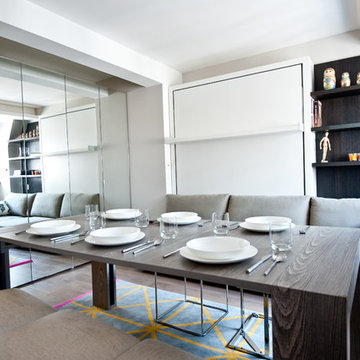
This is an example of a small contemporary dining room in London with grey walls and light hardwood flooring.
 Jemimah Barnett
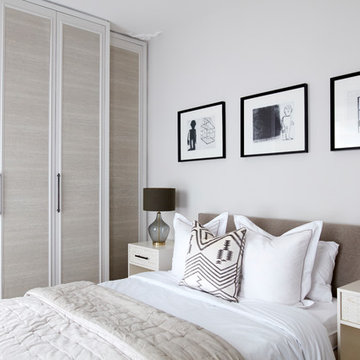

Photographer: Graham Atkins-Hughes | Lamps are the John Lewis 'Ursula' table lamps | West Elm 'Wood tiled bedside tables' | Bed linens from Zara Home | Quilted bedspread from John Lewis | Accent cushion from Andrew Martin | Wardrobes covered in vinyl wallpaper finishes, from WallpaperDirect.com | Artwork is 3 x Petrus De Man prints, from McGlashans Interiors in London | Wall color is Farrow & Ball's 'Ammonite'
 M3 Architekten
Daniel Stauch
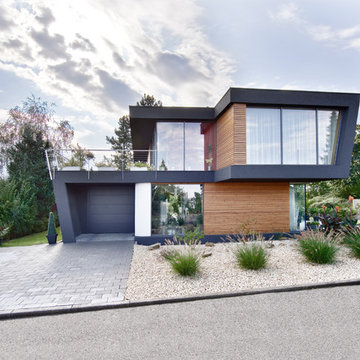
Inspiration for a black and medium sized contemporary two floor house exterior in Stuttgart with mixed cladding and a flat roof.
Inspiration for a black and medium sized contemporary two floor house exterior in Stuttgart with mixed cladding and a flat roof.


 Granit Architects + Interiors
Photo Credit : Andy Beasley

Photo of a contemporary kitchen/dining room in London with white walls and no fireplace.
Photo of a contemporary kitchen/dining room in London with white walls and no fireplace.


 BathroomsbyDesign
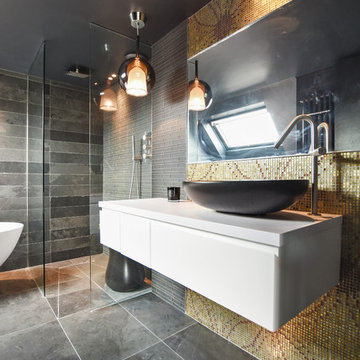
Contemporary ensuite bathroom in London with flat-panel cabinets, white cabinets, a built-in shower, mosaic tiles, a vessel sink, grey floors and white worktops.

 matca studio
Irene Alison

Design ideas for a small scandinavian open plan dining room in Rome with white walls, light hardwood flooring, beige floors and feature lighting.
Design ideas for a small scandinavian open plan dining room in Rome with white walls, light hardwood flooring, beige floors and feature lighting.
 Enigma Interiors
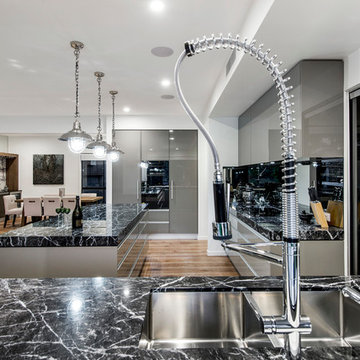
Modern glossy doors in Createc 'Strata Grey', Natural ‘Grigio Carnico’ Marble bench tops 80mm thick, seamless handle profile, Blum black ’Intivo’ soft-close with glass sides, Mirror splashbacks, Abey undermount sink and tap, integrated refrigerators, butler's walk in style pantry with sliding patterned glass door.
 Green Tree Garden Design Ltd

A tired, overgrown garden has been transformed into a stunning contemporary space with a generous patio outside the house, and a cedar deck in the top corner of the garden where my clients can relax and enjoy the sunshine.
The main patio has been lowered to the same level as the internal floor space, enabling us to create some level changes in what was previously a flat garden. Raised beds help to break up the space, and add additional interest and structure. Cedar seating and a matching table and storage unit have been built on the main patio to form a stylish seating area.
The planting has been designed to be bright and colourful, matching the internal colour scheme of the house, and providing interest and structure throughout the year. The existing shed has been renovated and painted, and set behind a rendered wall which helps to hide the utility area at the back of the garden.
Richard Brown Photography Ltd
 IQ Furniture

Fina by Lema integrates the handle with a thin shiny metal finish giving as much reflection from the coloured glass finish.
TECHNICAL SPECIFICATION
The Fina wardrobe range is available in modules of 70.7, 889, 981, 107.3, 143.9 & 180.3cm wide by 230.4,246.4,262.4cm high with a depth of 60.8cm.
MATERIALS & FINISHES
The Fina wardrobe is available in gloss lacquer, matt lacquer, wood, glass and melamine finish.
THE RANGE
The Fina wardrobe range is available in various widths and heights. The modules can be customized to fit your space.
PRICE UPON REQUEST
15