
Search results for "Https:" in Home Design Ideas

 BathroomsbyDesign
A glass panel adds to the sleekness of this wet room design; we love the cutting-edge shower head and how the marble tiling adds to the sophistication of the space. An alcove which smartly integrates a mirror expands the perception of space in the room. Perfect!

 uniquehomestays
Large urban wet room bathroom in Cornwall with flat-panel cabinets, blue cabinets, a freestanding bath, grey tiles, metro tiles, grey walls, a vessel sink, grey floors, an open shower and blue worktops.

 Imperfect Interiors
Chris Snook

Design ideas for a large contemporary open plan kitchen in London with composite countertops, green splashback, an island, grey floors, a submerged sink, recessed-panel cabinets, grey cabinets and white worktops.
Design ideas for a large contemporary open plan kitchen in London with composite countertops, green splashback, an island, grey floors, a submerged sink, recessed-panel cabinets, grey cabinets and white worktops.

 BathroomsbyDesign

The epitome of contemporary bathrooms which displays minimalist fixtures and inimitable charm with its natural white surroundings.
Design ideas for a large contemporary ensuite bathroom in London with a freestanding bath, white tiles, marble tiles, white walls, porcelain flooring, a vessel sink, solid surface worktops, white floors and white worktops.
Design ideas for a large contemporary ensuite bathroom in London with a freestanding bath, white tiles, marble tiles, white walls, porcelain flooring, a vessel sink, solid surface worktops, white floors and white worktops.
 Davonport Kitchen & Home

The impressive pantry hand painted in a dark shade of grey provides helpful storage for appliances, mixing bowls and dried food. The spice racks on both doors optimise the space fully whilst the oak drawers in the bottom half of the pantry offer additional storage.
 Lombok
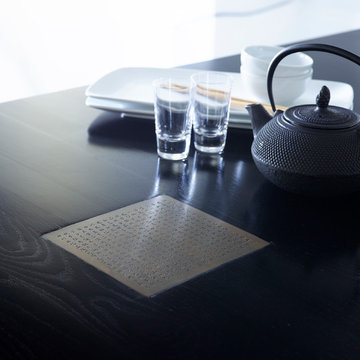
The rich, natural grain of the solid hardwood in our Canton collection is highlighted using a hardwearing, traditional hand lacquering technique found in China. They’re lightly distressed so the beautiful, golden tones of the timber are visible. Featuring engraved brass panels with famous quotes from classic Chinese poetry, this collection offers timeless Oriental design and is an elegant addition to your home.
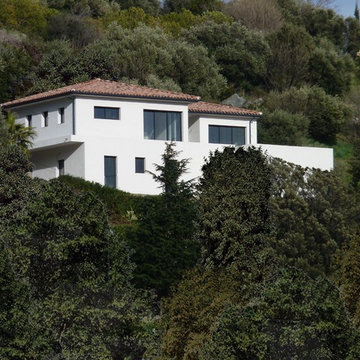
 Laetizia Cordoliani Architecte
This is an example of a large and white contemporary concrete detached house in Corsica with three floors, a hip roof and a tiled roof.
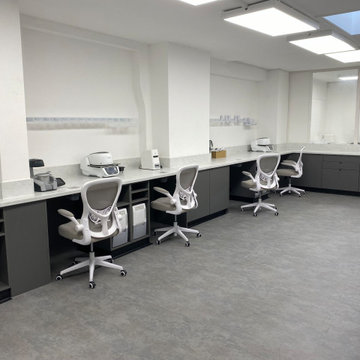
 Happy Space Design
Dental Lab Workspace with Ergonomic Design – London NW11
Bright, functional workspace with ergonomic seating, built-in storage, and a modern lighting system for optimal working conditions.
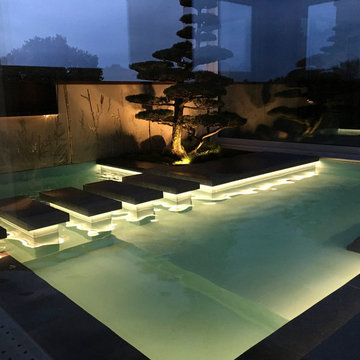
 Interieursalon GmbH
Eben so extravagant wie schlicht beeindruckt die Aussengestaltung durch die Kombination von Aussenpool und Zengarten-Motiven. So entsteht eine eigene Welt, eine Wellness-Oase die den asiatischen Spirit nach Europa holt.

 h(O)me attitudes by Sylvie Grimal
La Cuisine Schröeder et sa cave à vin
Escalier Béton
Fenêtre métal gris
Chien Magis dessiné par le designer Eero Aarnio
en polyéthylène usage indoor ou outdoor.
Création & Photos www.homeattitudes.net
 Galleria Parati
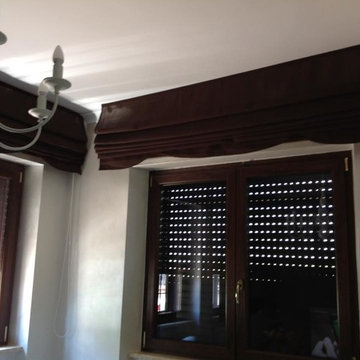
Photo of a large traditional open plan home in Rome with beige walls, a standard fireplace, ceramic flooring and a built-in media unit.
 Horizon Landscapes
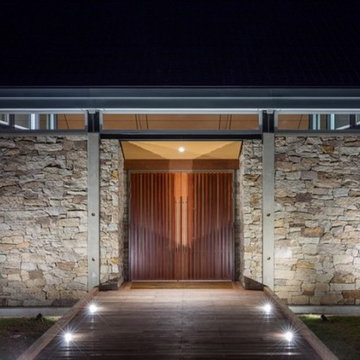
Jervis Bay project . Stonework by @horizonlandscapes . Alpine stone from @ecooutdoor
This is an example of a large and brown contemporary bungalow brick detached house in Sydney with a flat roof and a metal roof.
This is an example of a large and brown contemporary bungalow brick detached house in Sydney with a flat roof and a metal roof.
 BARRONKRESS
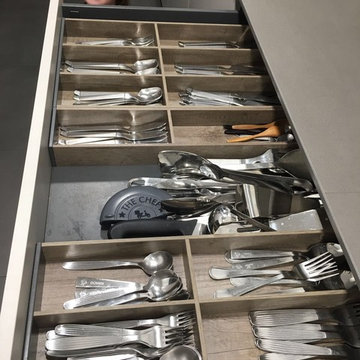
This is an example of a large contemporary galley kitchen/diner in Madrid with a submerged sink, flat-panel cabinets, beige cabinets, grey splashback, integrated appliances, porcelain flooring and no island.
 Francesco Asti + Morphología Studio Tenerife
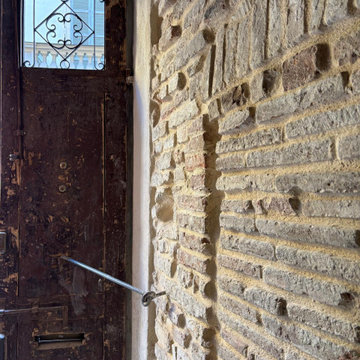
Completa ristrutturazione di un’abitazione storica nel centro storico di Parma
Recupero architettonico delle diverse fasi costruttive stratificate dal Medioevo in poi
Valorizzazione delle murature originarie con sasso e mattoni faccia a vista
Attento studio delle stratigrafie storiche e delle tecniche costruttive antiche
Restauro conservativo degli elementi autentici dell’edificio storico
Integrazione tra architettura contemporanea e materiali tradizionali
Recupero delle superfici murarie originali attraverso interventi non invasivi
Conservazione delle tracce storiche emerse durante le lavorazioni
Nuova distribuzione interna rispettosa dell’identità storica dell’immobile
Utilizzo di materiali naturali e finiture compatibili con il contesto storico
Illuminazione studiata per valorizzare texture, pietra e mattoni antichi
Intervento progettato per mantenere il carattere autentico della casa medievale
Dialogo tra memoria storica, design contemporaneo e comfort abitativo
Recupero di dettagli architettonici originali nascosti dalle precedenti ristrutturazioni
Progetto di interior e restauro nel rispetto del patrimonio edilizio storico di Parma


 Iriarte
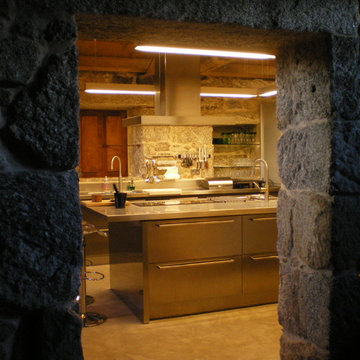
Design ideas for a large rustic l-shaped kitchen/diner with a built-in sink, stainless steel cabinets, stainless steel worktops, stainless steel appliances, concrete flooring, an island and beige floors.
 2gv sensibilidad patrimonial
Javier Carrión y Alfredo LLorens
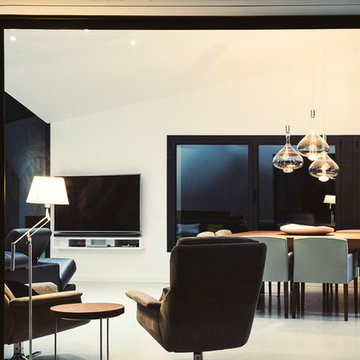
Large contemporary open plan dining room in Barcelona with white walls and ceramic flooring.
Large contemporary open plan dining room in Barcelona with white walls and ceramic flooring.

 Niche Design Group - Kitchens and Joinery
Contemporary kitchen with feature recycled timber bar back and blackboard wall. Architect: Architecture Saville Isaacs | Joiner: Niche Design Group | Photographer: Product K
1