
Search results for "Https:" in Home Design Ideas
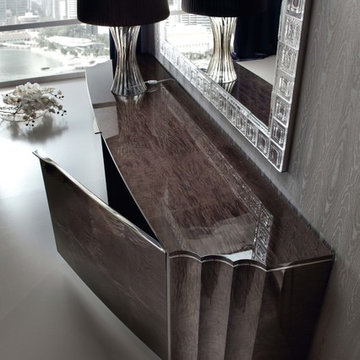


 Wall Morris Design
Custom, stained oak cabinetry in collaboration with Newtown Woodworks. Floating counter top with recessed bronze finger-pull detail. Counter stools by Cattelan Italia, via Bushel Interiors. Photography by Gareth Byrne.
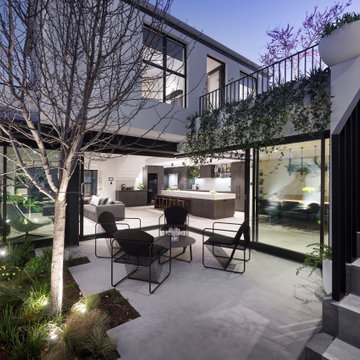

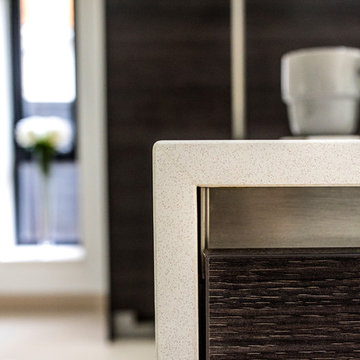
 SmartHaus Kitchens & Bathrooms
Having met Smarthaus at the Birmingham Grand Designs Exhibition this couple were looking for a cost effective kitchen and ideas and suggestions on how to design their open plan kitchen area. Atlanta Terra was chosen for the project with White Storm Quartz worksurfaces to create a main kitchen area to compliment the adjacent Spice Kitchen.
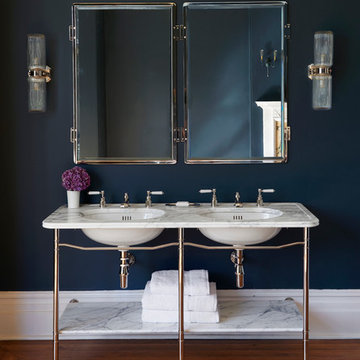
 Drummonds Bathrooms
Elegant, light and modern, and with classic white marble the Ladybower is another product from the collaboration with interior architect and product designer Martin Brudnizki.
Behind its contemporary lines lie functional considerations, including good storage space and details such as the bent recess in the towel rail which ensures that the towel stays in place.


 IQ Glass UK
Structural walk- on glass floors were installed to bridge the divide between the lower floor levels. IQ heated glass was installed for a modern alternative to underfloor heating.
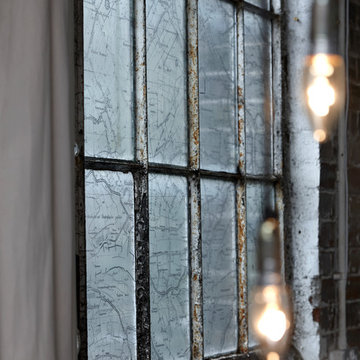
 Surface View
'Huissen' Window Film - Vintage Maps Collection | Shop Canvases & Wall Murals at surfaceview.co.uk
Bohemian home in Berkshire.
Bohemian home in Berkshire.
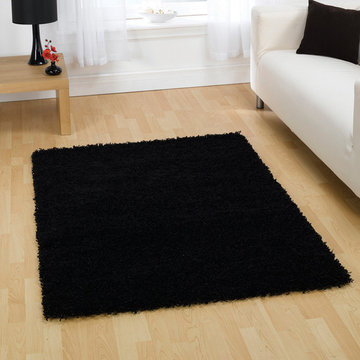
 The Rug Seller
The Nordic Cariboo rug collection is power loomed in Belgium with a deep, soft, 100% Heatset polypropyelene pile. These Black Shaggy rugs are easy to clean, colourfast, anti static and will not shed.
Delivery Costs: This item qualifies for FREE UK delivery
 next125
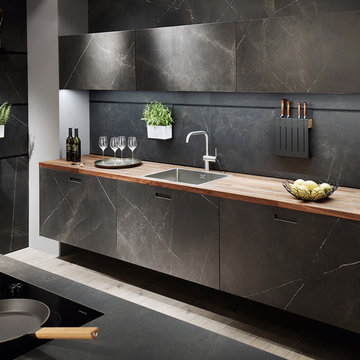
Der Dialog zwischen dunkler Front in Ceramic Marmor nero Nachbildung und warmem Holz schafft eine Atmosphäre, die an eine mondän gestaltete Bar erinnert. Gerade die wandhängenden Unterschränke, die die Horizontale betonen, unterstützen den Eindruck perfekt. Sie erstrahlen in ihrer marmorierten Oberfläche besonders exklusiv und wertvoll. Die bewusst in starker Ausführung gewählte Holzarbeitsplatte unterstreicht den Charakter auf solide Art.
The dialogue between the dark front in Ceramic marble nero effect and warm wood creates an atmosphere that is reminiscent of a chic bar. Particularly the wall-mounted base units that emphasise the horizontal axis, perfectly underscore the impression. Their finely marbled surface gives them a particularly exclusive, quality look. The deliberately chosen chunky worktop adds character and underscores the solid look.
 TileHaus Ltd
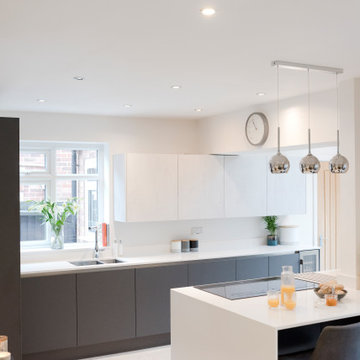
Stunning Porcelain Tiles supplied and installed in Land Silver by TileHaus in Soft Finish to create a beautiful backdrop to this contemporary kitchen.
 The Panel Company
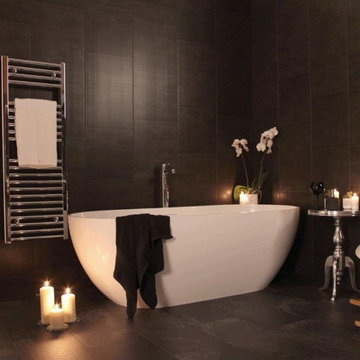
Marbrex Anthracite Large Tile Effect
This product can be combined with the Swish Anthracite - Standard Tile Type to create a very attractive effect.
The Swish Marbrex range of ceiling & wall panels are designed to create the look and feel of luxury in your home. In the kitchen and bathroom, walls have to be attractive but easy to keep clean. The Swish Marbrex wipe clean surface is just right for walls in cooking areas and bathrooms. Tile grouting can stain and harbour germs, Marbrex wall panels fit together without the need for grout. You’ll find that Swish Marbrex is a great alternative to conventional paint and wall paper, and can be installed in about half the time required for tiling.

 The Cosy Shed Co.
Taken by our craftsmen as they assemble the Cosy Shed in Ealing
This is an example of a large modern detached garden shed in London.
This is an example of a large modern detached garden shed in London.
 The Cosy Shed Co.
Taken by our craftsmen early after assembly in Bristol
Medium sized modern detached garden shed in Other.
Medium sized modern detached garden shed in Other.

 IQ Glass UK

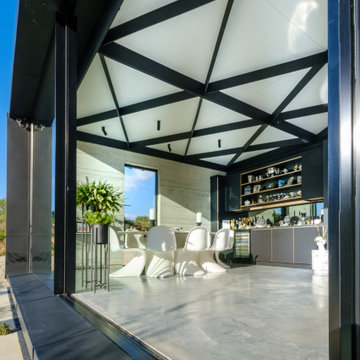
A south facing extension has been built to convert a derelict Grade II listed barn into a sustainable, contemporary and comfortable home that invites natural light into the living spaces with glass extension to barn.
Glovers Barn was a derelict 15th Century Grade II listed barn on the ‘Historic Buildings at Risk’ register in need of a complete barn renovation to transform it from a dark, constrained dwelling to an open, inviting and functional abode.
Stamos Yeoh Architects thoughtfully designed a rear south west glass extension to barn with 20mm minimal sightline slim framed sliding glass doors to maximise the natural light ingress into the home. The flush thresholds enable easy access between the kitchen and external living spaces connecting to the mature gardens.



 Wall Morris Design
Cantilevered stone ledge & custom mirror, by Newtown Woodworks, with Falper basin.
Wall tile via Tilestyle.
Wall light via Hicken Lighting.
Couglanstown Construction.
Photography by Gareth Byrne.
6