
Search results for "Https:" in Home Design Ideas
 Artichoke
CIRENCESTER, GLOUCESTERSHIRE
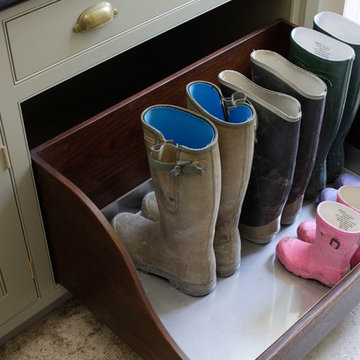
This Queen Anne House, in the heart of the Cotswolds, was added to and altered in the mid 19th and 20th centuries. More recently the current owners undertook a major architectural refurbishment project to rationalise the layout and modernise the house for 21st century living. Artichoke was commissioned to design this new boot room as well as a bespoke kitchen, scullery and master dressing room.
Primary materials: Hand painted furniture with antiqued oak bench seat, drawer fronts and interiors. Up and over doors running on bespoke brass tracks and glazed with hand made glass. Lost wax unpolished brass cabinet fittings.

 King and Webbon
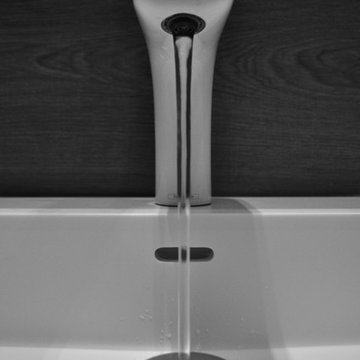
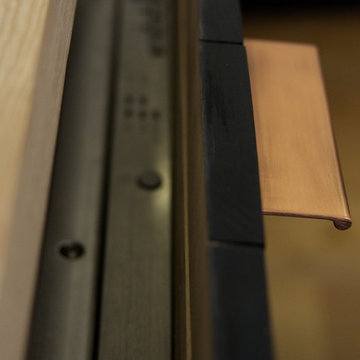
Entirely made by hand with sustainably sourced materials, this kitchen for a Brixton home features sumptuous and tactile wide-stave solid Ash worktops, beautifully textured bandsawn hardwood doors, shelves and draw fronts, and subtle copper details. It is a wonderful meeting of textures, materials, traditional and contemporary.
 User
UserJens Bösenberg

Design ideas for a small bohemian cloakroom in Berlin with black and white tiles, blue walls, a wall-mounted sink and a two-piece toilet.
Design ideas for a small bohemian cloakroom in Berlin with black and white tiles, blue walls, a wall-mounted sink and a two-piece toilet.

 In Out Harmony
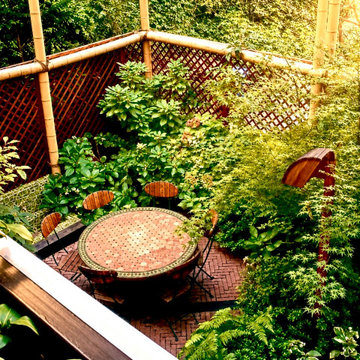
Un camélia japonica en pot sur le balcon vient compléter cette scène de jardin de végétaux d'ombre ou de mi-ombre comme bien souvent à Paris...
La couleur rose des briques et le marron des traverses en azobé donne de la profondeur et un certain rythme; Comme je le dis souvent notamment sur la chaîne Youtube : "Pousse ta connaissance !" On ne fait pas une maison sans mur; et bien c'est pareil, on ne fait pas un jardin sans structure !!








 Cheshire Tile & Bathroom Studio
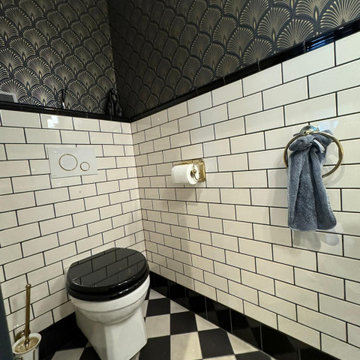
A beautiful maxed out Art Deco cloakroom absolutely dripping with glamour and style.
A small space can still have a massive impact if designed well.
Inspiration for a small classic cloakroom in Cheshire with shaker cabinets, white cabinets, a wall mounted toilet, white tiles, ceramic tiles, white walls, porcelain flooring, a wall-mounted sink, black floors, a feature wall and a freestanding vanity unit.
Inspiration for a small classic cloakroom in Cheshire with shaker cabinets, white cabinets, a wall mounted toilet, white tiles, ceramic tiles, white walls, porcelain flooring, a wall-mounted sink, black floors, a feature wall and a freestanding vanity unit.
 Holzhaus Rosskopf
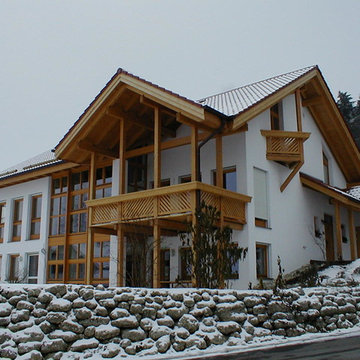
Details & Daten:
Wohnfläche: 202 qm
Erdgeschoss: 103 qm
Dachgeschoss: 99 qm
Dachneigung: 28 Grad
Kniestock: 1,50 m
Energiebedarf: KfW 55 oder besser
Bauweise: Holzhaus, Blockhaus, Fertighaus
Fassade im EG: Putzfassade auf Holzweichfaserdämmung
Fassade im DG: waagrecht lasiere Romboschalung
Dach: mit Holzweichfaserplatten gedämmt und mit Tonziegeln gedeckt
Fenster: Holz/Alu mit U-Wert 0,6
Planung: Individuelle Planung
Heizung: nach Wunsch
Lieferradius: Süddeutschland, Österreich und Schweiz



7