
Search results for "Https:" in Home Design Ideas

 Mkw Surfaces LTD
MKW Surfaces
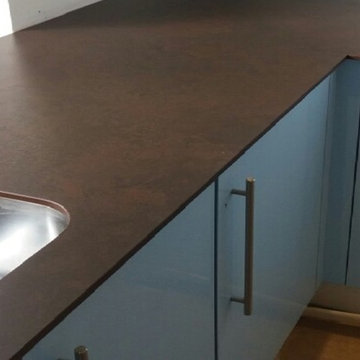
Design ideas for a medium sized contemporary l-shaped home in London with a submerged sink, shaker cabinets, white cabinets, composite countertops, stainless steel appliances, medium hardwood flooring and no island.
Design ideas for a medium sized contemporary l-shaped home in London with a submerged sink, shaker cabinets, white cabinets, composite countertops, stainless steel appliances, medium hardwood flooring and no island.
 IQ Glass UK
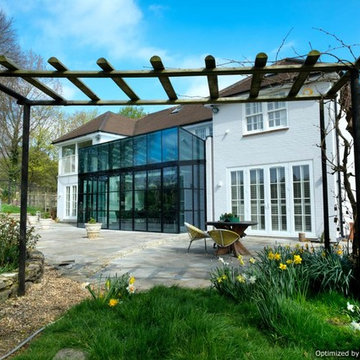
Rowood Farmhouse is a fantastic project that has been completed with Mondrian double height glass box extension with Jane Duncan Architects. Privacy glass has also been included in the roof adding tons of natural light to this contemporary home.
 Renovation Capital

Kabuki Black granite benches with a stained French Oak island. Shaker doors in 25% Dusty Mule. Polished chrome handles by Armac Martin.
See album description for more info.

 Neolith UK
A playful combination of knots and meandering lines infuse La Bohème with a sense of movement and depth. This captivating Lebanon cedar inspired pattern has an attractive texture, both visual and tactile, owing to Neolith Digital Design technology. La Bohème combines well with other patterns to create a dynamic and stimulating space.
Inspired by earthy, natural landscapes, warm brown tones are characteristic of Barro. Its dark, ethereal patterning beautifully complements more strongly pronounced designs. It has a harmonising effect, tying together the other patterns in the room.
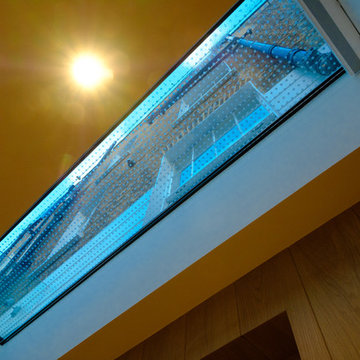 IQ Glass UK
IQ Glass was involved in the renovation of this basement space and exterior courtyard in London. The renovated basement gains natural light thanks to a sunken courtyard within the rear garden. Here IQ Glass provided a range of architectural glazing solutions to enhance the artisan and luxury design of the home.

 Kia Designs
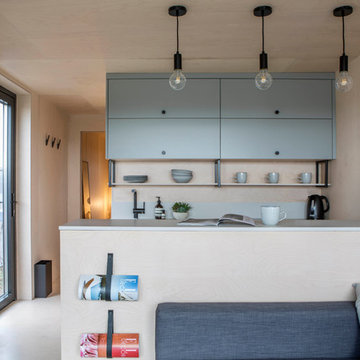
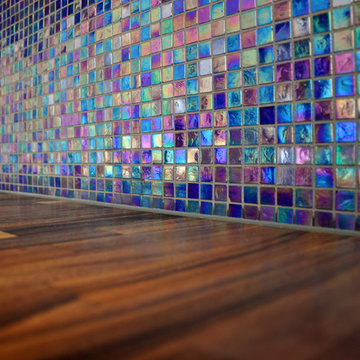
Small contemporary single-wall open plan kitchen in London with a built-in sink, flat-panel cabinets, grey cabinets, wood worktops, blue splashback, mosaic tiled splashback, integrated appliances, light hardwood flooring and a breakfast bar.
 Adie Courtney Architect
Derek Swalwell
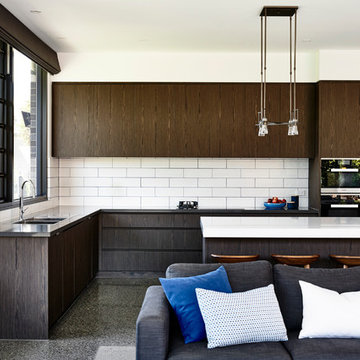
Design ideas for a large contemporary l-shaped open plan kitchen in Melbourne with a double-bowl sink, flat-panel cabinets, dark wood cabinets, composite countertops, white splashback, ceramic splashback, stainless steel appliances, an island and concrete flooring.
Design ideas for a large contemporary l-shaped open plan kitchen in Melbourne with a double-bowl sink, flat-panel cabinets, dark wood cabinets, composite countertops, white splashback, ceramic splashback, stainless steel appliances, an island and concrete flooring.
 Paolo Fusco Photo
Paolo Fusco © 2017 Houzz
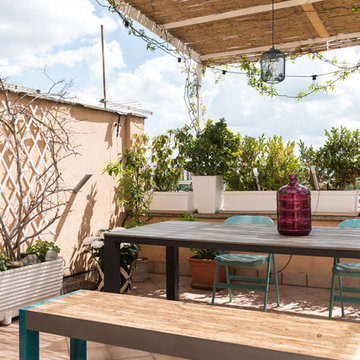
Inspiration for a contemporary balcony in Rome with a pergola.
Inspiration for a contemporary balcony in Rome with a pergola.

 arc-studio carnevale architekten und ingenieure
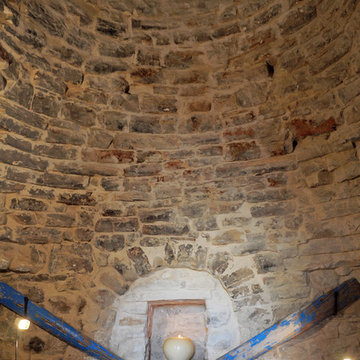
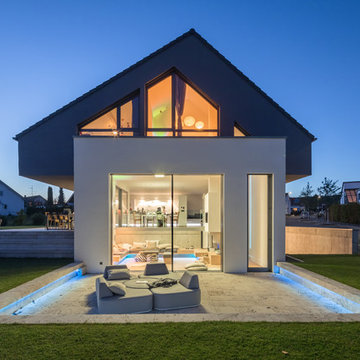
Photo of a gey and medium sized contemporary split-level render detached house with a pitched roof and a tiled roof.
 Retreat Design
Silvertone Photography

This was a new build home, with Dorrington Homes as the builder and Retreat Design providing the kitchen and wet areas design and cabinetry. As an established importer of bespoke cabinetry, we have worked with many Perth builders over the years and are committed to working with both the client and the builder to make sure everyone’s needs at met, including notoriously tight construction schedules.
The kitchen features dark tones of Paperstone on the benchtop and cabinetry door fronts, with copper highlights. The result is a warm and inviting space that is completely unique. The ensuite is a design feet with a feature wall clad with poured concrete to set the scene for a space that is unlike any others we have created over the years. Couple that with a solid surface bath, on trend black tapware and Paperstone cabinetry and the result is an exquisite ensuite for the owners to enjoy.
 tina merkes architecture
shoootin
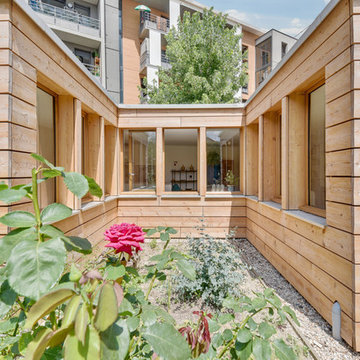
Medium sized contemporary two floor detached house in Paris with wood cladding and a flat roof.
Medium sized contemporary two floor detached house in Paris with wood cladding and a flat roof.
 IQ Glass UK
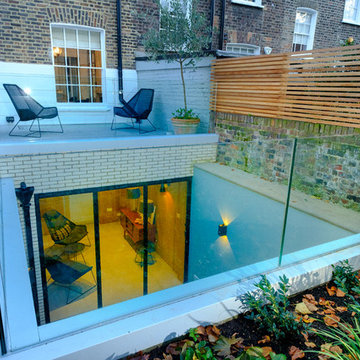
IQ Glass was involved in the renovation of this basement space and exterior courtyard in London. The renovated basement gains natural light thanks to a sunken courtyard within the rear garden. Here IQ Glass provided a range of architectural glazing solutions to enhance the artisan and luxury design of the home.
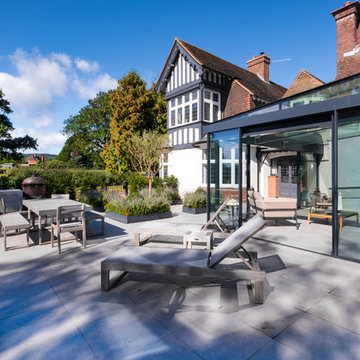 IQ Glass UK
Sliding doors and structural glass were used in conjunction to create an elegant glass box extension in Surrey. The minimalist framing achieved by the structural glass and slim framed sliding doors creates a beautiful ultra-modern conservatory style addition to homes. Glass box extensions bring homeowners closer to their garden and outdoor living spaces for the whole year as the glass box can be used throughout both the warm and colder months. The addition of sliding doors to glass boxes allows for both ventilation and access into the garden which provides a seamless connection between the indoor and outdoor spaces.

 Desjoconception
Chambre ultra compacte délimitée par des cloisons verrières en bois peint.
Photo of a small contemporary master bedroom in Paris with green walls, light hardwood flooring, no fireplace and beige floors.
Photo of a small contemporary master bedroom in Paris with green walls, light hardwood flooring, no fireplace and beige floors.

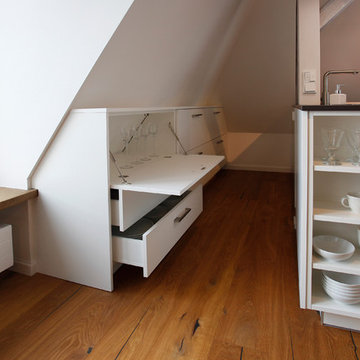
 Küche und Raum Pornschlegel
Medium sized contemporary l-shaped open plan kitchen in Nuremberg with a submerged sink, beaded cabinets, white cabinets, white splashback, light hardwood flooring, a breakfast bar, beige floors and black worktops.
49