
Search results for "Https:" in Home Design Ideas
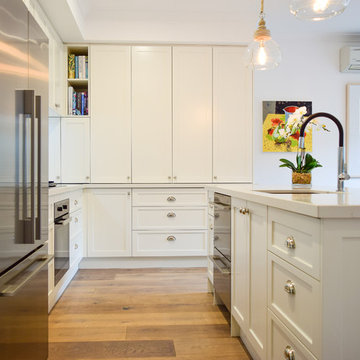
 Kitchens by Matric
Breanna Hartshorn
Design ideas for a medium sized traditional l-shaped open plan kitchen in Melbourne with a submerged sink, shaker cabinets, white cabinets, engineered stone countertops, white splashback, metro tiled splashback, stainless steel appliances, light hardwood flooring, an island and brown floors.
Design ideas for a medium sized traditional l-shaped open plan kitchen in Melbourne with a submerged sink, shaker cabinets, white cabinets, engineered stone countertops, white splashback, metro tiled splashback, stainless steel appliances, light hardwood flooring, an island and brown floors.


 The Bazeley Partnership
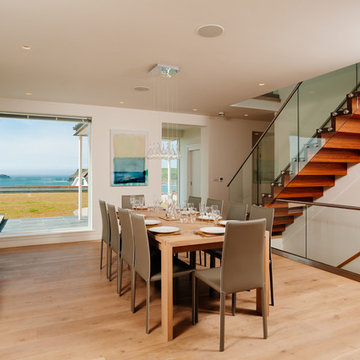
Seagrass, Polzeath Cornwall is a contemporary five-bedroom house overlooking Daymer Bay and Polzeath Beach.
This extraordinary property features accommodation over three levels including a gym and cinema room with several defined living areas and spectacular views from the first floor bedrooms and balconies.
The house responds to its coastal setting in both design and form, to create indoor and outdoor spaces that reflect a beachside lifestyle.
Photographs: Bob Willingham/Perfect Stays Ltd
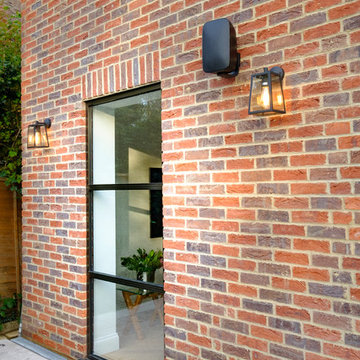
 IQ Glass UK
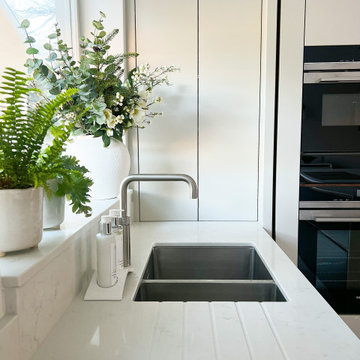
This project used floor-to-ceiling fixed Sieger® Legacy window to suit the home design. This fixed window created an influx of natural light flooding through the panes.


 Ian Dunn Woodwork & Design
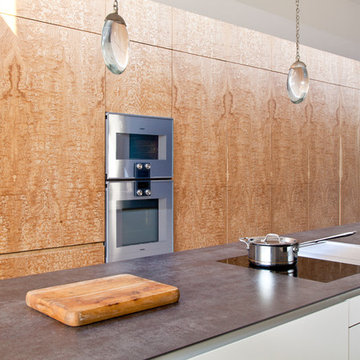
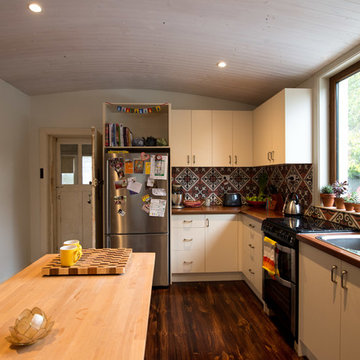
Cabinetry - Touch to open cabinetry with internal drawers
Handles - Angled handle detail
Cabinetry colour - Farrow & Ball Cornforth White & Tamo Ash Veneer
Worktop - Neolith Iron Grey
Appliances - Gaggenau & BORA
Clive Sherlock
 Agence MORVANT & MOINGEON Paysagistes Concepteurs
Denis DALMASSO
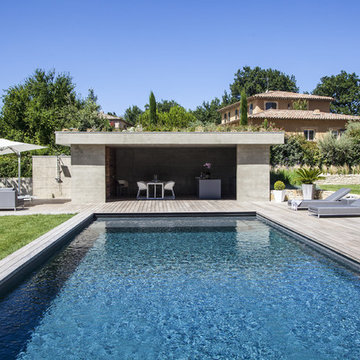
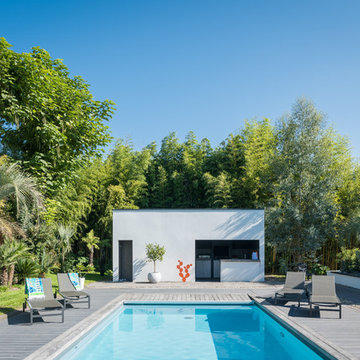
Design ideas for a mediterranean swimming pool in Marseille.
Design ideas for a mediterranean swimming pool in Marseille.


 IQ Glass UK
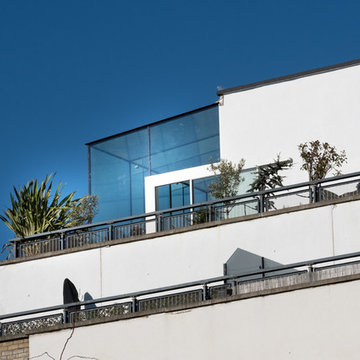
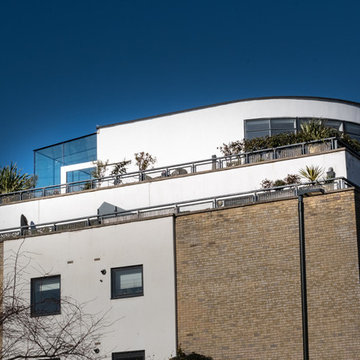
A contemporary glass box extension was installed within the balcony of a penthouse apartment in South West, London. This extension used structural glazing, minimal windows and glass beams. To reduce radiant heat into the building, the client used solar control glass. Low maintenance coating was used on the external face of the glazing to wash any dirt or deposits.

 Asher Custom Homes
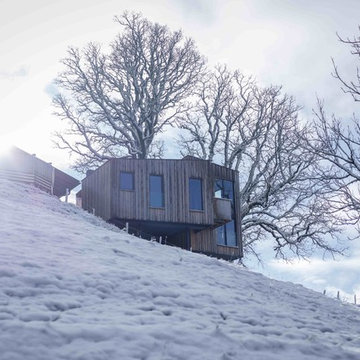
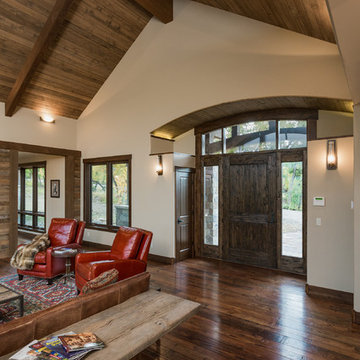
This custom home features gorgeous mountain views, expansive windows, reclaimed wood accents, a custom stone fireplace, an open and inviting kitchen with custom cabinetry, spa-like showers, an outdoor fireplace, and so much more!

 IQ Glass UK
This extension used structural glazing, minimal windows and glass beams. To reduce radiant heat into the building, the client used solar control glass. Low maintenance coating was used on the external face of the glazing to wash any dirt or deposits.
51