
Search results for "Https:" in Home Design Ideas

 Bower Architecture
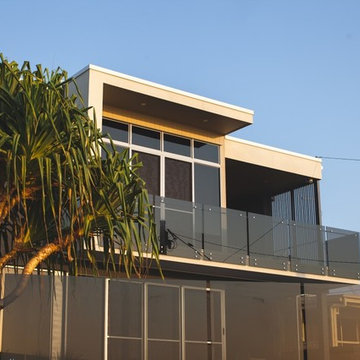
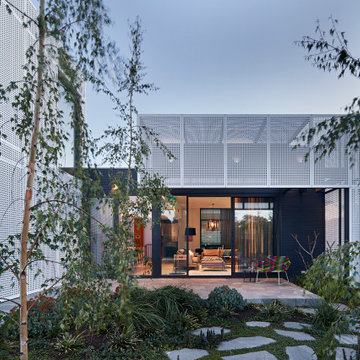
New Modern, a mid-century home in Caulfield, has undergone a loving renovation to save, restore and sensitively expand. Aware of the clumsy modification that many originally prized mid-century homes are now subject to, the client’s wanted to rediscover and celebrate the home’s original features, while sensitively expanding and injecting the property with new life.
Our solution was to design with balance, to renovate and expand with the mantra “no more, no less”- creating something not oppressively minimal or pointlessly superfluous.
Interiors are rich in material and form that celebrates the home’s beginnings – floor to ceiling walnut timber, natural stone and a glimpse of 60s inspired wallpaper.
This Caulfield home demonstrates how contemporary architecture and interior design can be influenced by heritage, without replicating a past era.
 Anne Rose BOUYER - KAURI ARCHITECTURE
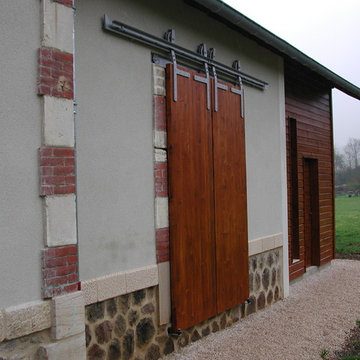
Le bâtiment a été entièrement rénové : les enduits refaits, les pierres des soubassements nettoyés et rejointoyées, les volets coulissants entièrement révisés, la couverture refaite,… , donnant un coup de jeune à cette ancienne gare désaffectée.
 Bleu cerise - Claire Leroy
Bleu cerise - Claire Leroy
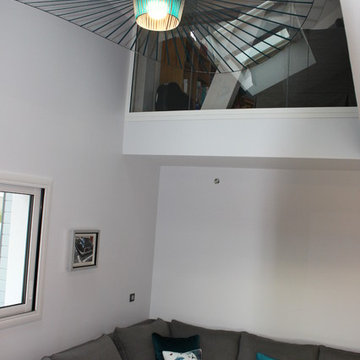
This is an example of a large modern living room in Grenoble.
This is an example of a large modern living room in Grenoble.
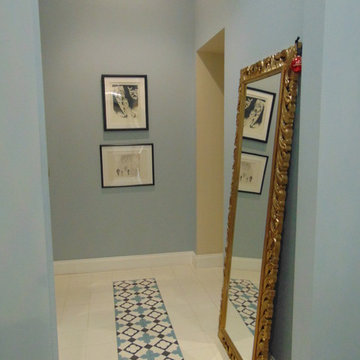

 User
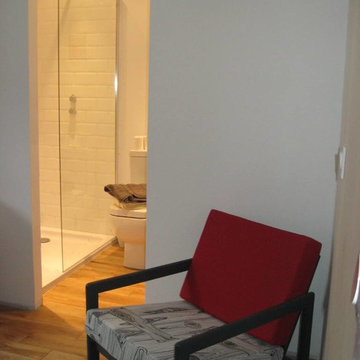
UserDesign ideas for a medium sized contemporary bathroom in Grenoble with a submerged bath, a one-piece toilet, white tiles, porcelain tiles, white walls, medium hardwood flooring, a built-in sink and brown floors.
 Studio di architettura ed ingegneria Dalla Libera
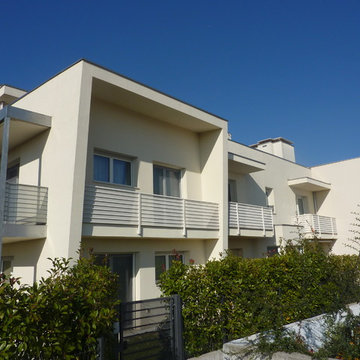
Vista facciata lato sud
This is an example of a large and beige contemporary house exterior in Venice with three floors, mixed cladding and a flat roof.
This is an example of a large and beige contemporary house exterior in Venice with three floors, mixed cladding and a flat roof.
 Construcciones Salvador Gonzalez
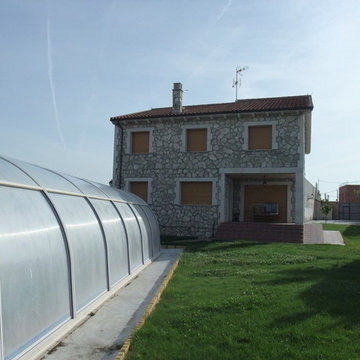
This is an example of a medium sized and gey rustic two floor house exterior with stone cladding and a pitched roof.
 Cutting Technologies
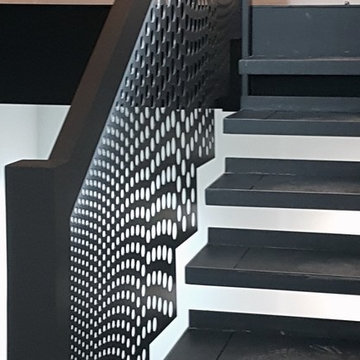
Using 3mm mild steel, the staircase design follows that of floating treads cantilevering from the wall. Images courtesy of Ambigram Architects.
Large modern staircase.
Large modern staircase.
 User
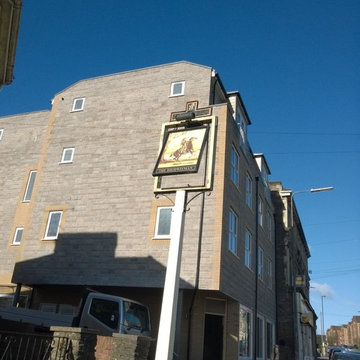
UserSituated on the site of the former Highwayman Public House, a scheme was approved by South Gloucestershire Council in 2012.
The development features a Commercial Unit to the ground floor of a new four-storey building.
Constructed from timber frame, with traditional stone wall materials and dormer roof detailing, the upper floors contain a total of 7 flats (a mixture of one, two and three bedrooms) and to the rear of the site, 2 two bedroom houses.
Of the seven flats the third and fourth floors contain four Duplex flats each with two bedrooms (one of which has a WC/Shower room).
To the rear two houses, open plan parking bays and a communal garden complete with lawn area and space for the planting of produce, complete the site layout.
The development was completed in April 2015 and by the latter part of the following month, all units had been sold.
The main contractor was Blackhorse Construction Limited and the Structural Engineer was KB2.
 Balcons & Cie
Julien Painault
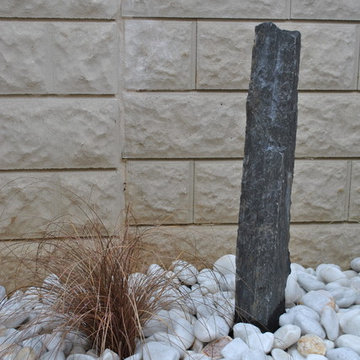
Inspiration for a medium sized mediterranean back xeriscape full sun garden for spring in Montpellier with a garden path and mulch.
Inspiration for a medium sized mediterranean back xeriscape full sun garden for spring in Montpellier with a garden path and mulch.

 hOme PM&P sas
photo OPM
Design ideas for a large contemporary conservatory in Paris with a standard ceiling.
Design ideas for a large contemporary conservatory in Paris with a standard ceiling.
 Centre de Cuisine LUBE
David Frias
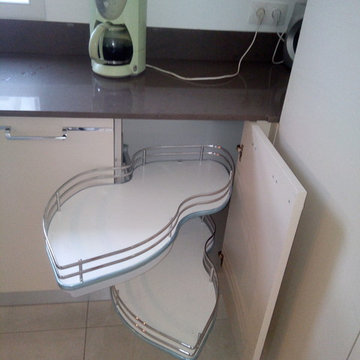
Design ideas for a large modern u-shaped home in Paris with a submerged sink, beige cabinets, quartz worktops, brown splashback and an island.
Design ideas for a large modern u-shaped home in Paris with a submerged sink, beige cabinets, quartz worktops, brown splashback and an island.
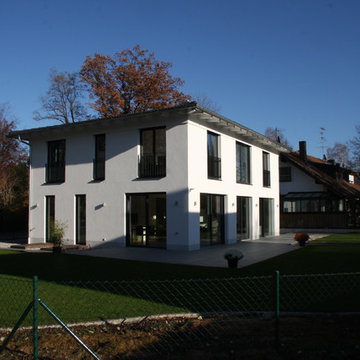
 architekturbüro holger pfaus
Inspiration for a large and white contemporary two floor render detached house in Munich with a pitched roof and a tiled roof.
 Echt Zwinz Raum und Möbel
Photo of a large contemporary single-wall open plan kitchen in Stuttgart with an integrated sink, flat-panel cabinets, white cabinets, composite countertops, white splashback, stone slab splashback, integrated appliances, dark hardwood flooring, an island and brown floors.
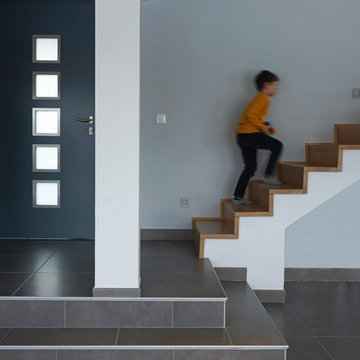

 Interior360
Rory Corrigan
Inspiration for a large contemporary single-wall open plan kitchen in Belfast with an island.
Inspiration for a large contemporary single-wall open plan kitchen in Belfast with an island.
 RÅFINT STOCKHOLM
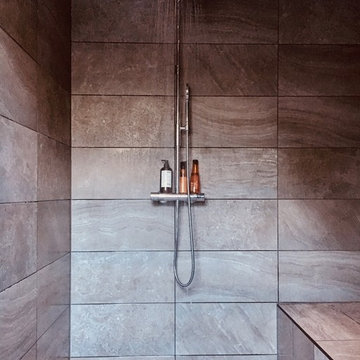
Ett stort badrum med delvis okonvetionellt låg takhöjd. Väggar och golv är klädda i 300 x 600 mm plattor i det stenhårda materialet granitkeramik. En "walk-in" dusch med ångbadsfunktion och platsbyggd sittbänk. Platsbyggd duschvägg med mattsvart profil. Fristående badkar, tvättställ på ben och vägghängd toalett.
 Pamas Design & Building Services
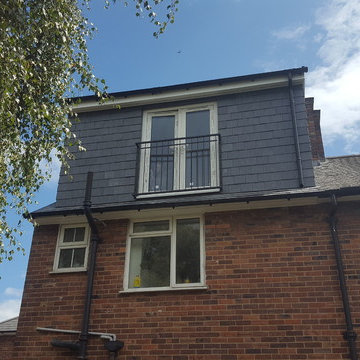
Inspiration for a medium sized contemporary master bedroom in London with light hardwood flooring.
 Carabox

C'est une très spacieuse salle d'eau installée qui permet de prendre sa douche sans la nécessité d'une paroi.
Le marbre et la magnifique collection Istanbul de VitrA en font une salle d'eau luxueuse.
13