
Search results for "Https:" in Home Design Ideas
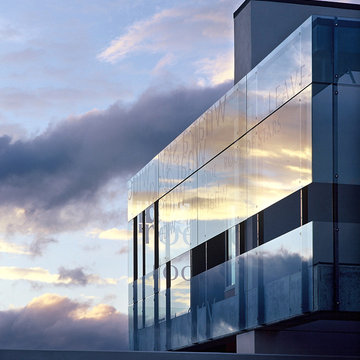
 architecture +
Design ideas for a large and multi-coloured contemporary two floor house exterior in Wellington with mixed cladding and a flat roof.
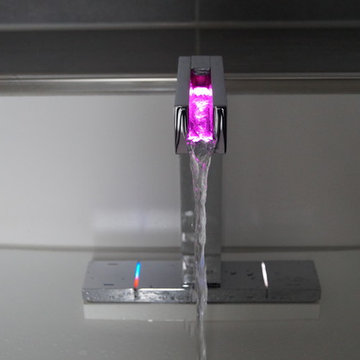
 SFS Schaible GmbH
Hansa Canyon Waschtischarmatur als Thermostat mit LED-Beleuchtung
Inspiration for a large contemporary ensuite home in Stuttgart with flat-panel cabinets, dark wood cabinets, a built-in bath, a built-in shower, a wall mounted toilet, black tiles, ceramic tiles, grey walls, ceramic flooring, a vessel sink, marble worktops, grey floors and a hinged door.
Inspiration for a large contemporary ensuite home in Stuttgart with flat-panel cabinets, dark wood cabinets, a built-in bath, a built-in shower, a wall mounted toilet, black tiles, ceramic tiles, grey walls, ceramic flooring, a vessel sink, marble worktops, grey floors and a hinged door.

 ARCREABOIS
Design ideas for a large and beige rustic two floor detached house in Nancy with wood cladding, a mansard roof and a tiled roof.
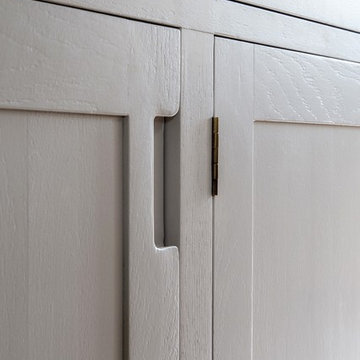
 Dowers Bespoke Kitchens
Large rustic u-shaped kitchen/diner with a belfast sink, shaker cabinets, light wood cabinets, quartz worktops, white splashback, ceramic splashback, stainless steel appliances, ceramic flooring, an island, beige floors, white worktops, exposed beams and feature lighting.
 Eszter Nyiri - Engel Glaskunst
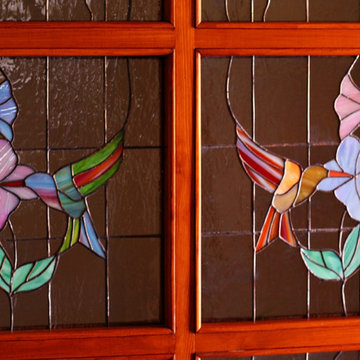
Diese wunderschöne Innentür mit Blumen- und Kolibrimotiven schmückt das Wohnzimmer einer Eigentumswohnung. Die Tür öffnet sich in einen hellen Raum, so kommen die schönen bunten Farben in dieser Beleuchtung gut zur Geltung. Das Hintergrundglas ist ein sehr seltenes Antikglas und das Glas der Blumen ist das sogenannte irisierte Tiffanyglas.
Das Kunstglas wurde mit Tiffany Technik hergestellt, enthält 346 Glasstücke.
 Sylvie Bagros
Yves Bagros

Inspiration for a large contemporary open plan dining room in Paris with red walls, marble flooring and white floors.
Inspiration for a large contemporary open plan dining room in Paris with red walls, marble flooring and white floors.
 Moderna 2015 S.L.
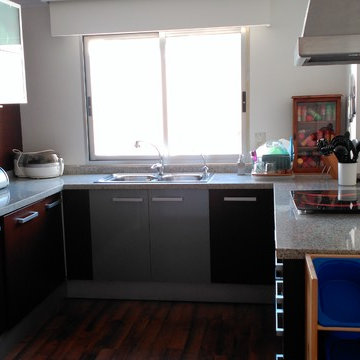
Medium sized classic u-shaped open plan kitchen in Alicante-Costa Blanca with a double-bowl sink, flat-panel cabinets, black cabinets, granite worktops, dark hardwood flooring and a breakfast bar.
 J2M Architekten
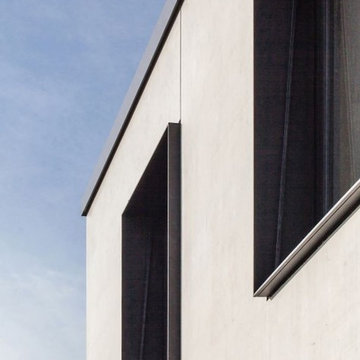
Das von Familie Sailer erworbene Grundstück Nähe Neu-Ulms sollte flexibel, kostengünstig und vor allem möglichst schnell errichtet werden.
Der klare, kubische Hauptbaukörper wurde dann in der nordöstlichen Ecke positioniert um möglichst viel Garten zu erhalten. Der Carport und der Kellerersatzraum zonieren die Freibereiche und schirmen diese gegen die Nachbarn ab.
Da der Bauherr die Tragwerksplanung und die Bauleitung übernahm und wir aufgrund der Distanz zur Baustelle mit möglichst wenigen Details auskommen wollten, fiel dann die Wahl auf die Betonfertigteil-Bauweise. Um die gewünschte Massivität des Gebäudes zu wahren unterteilten wir die Elemente in große C-förmige Scheiben und fügten diese, geschoßweise um Elementstärke versetzt. Das so bis an die Grenzen ausgereizte System, ermöglichte trotz der engen Vorgaben die Verwirklichung der gestalterisch hohen Ansprüche.
 Tom Gavin Tiles and Flooring
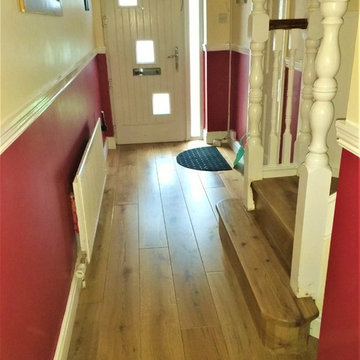
Lisa Holden: Stairs were finished in engineered Oak with hand-finished treads to seamlessly blend in.
 D.M. Decor
Manna Daniele
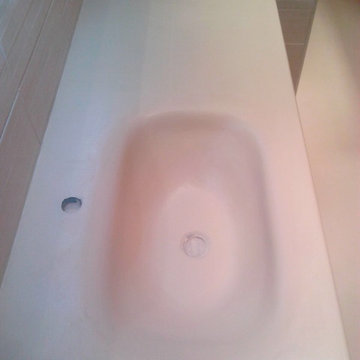
Inspiration for a medium sized modern ensuite bathroom with a built-in bath, beige walls, an integrated sink and glass worktops.
Inspiration for a medium sized modern ensuite bathroom with a built-in bath, beige walls, an integrated sink and glass worktops.

 EAP Ltd.
New private residence with conversion of associated outbuildings and landscaping.
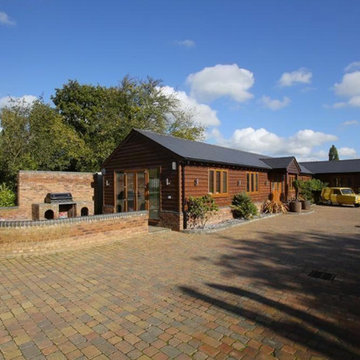
Large and brown classic bungalow house exterior in Essex with wood cladding and a pitched roof.
Large and brown classic bungalow house exterior in Essex with wood cladding and a pitched roof.
 Sophie Brezillac
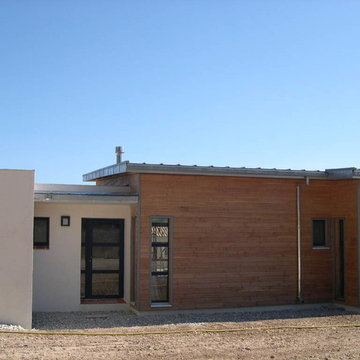
Photo of a medium sized contemporary bungalow house exterior in Marseille with wood cladding and a lean-to roof.
 PARC ARCHITECTURE
Photographe Armon Fougeres
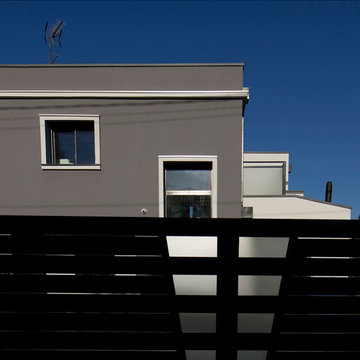
Medium sized and gey modern two floor concrete detached house in Paris with a flat roof and a mixed material roof.
Medium sized and gey modern two floor concrete detached house in Paris with a flat roof and a mixed material roof.
 Granite Works
Architecture: B.E Architecture
Stone Supply: Granite Works Australia
Builder: LBA Construction
Photography: Derek Swalwell
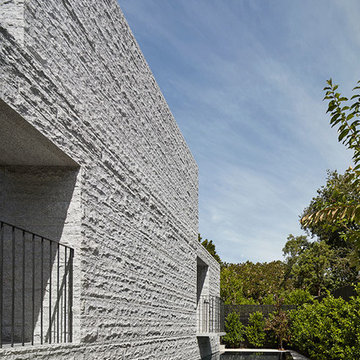
Inspiration for a large modern house exterior in Melbourne.
Inspiration for a large modern house exterior in Melbourne.
 DESPACHO DE ARQUITECTURAS SLP
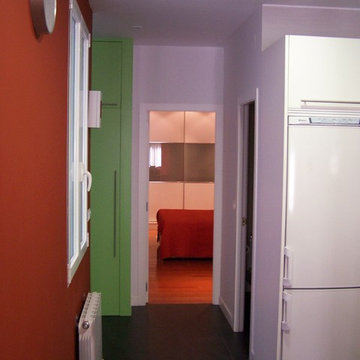
Reforma de vivienda para convertirla en un apartamento de un dormitorio con posibilidad de ampliarlo a dos dormitorios.
Acabados medios, con especial hincapié en el tratamiento de los dos aseos con ducha, de muy reducidas dimensiones
 ARCREABOIS
JP JOBERT
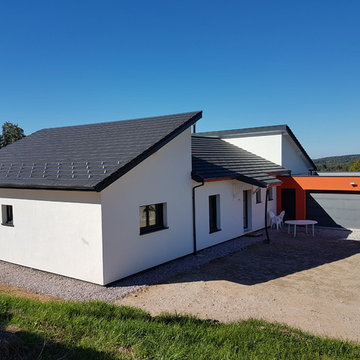
Inspiration for a large contemporary bungalow detached house in Nancy with wood cladding, a pitched roof and a tiled roof.
Inspiration for a large contemporary bungalow detached house in Nancy with wood cladding, a pitched roof and a tiled roof.
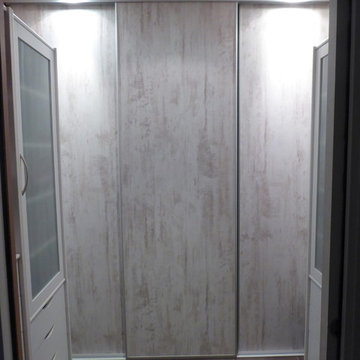


 Daphné Décor&Design Durable
Le vieux carrelage des WC et du couloir a été remplacé par du carrelage naturel en grès cérame.
Medium sized contemporary ensuite bathroom with open cabinets, grey tiles, cement tiles, grey walls, cement flooring, concrete worktops and grey floors.
Medium sized contemporary ensuite bathroom with open cabinets, grey tiles, cement tiles, grey walls, cement flooring, concrete worktops and grey floors.
 User
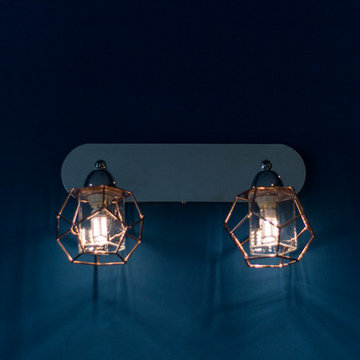
UserDesign ideas for a large contemporary master home in Bordeaux with blue walls, laminate floors and no fireplace.
3