
Search results for "Https:" in Home Design Ideas
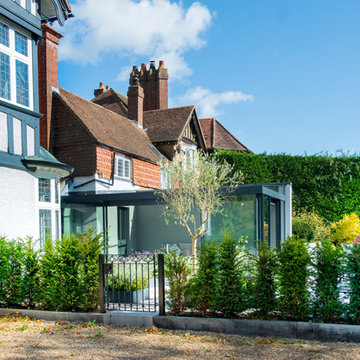
 IQ Glass UK
Sliding doors and structural glass were used in conjunction to create an elegant glass box extension in Surrey. The minimalist framing achieved by the structural glass and slim framed sliding doors creates a beautiful ultra-modern conservatory style addition to homes. Glass box extensions bring homeowners closer to their garden and outdoor living spaces for the whole year as the glass box can be used throughout both the warm and colder months. The addition of sliding doors to glass boxes allows for both ventilation and access into the garden which provides a seamless connection between the indoor and outdoor spaces.

 Simone van der Plas Encompass Ideas
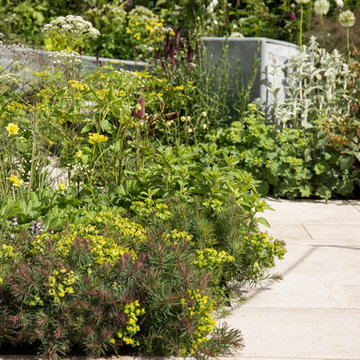
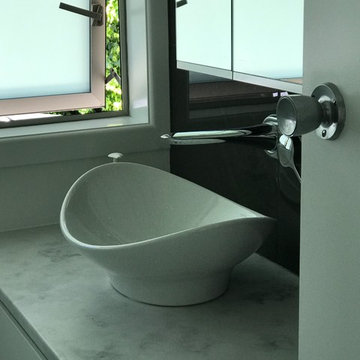
Examples of a renovation of a very small family bathroom, ensuite and new in-built laundry to underneath a stairwell. Carried out on a limited budget
 Philippe Moré - Iwa Atelier d'Architecture
Philippe Moré

Inspiration for a small and black rural two floor house exterior in Brest with wood cladding.
Inspiration for a small and black rural two floor house exterior in Brest with wood cladding.



 Janey Butler Interiors
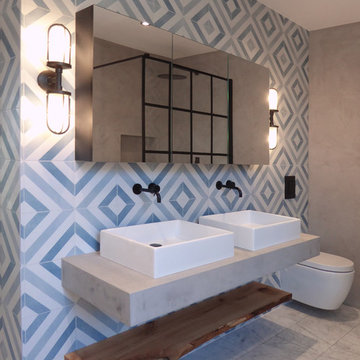
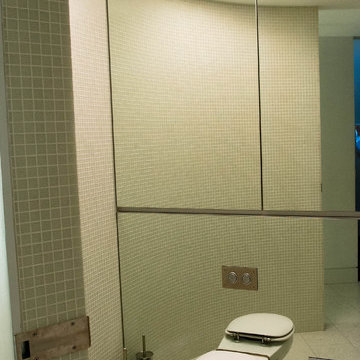
A stylish Wet Room in a beautiful newly built Oak Barn Interior.
Large contemporary bathroom in Gloucestershire with a walk-in shower, porcelain tiles and porcelain flooring.
Large contemporary bathroom in Gloucestershire with a walk-in shower, porcelain tiles and porcelain flooring.

 Philippe Moré - Iwa Atelier d'Architecture

Façade nord donnant sur la mer.
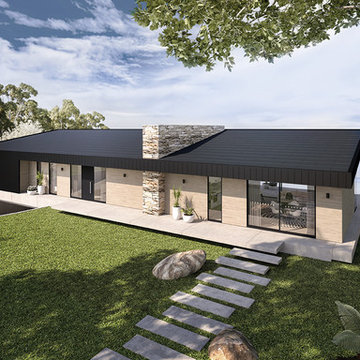
This is an example of a small and black urban two floor detached house in Brest with wood cladding and a pitched roof.
This is an example of a small and black urban two floor detached house in Brest with wood cladding and a pitched roof.
 Mykon
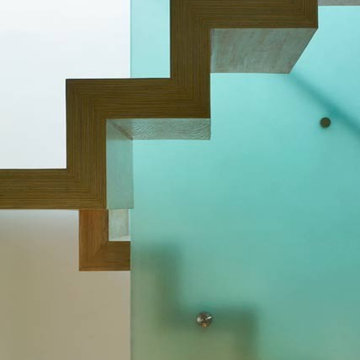
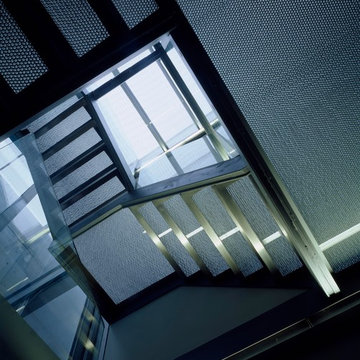
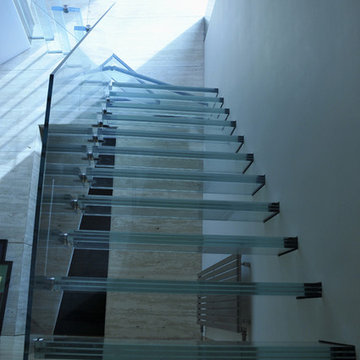
MykonThis beautiful new build house, located in the heart of London, was surrounded by other properties, meaning that there was little room for natural light to flow through. The architect wanted to allow as much light as possible into the lower levels of the house.
A punched steel staircase was considered however it was decided that the house required a less industrial approach. Mykon B Clear flooring was suggested - and this fell into the pixellated aesthetic the client was hoping for.
The material was translucent rather than transparent, meaning that it allowed a large percentage of daylight to be tranmitted into the centre of the house whilst retaining privacy for those walking on the stairs. It was used for all the stairs and walkways within the property.

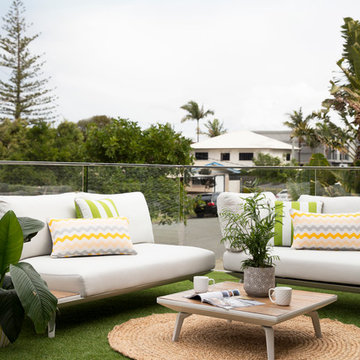
 Donna Guyler Design
Verandah, Interior Design by Donna Guyler Design
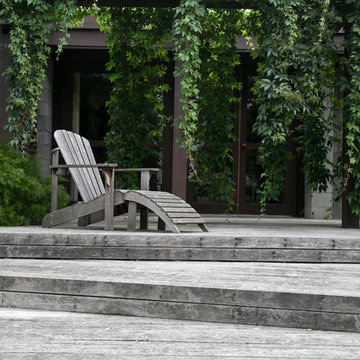
Design ideas for a large nautical veranda in Gold Coast - Tweed.
Design ideas for a large nautical veranda in Gold Coast - Tweed.
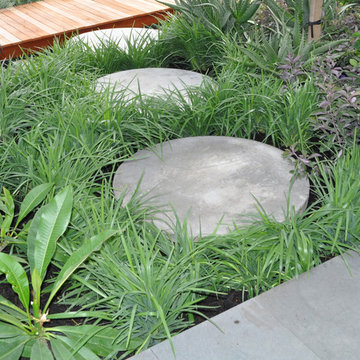

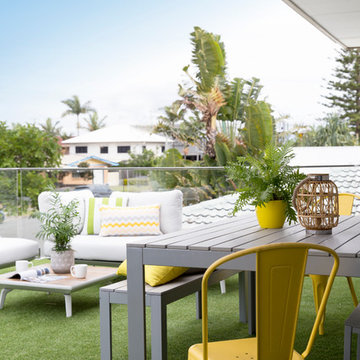 Donna Guyler Design
Verandah, Interior Design by Donna Guyler Design
Large contemporary veranda in Gold Coast - Tweed.
Large contemporary veranda in Gold Coast - Tweed.
 d.mesure - Elodie Sire
Stephen Clément
Large bohemian l-shaped open plan kitchen in Paris with an integrated sink, flat-panel cabinets, medium wood cabinets, white splashback, stainless steel appliances, medium hardwood flooring, an island and beige floors.
Large bohemian l-shaped open plan kitchen in Paris with an integrated sink, flat-panel cabinets, medium wood cabinets, white splashback, stainless steel appliances, medium hardwood flooring, an island and beige floors.
 Kia Designs
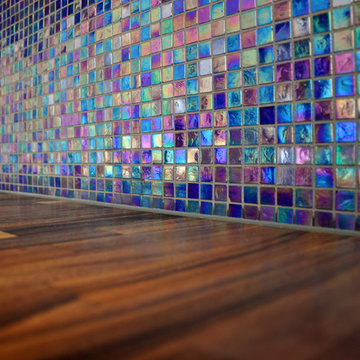
Small contemporary single-wall open plan kitchen in London with a built-in sink, flat-panel cabinets, grey cabinets, wood worktops, blue splashback, mosaic tiled splashback, integrated appliances, light hardwood flooring and a breakfast bar.


 Yann - Cementine

Design ideas for a contemporary bathroom in Rome with green tiles, green floors, cement tiles and cement flooring.
32