
Search results for "Https:" in Home Design Ideas
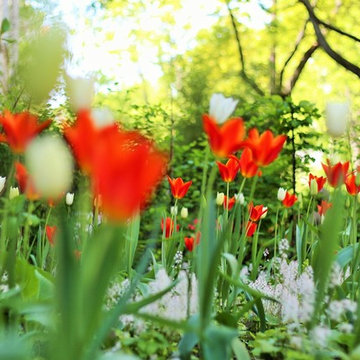
 grasgrau - GARTENDESIGN
Hochstielige Tulpenzwiebeln in verschiedenen Sorten, u.a. "Orangekönigin"
Hähnelstraße, Berlin-Friedenau | grasgrau.com
Photo of a traditional garden in Berlin.
Photo of a traditional garden in Berlin.

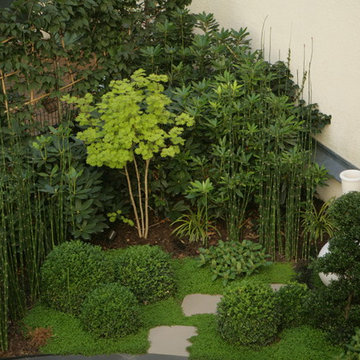
 Canopées
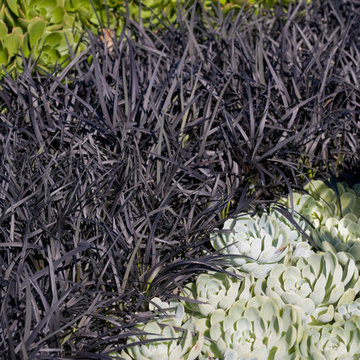
acer shirasawanum, buis boule, rhododendrons ponticum, equisetum japonicum, ilex crenata en nuage, helxine
Design ideas for a contemporary garden in Paris.
Design ideas for a contemporary garden in Paris.

 Soak Bathrooms
Jon Redman
Small contemporary family bathroom in London with a pedestal sink, a claw-foot bath, a shower/bath combination, a one-piece toilet, beige tiles, white walls and ceramic flooring.
Small contemporary family bathroom in London with a pedestal sink, a claw-foot bath, a shower/bath combination, a one-piece toilet, beige tiles, white walls and ceramic flooring.
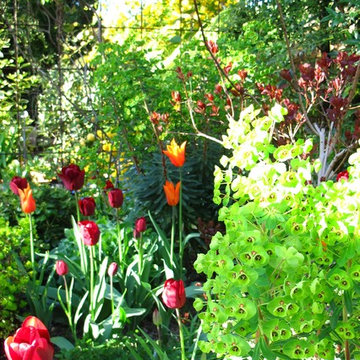
 Fenton Roberts Garden Design
Jo Fenton
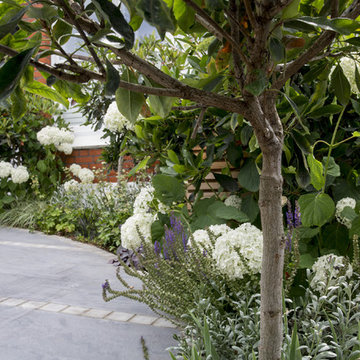
Inspiration for a medium sized contemporary back full sun garden for spring in London with gravel.
Inspiration for a medium sized contemporary back full sun garden for spring in London with gravel.

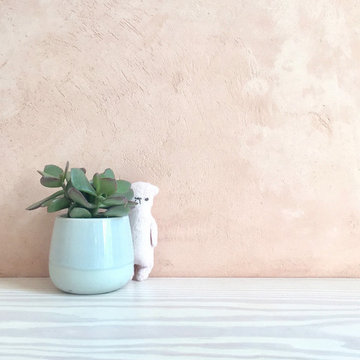
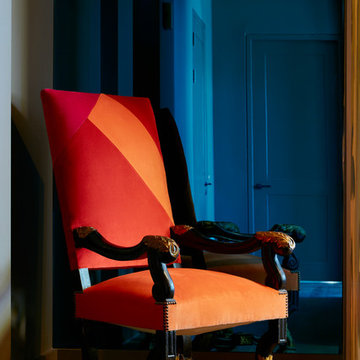
 espanyolet
What was clear from day one of owning this apartment was that we'd bring a soft + subdued application of our Mediterranean-inspired espanyolet colors into this space, and that ultimately manifest itself in our pigmented micro-cement feature wall. This has turned out to be the centerpiece of the apartment: a soft & cloud-like rosé-colored wall juxtaposed with the history of old Berlin.
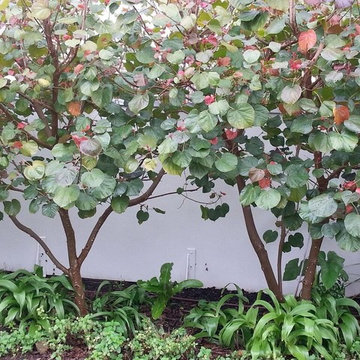
 Henrietta Wighton Garden Design
Evergreen Hibiscus planted as hedge and pleached
Medium sized contemporary side garden in Adelaide.
Medium sized contemporary side garden in Adelaide.
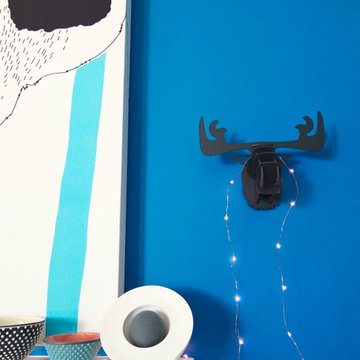
 Alex Fulton Design
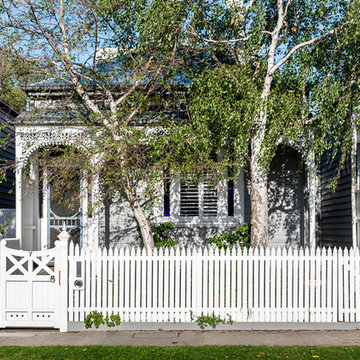
Blenheim Residence renovation for a family of 4 in an 1906 Villa. Colour and fun dominate each of the families spaces, complimented by a sense of fun and a sense of humour.
Designed by Alex Fulton of Alex Fulton Design
Photography: Julia Atkinson, Studio Home






 Alexandra Buchanan Architecture
The extension to this 1890’s single-fronted, weatherboard cottage in Hawthorne, Melbourne is an exercise in clever, compact planning that seamlessly weaves together traditional and contemporary architecture.
The extension preserves the scale, materiality and character of the traditional Victorian frontage whilst introducing an elegant two-storey extension to the rear.
A delicate screen of vertical timbers tempers light, view and privacy to create the characteristic ‘veil’ that encloses the upper level bedroom suite.
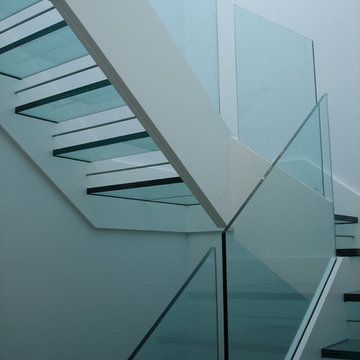
The rhythmic timber screen becomes a unifying design element that extends into the interior in the form of a staircase balustrade. The balustrade screen visually animates an otherwise muted interior sensitively set within the historic shell.
Light wells distributed across the roof plan sun-wash walls and flood the open planned interior with natural light. Double height spaces, established above the staircase and dining room table, create volumetric interest. Improved visual connections to the back garden evoke a sense of spatial generosity that far exceeds the modest dimensions of the home’s interior footprint.
Jonathon Ng, Itsuka Studio



35