
Search results for "Https:" in Home Design Ideas



 Alexandra Buchanan Architecture
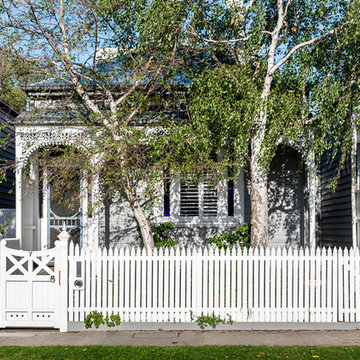
The extension to this 1890’s single-fronted, weatherboard cottage in Hawthorne, Melbourne is an exercise in clever, compact planning that seamlessly weaves together traditional and contemporary architecture.
The extension preserves the scale, materiality and character of the traditional Victorian frontage whilst introducing an elegant two-storey extension to the rear.
A delicate screen of vertical timbers tempers light, view and privacy to create the characteristic ‘veil’ that encloses the upper level bedroom suite.
The rhythmic timber screen becomes a unifying design element that extends into the interior in the form of a staircase balustrade. The balustrade screen visually animates an otherwise muted interior sensitively set within the historic shell.
Light wells distributed across the roof plan sun-wash walls and flood the open planned interior with natural light. Double height spaces, established above the staircase and dining room table, create volumetric interest. Improved visual connections to the back garden evoke a sense of spatial generosity that far exceeds the modest dimensions of the home’s interior footprint.
Jonathon Ng, Itsuka Studio
 Roots Kitchens Bedrooms Bathrooms
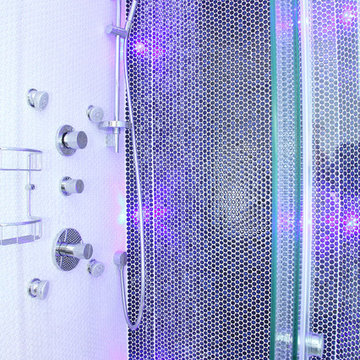
A combination a fixed head, hand shower and body jets makes this shower feel like a spa treat
Design ideas for a contemporary bathroom in Kent with an alcove shower, a wall mounted toilet, blue tiles and ceramic flooring.
Design ideas for a contemporary bathroom in Kent with an alcove shower, a wall mounted toilet, blue tiles and ceramic flooring.
 User
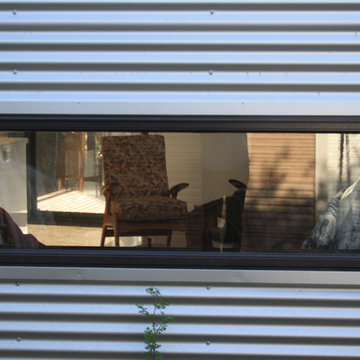
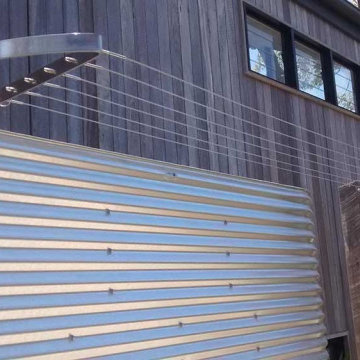
UserThis is an addition to a basic 4 roomed Victorian cottage which attempts to create a new aesthetic which provides a passive solar living/dining/kitchen space and spare bedroom. The addition is clad in corrugated zincalume and features an internal black glazed brick wall from Euroa Bricks.
The addition is steel framed and has a simple scallion which gives the modest addition a sense of scale in keeping with the high ceilings in the existing house.
Geoff Higgins


 Beautiful Outdoor Spaces
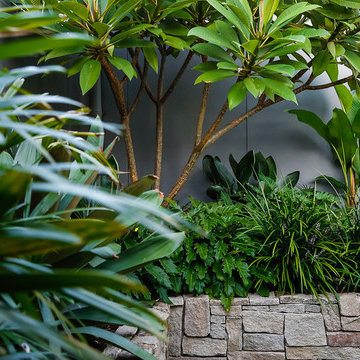
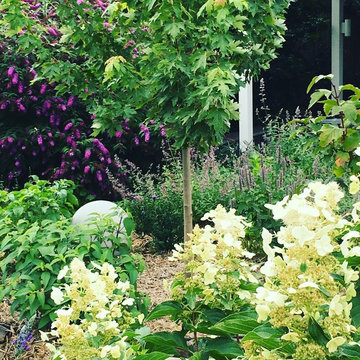
The garden established itself well, with drip irrigation and lucerne mulch. Hydrangea paniculata 'Greenspires' is in the foreground.
Photo by designer - Kerri Heron
 Naked Kitchens
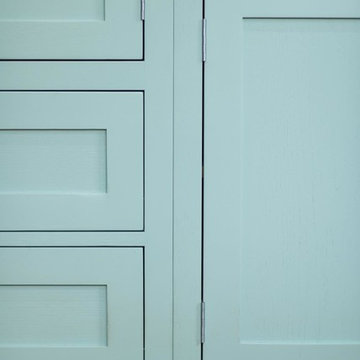
This classic country kitchen epitomises the designer kitchen. A beautiful use of traditional design values.
This classic country kitchen epitomises the designer kitchen. The contrast of the vintage blue paint and the warm tones of the wide stave oak worktops give a welcoming atmosphere.
The cabinets have been tailor made to perfectly fit this quaint cottage home. From the large, traditional larder unit, to the hand crafted oak cornicing.
Mixing state of the art appliances with a classic kitchen is seamless when every component is tailor made to order. This kitchen features contemporary Miele appliances, as well as a beautiful AGA range cooker.


 Age of Reason Studios
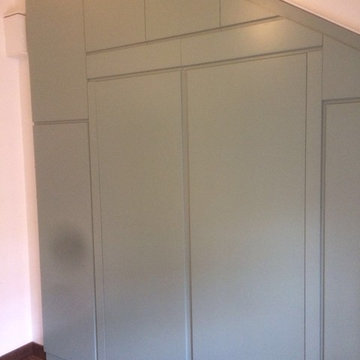
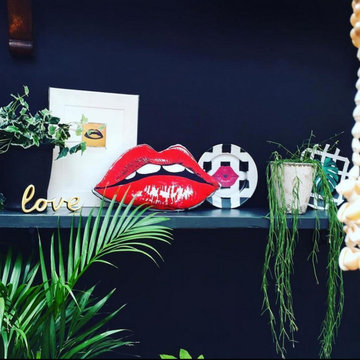
Our customer Miriam Lumley-Holmes has a flair for decorating her home with dark and light walls. Her instagram account @malh18 shows her fantastic skills with bright bohemian accessories and botanicals.




 User
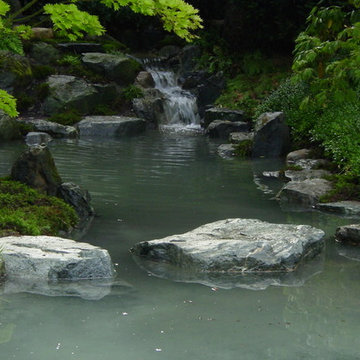
Userjapanische Gartengestaltung auf höchstem Niveau in Salzgitter mit Koiteich, Steinsetzungen, Natursteine, japanischen Ahornbäumen, Moos, Buxuskugeln, Karikomi,
Dr. Wolfgang Hess, Firma Japan-Garten-Kultur
 No.54 Interiors
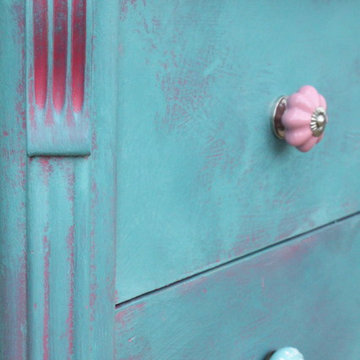
Painted using a mix of Annie Sloane's Emperor's Silk and Old White to create an eye-poppingly pink base, topped with Annie Sloane's Provence. Individual drawer knobs to create patchwork pattern in style of the bedroom it belongs.

37