
Search results for "Bathroom storage" in Home Design Ideas
 eat.bathe.live
may photography

Inspiration for a small traditional bathroom in Melbourne with white cabinets, a submerged sink, engineered stone worktops, white walls, porcelain flooring, a one-piece toilet, grey tiles and shaker cabinets.
Inspiration for a small traditional bathroom in Melbourne with white cabinets, a submerged sink, engineered stone worktops, white walls, porcelain flooring, a one-piece toilet, grey tiles and shaker cabinets.
 Minosa | Design Life Better

Double wash basins, timber bench, pullouts and face-level cabinets for ample storage, black tap ware and strip drains and heated towel rail.
Image: Nicole England
 aegis interior design ltd

Photo of a small contemporary bathroom in London with a wall-mounted sink, blue cabinets, a wall mounted toilet, white walls and medium hardwood flooring.


 Duncan Foster Architects
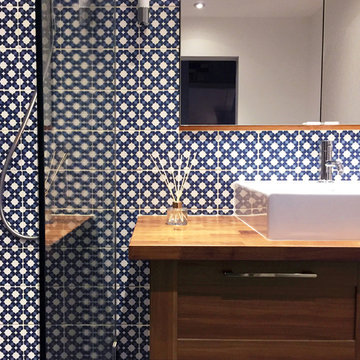
Inspiration for a small contemporary bathroom in London with flat-panel cabinets, blue cabinets, blue tiles and wooden worktops.

 STEPHEN FLETCHER ARCHITECTS
Here are a couple of examples of bathrooms at this project, which have a 'traditional' aesthetic. All tiling and panelling has been very carefully set-out so as to minimise cut joints.
Built-in storage and niches have been introduced, where appropriate, to provide discreet storage and additional interest.
Photographer: Nick Smith

 CLPM Limited
Wall hung WCs and vanity basins make small bathroom neater and easier to clean. The natural pebble mosaic tiles and wooden mirror surround and storage shelves give it a calm feel.
CLPM project manager tip - always consider access of cisterns and pipework etc for future maintenance when fitting a bathroom. It's also a good idea to keep a few spares of the tiles used in a safe place in case any get damaged and need replacing in the future.
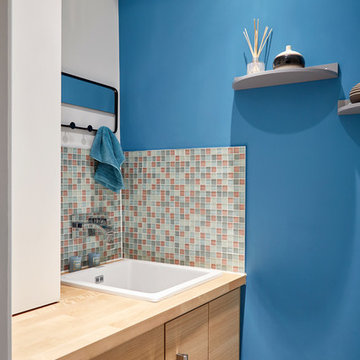
 Kia Designs
Anna Stathaki
Small traditional bathroom in London with blue walls, brown cabinets and mosaic tiles.
Small traditional bathroom in London with blue walls, brown cabinets and mosaic tiles.
 smarterBATHROOMS+
Photography by Shannon McGrath

Photo of a small contemporary shower room bathroom in Melbourne with a vessel sink, white cabinets, a walk-in shower, metro tiles, white tiles, laminate worktops, an open shower and flat-panel cabinets.
Photo of a small contemporary shower room bathroom in Melbourne with a vessel sink, white cabinets, a walk-in shower, metro tiles, white tiles, laminate worktops, an open shower and flat-panel cabinets.
 Saltbox Interiors London

Photo of a small contemporary grey and yellow ensuite bathroom in Surrey with a walk-in shower, a wall mounted toilet, white tiles, white walls, ceramic flooring, a wall-mounted sink, metro tiles and an open shower.
 Five Sextillion

Contemporary neutral London bathroom with no natural light
Design ideas for a small contemporary bathroom in London with beige cabinets, a built-in bath, a shower/bath combination, a wall mounted toilet, beige tiles, mosaic tiles, beige walls, porcelain flooring, an integrated sink, glass worktops, beige floors, a hinged door, white worktops, a wall niche, a single sink, a floating vanity unit, a drop ceiling and flat-panel cabinets.
Design ideas for a small contemporary bathroom in London with beige cabinets, a built-in bath, a shower/bath combination, a wall mounted toilet, beige tiles, mosaic tiles, beige walls, porcelain flooring, an integrated sink, glass worktops, beige floors, a hinged door, white worktops, a wall niche, a single sink, a floating vanity unit, a drop ceiling and flat-panel cabinets.

Inspiration for a small contemporary family bathroom in London with beige cabinets, a built-in bath, a shower/bath combination, a wall mounted toilet, blue tiles, matchstick tiles, white walls, a built-in sink, wooden worktops, white floors, a hinged door, beige worktops, a single sink, a built in vanity unit and flat-panel cabinets.
 smarterBATHROOMS+

Photography by Tom Roe
This is an example of a small contemporary shower room bathroom in Melbourne with an open shower, brown cabinets, a freestanding bath, a walk-in shower, beige tiles, a vessel sink, wooden worktops and brown worktops.
This is an example of a small contemporary shower room bathroom in Melbourne with an open shower, brown cabinets, a freestanding bath, a walk-in shower, beige tiles, a vessel sink, wooden worktops and brown worktops.

 Homebird Studio
This project was all about taking a tired, cluttered bathroom and turning it into a calm, design-led sanctuary. The original space was heavy on storage but lacked character, with dated cabinetry, fussy curtains, and no real sense of style or flow.
The new design strips everything back to a clean, modern canvas. We introduced soft neutral tiles in a handmade finish for texture, paired with a striking herringbone marble floor to elevate the look. A bespoke vanity with fluted detailing creates subtle movement, while the arched mirror framed by elegant wall lights adds depth and sophistication.
Brass fixtures were chosen throughout to bring warmth and a touch of luxury, from the concealed flush plate to the wall-mounted taps. The layered lighting (including the ceiling pendant) ensures this bathroom feels inviting both day and night.
To keep the design practical for everyday family life, we added bespoke built-in storage in the nook behind the door — the perfect hidden spot for all the family bathroom essentials (because beautiful doesn’t mean you can’t also be organised!).
The result? A contemporary, timeless bathroom that feels effortlessly stylish yet practical — the kind of space you’d actually look forward to starting your day in.
 Huxley Home Design Group
Malcom Menzies

This is an example of a small classic family bathroom in London with distressed cabinets, a claw-foot bath, a shower/bath combination, multi-coloured walls, cement flooring, a trough sink, multi-coloured floors, a shower curtain, wooden worktops, brown worktops and flat-panel cabinets.
This is an example of a small classic family bathroom in London with distressed cabinets, a claw-foot bath, a shower/bath combination, multi-coloured walls, cement flooring, a trough sink, multi-coloured floors, a shower curtain, wooden worktops, brown worktops and flat-panel cabinets.
 SS4 Architects Ltd
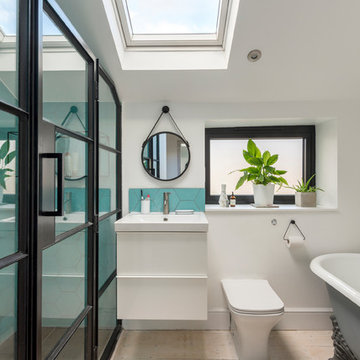
Photo of a small contemporary bathroom in London with flat-panel cabinets, white cabinets, a freestanding bath, a corner shower, a one-piece toilet, white walls, light hardwood flooring, a wall-mounted sink, beige floors and a hinged door.
 Happybeams Interiors
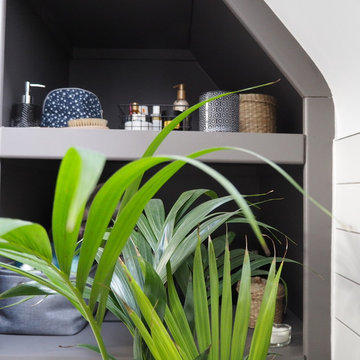
Design ideas for a small scandi ensuite bathroom in Other with shaker cabinets, blue cabinets, an alcove shower, a wall mounted toilet, white tiles, ceramic tiles, grey walls, ceramic flooring, engineered stone worktops, grey floors, a hinged door and white worktops.
 smarterBATHROOMS+

The downstairs bathroom the clients were wanting a space that could house a freestanding bath at the end of the space, a larger shower space and a custom- made cabinet that was made to look like a piece of furniture. A nib wall was created in the space offering a ledge as a form of storage. The reference of black cabinetry links back to the kitchen and the upstairs bathroom, whilst the consistency of the classic look was again shown through the use of subway tiles and patterned floors.
 Zugai Strudwick Architects

We kept the old out door toilet for the entertaining guest and having a downstairs WC but the arrival of a new baby the indoor toilet promted the whole renovation. Storage area to the back and a garage door opens to the laneway.
 BathroomsbyDesign
Design Goal:
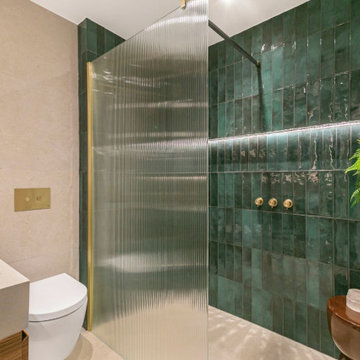
Maximise function and aesthetic impact in a tight footprint, with a strong emphasis on materiality and layout.
Key Features:
Walk-in shower with fluted glass screen for a modern, textured touch and open-plan feel.
Feature bottle green tiles create a striking contrast against stone-effect neutral tiles, blending bold colour with natural texture.
AVA brushed brass brassware offers an elegant, muted tone—adding warmth without overpowering the palette.
Faeber bespoke basin and vanity unit in a concrete finish with walnut drawers—tailored for the space to offer generous counter surface and slimline depth.
Wall-hung Faeber toilet maximises floor space and enhances the feeling of openness in a narrow layout.
London Showers walk-in screen delivers minimal, architectural lines for a clean finish.
Client Vision:
- Design-savvy and detail-focused, the client had a clear vision and strong preferences for material choices and layout. Functionality was just as important as the visual impact.
Process:
- The client visited our showroom for a design consultation, where we refined layout options to suit the tight space. Storage, symmetry, and usability were key talking points throughout the process.
- Careful planning allowed us to accommodate a full vanity unit with usable counter space and storage, while still maintaining clear circulation around the loo and shower.
Outcome:
- A compact yet considered shower room that delivers on both aesthetic and function. The space feels clean, modern and personal—exactly as envisioned. The client was delighted with the final result.
1