
Search results for "Extension" in Home Design Ideas

 CWC Constructions P/L
Stephanie Campbell
Inspiration for a medium sized coastal back terrace in Melbourne with a roof extension and a bar area.
Inspiration for a medium sized coastal back terrace in Melbourne with a roof extension and a bar area.

 Donna Guyler Design
Interior Design by Donna Guyler Design
Design ideas for a large contemporary back patio in Gold Coast - Tweed with an outdoor shower, a roof extension and natural stone paving.
Design ideas for a large contemporary back patio in Gold Coast - Tweed with an outdoor shower, a roof extension and natural stone paving.

 Robert Rhodes Architecture + Interiors
Lincoln Road is our renovation and extension of a Victorian house in East Finchley, North London. It was driven by the will and enthusiasm of the owners, Ed and Elena, who's desire for a stylish and contemporary family home kept the project focused on achieving their goals.
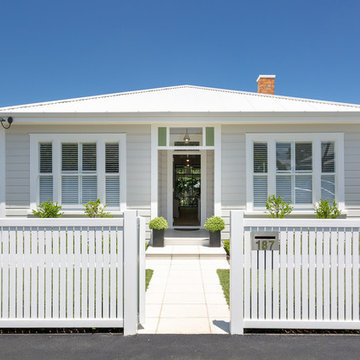
 Broswick Builders Ltd
The complete restoration to a transitional bungalow/villa in Devnport, Auckland with a modern extension to the back.
Jaime Corbel
This is an example of a large and white traditional bungalow house exterior in Auckland with wood cladding, a metal roof and a hip roof.
This is an example of a large and white traditional bungalow house exterior in Auckland with wood cladding, a metal roof and a hip roof.
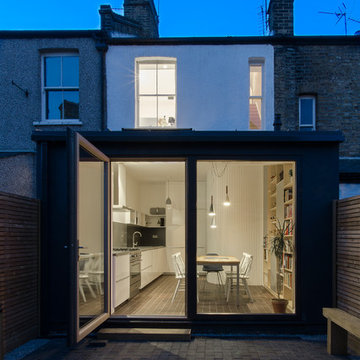
 R2 Studio Architects
This extremely narrow house in East Dulwich is a so-called half house, sharing its entrance with the adjacent house, but otherwise being a terrace. The challenge was to create a space that feels generous and connects well with the tight spaces inside. The bathroom was moved from the lean-to at the rear to the first floor to unlock the rear of the house and create an open-plan kitchen-diner.
Photo: Fredrik Rissom

 CLAPP Architectes
David Cousin Marsy
Inspiration for a medium sized industrial open plan games room in Paris with grey walls, ceramic flooring, a wood burning stove, a stacked stone fireplace surround, a corner tv, grey floors and brick walls.
Inspiration for a medium sized industrial open plan games room in Paris with grey walls, ceramic flooring, a wood burning stove, a stacked stone fireplace surround, a corner tv, grey floors and brick walls.

 DESIGNTECH studio
SA Life Magazine- July 2016
Design ideas for a large and white contemporary bungalow render house exterior in Adelaide with a flat roof.
Design ideas for a large and white contemporary bungalow render house exterior in Adelaide with a flat roof.

 DHV Architects
Federica Vasetti
Inspiration for a large and white modern two floor render house exterior in Other with a pitched roof and a tiled roof.
Inspiration for a large and white modern two floor render house exterior in Other with a pitched roof and a tiled roof.
 New Spaces

Our main bathroom at our #NewSpacesxMonash project is simple in design, but packs a punch on functionality and space.
Storage to service three kids as they grow was imperative, so the bathroom features a massive 1800mm custom vanity by @topshelf joinery including tall cabinet.
A ‘wet-area’ design encompasses both the back-to-wall bath and shower space, with a hand-held shower positioned between for ease of cleaning, especially for the kids in the bath on hair washing night! This open shower design also means less shower screens to keep clean
 MagMoo Design

Large sectional sofa, with blue velvet and geometric cushions, A large vintage retro coffee table fits the space perfectly. Dark green walls make it cosy even though it is a bright room with sky lights and large windows, Playful artwork and leather strap shelves hang on the walls.
 Ryan Cowan Photography
Ryan Cowan

This is an example of a large and blue nautical semi-detached house in Oxfordshire with three floors, wood cladding and a hip roof.
This is an example of a large and blue nautical semi-detached house in Oxfordshire with three floors, wood cladding and a hip roof.
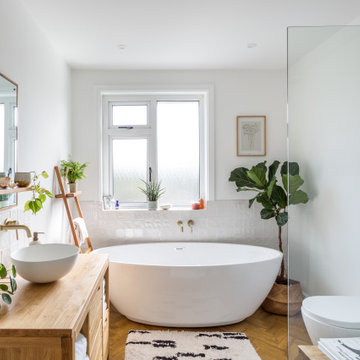
 New Space Architecture
There are so many things to consider when designing an extension for open-plan family living; how you enter the space, how you connect the room with the garden, how the different areas within the space interact and flow to name a few... This project allowed us to bring all of these aspects together in an harmonious fashion by tying in an elegant modern extension with a period traditional home. Key features include a parapet flat roof, internal crittall doors and full length glazing and sliding doors helping to bring the outside in. A simple yet elegant design, perfectly formed for modern family life.
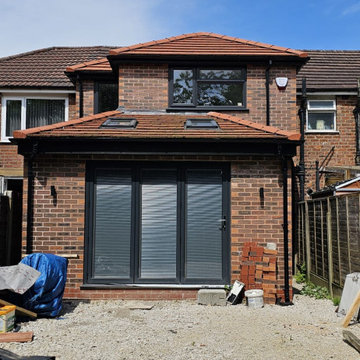
 Virtual Property Solutions
This image captures the rear view of a modern double-storey rear extension, featuring a pitched roof with two skylights for increased natural lighting. The bi-fold doors provide seamless access to the outdoor area, making the extension perfect for open-plan living and entertaining. The upper level of the extension includes new bedrooms and additional living space, blending traditional brickwork with modern features. The ongoing construction highlights the transformation from a smaller two-bedroom home to a spacious, contemporary family residence.

 Nic Owen Architects
Inspiration for a small and black modern two floor house exterior in Melbourne with wood cladding and a pitched roof.

 Anna Wilson Interiors
This is an example of a medium sized contemporary enclosed living room in Surrey with white walls, dark hardwood flooring, brown floors and a ribbon fireplace.

 User
UserChris Snook
Inspiration for a medium sized eclectic open plan living room in London with blue walls, light hardwood flooring, beige floors and a dado rail.
Inspiration for a medium sized eclectic open plan living room in London with blue walls, light hardwood flooring, beige floors and a dado rail.
 Nic Antony Architects

Design ideas for a medium sized traditional home office in Essex with light hardwood flooring, a freestanding desk, beige floors, multi-coloured walls, a standard fireplace, a reading nook and a chimney breast.

 Plus Rooms
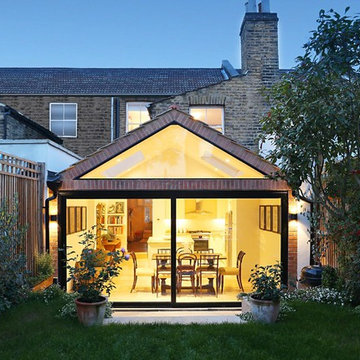
The vaulted ceiling, created by the gable design, gives an impressive sense of space and openness.
The large glass expanses at the rear only enhance this by bringing the outside in as much as possible. It creates an illusion of space. Approaches such as these give the impression that a space is larger than it actually is.
7