
Search results for "Extension" in Home Design Ideas
 Name Architects

Major reconfiguration of Victorian townhouse, double height rear extension and a lightweight glass extension to create a light filled open plan kitchen and dining as well as a double height void at the rear of the building.

 Chris Dyson Architects
Pete Landers
Medium sized contemporary l-shaped kitchen in London with a belfast sink, shaker cabinets, green cabinets, wood worktops, white splashback, metro tiled splashback, black appliances, ceramic flooring and an island.
Medium sized contemporary l-shaped kitchen in London with a belfast sink, shaker cabinets, green cabinets, wood worktops, white splashback, metro tiled splashback, black appliances, ceramic flooring and an island.
 Sterlingbuild

VELUX windows in home extension
Did you know roof windows can let in twice as much natural light than vertical windows? Make the most of the space above your head with pitched or flat roof windows.
 Smith Construction

Large contemporary back patio in Auckland with concrete slabs and a roof extension.
 Plus Rooms

We've broken up the space which is in keeping with industrial features of this extension.
We really love this extension and how well the structural elements such as the exposed brickwork and beautiful clean glazing work with the bold colours and woodwork. Rough and clean textures are softened with warm wood which achieves the right balance creating a wonderful atmosphere and entertaining space. Part of the requirement was to retain the first floor roof terrace. The pitched roof down the side helps to create interesting angles whilst letting the beams sit below the ceiling.
 Brightman Clarke Architects
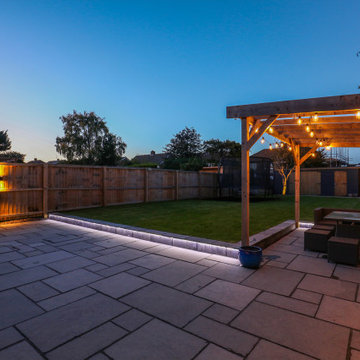
The rear garden has been paved to create a generous patio area with designated seating space set below a timber pergola.
Beyond is a large family garden.
Set back from the single storey extension, a large first floor extension projects out above to form the new master bedroom.
 CRAFT architects
Agness Clark (www.agness.co.uk)
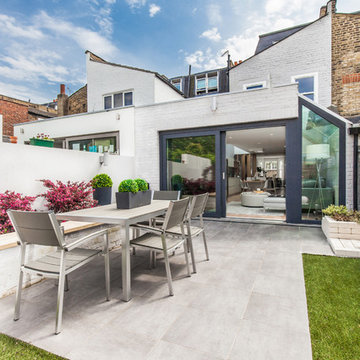
This is an example of a large contemporary back patio in London with natural stone paving.
This is an example of a large contemporary back patio in London with natural stone paving.
 GOAStudio London residential architecture
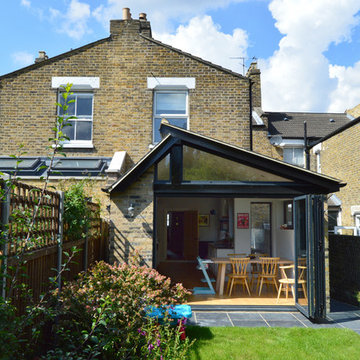
GOAStudio | London residential architecture | Nunhead Lewisham SE15 House kitchen extension – Rear elevation
Photo of a medium sized and beige contemporary brick terraced house in London.
Photo of a medium sized and beige contemporary brick terraced house in London.
 Nic Owen Architects

Photo of a small and black modern two floor house exterior in Melbourne with wood cladding and a pitched roof.
 Alex Tart Architects
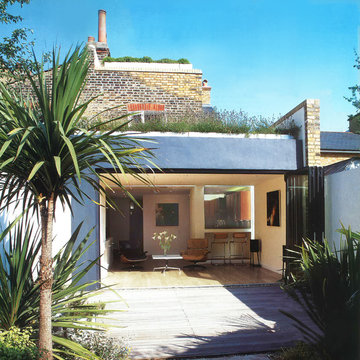
Two flats were converted back into a single family home, creating contemporary open-plan living areas. Fully extending glass folding doors (by Sunfold Systems) create seamless indoor outdoor living from the kitchen onto the garden.
The house was extended to the side and rear and the loft was also converted. A rare planning approval was subsequently granted to extend the loft further over the full floor plan.
See more at www.alextartarchitects.com


 Saison Architectes
David FOESSEL
This is an example of a small contemporary family bathroom in Paris with white cabinets, a wall mounted toilet, white tiles, ceramic tiles, blue walls, ceramic flooring, a submerged sink, solid surface worktops, blue floors and white worktops.
This is an example of a small contemporary family bathroom in Paris with white cabinets, a wall mounted toilet, white tiles, ceramic tiles, blue walls, ceramic flooring, a submerged sink, solid surface worktops, blue floors and white worktops.
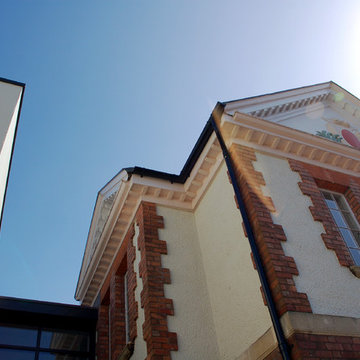
 3bd Architects
External photograph of the entrance
Photo of a large and white traditional two floor brick semi-detached house in Other with a pitched roof and a tiled roof.
Photo of a large and white traditional two floor brick semi-detached house in Other with a pitched roof and a tiled roof.

 User
UserThis is an example of a large beach style balcony in Brisbane with a roof extension and feature lighting.

 Built By Drew
Small contemporary ensuite bathroom in Canberra - Queanbeyan with brown cabinets, a one-piece toilet, cement tiles, white walls, cement flooring, engineered stone worktops, blue floors, a wall niche, a single sink, a floating vanity unit, a vaulted ceiling and flat-panel cabinets.

 Aligned Building
Photo of a medium sized contemporary ensuite bathroom in Melbourne with medium wood cabinets, a freestanding bath, a walk-in shower, a wall mounted toilet, pink tiles, ceramic tiles, multi-coloured walls, ceramic flooring, a vessel sink, granite worktops, grey floors, an open shower, white worktops, a single sink, a floating vanity unit and flat-panel cabinets.

 User
UserGareth Byrne Photography

Design ideas for a large contemporary open plan dining room in Dublin with white walls, light hardwood flooring and no fireplace.
Design ideas for a large contemporary open plan dining room in Dublin with white walls, light hardwood flooring and no fireplace.
 Inmobiliaria Bonnin Sanso
Juan Mateo
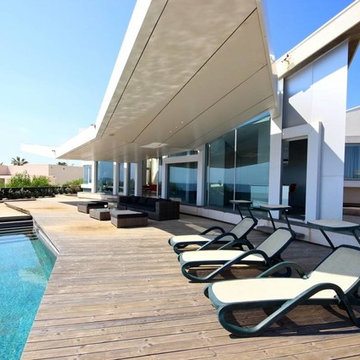
Design ideas for a large contemporary back terrace in Other with a roof extension.
Design ideas for a large contemporary back terrace in Other with a roof extension.
9