
Search results for "Https:" in Home Design Ideas
 Brandrick Architects
Rhys Leslie Photography
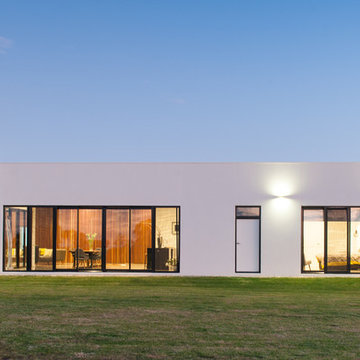
Inspiration for a medium sized and white modern bungalow house exterior in Melbourne with concrete fibreboard cladding and a flat roof.
Inspiration for a medium sized and white modern bungalow house exterior in Melbourne with concrete fibreboard cladding and a flat roof.
 RADON photography / Norman Radon
(c) RADON photography / Norman Radon
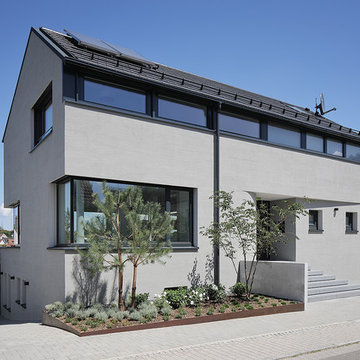
Inspiration for a medium sized and gey contemporary render detached house with three floors and a pitched roof.
Inspiration for a medium sized and gey contemporary render detached house with three floors and a pitched roof.
 SUPERIOR CONCRETE WALLS

Photo of a medium sized and beige modern two floor detached house in Gold Coast - Tweed with a mansard roof and a tiled roof.
 Ben Thomas Architects
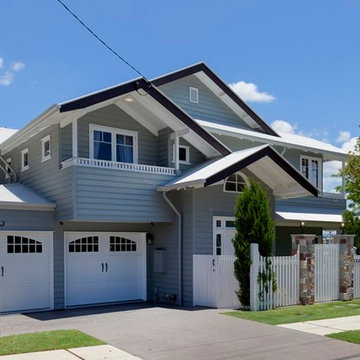
A welcoming timber house designed in a Brisbane Hamptons architectural style. The exterior is formal but playful. Roofs are an important element of the street appeal.
Realscope
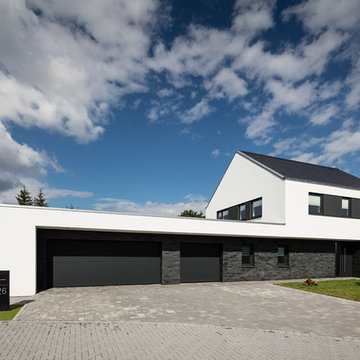
 Dr. Michael Flagmeyer Architekten
Tino Sieland
This is an example of a medium sized and multi-coloured contemporary two floor render detached house in Hanover with a pitched roof and a shingle roof.
This is an example of a medium sized and multi-coloured contemporary two floor render detached house in Hanover with a pitched roof and a shingle roof.

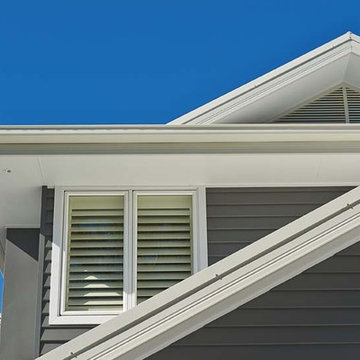
 James Hardie Australia
The Hamptons is a summer retreat for rich and famous New Yorkers. The Hampton's style is coastal and casual, just like the summer holidays many Hampton homes are used for. While the classic Hamptons wall style is shingles it's more practical for modern Hamptons style homes to use weatherboards like Scyon Linea. Window frames are trimmed and fattened with products like Axent Trim and painted white to contrast the cladding which looks great if it's painted in a darker colour, like Dulux Myall Blue in these examples. White works on everything including doors, fascia and guttering as well as the outdoor furniture. When decorating in a Hamptons style use white, but also nautical themes with blue and white striped cushions, oak timbers and linen.
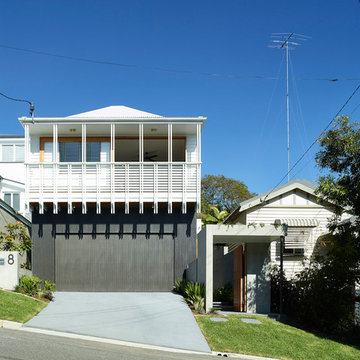
 Joe Adsett Architects Pty Ltd
Scott Burrows Photographer
Design ideas for a medium sized and multi-coloured contemporary detached house in Brisbane with three floors, wood cladding, a hip roof and a metal roof.
Design ideas for a medium sized and multi-coloured contemporary detached house in Brisbane with three floors, wood cladding, a hip roof and a metal roof.

 Whyte Gardens
The brief for this project included three separate areas wrapping around the house. Each area embraces a different function that is reflected in the designs. The main space included an existing pool that was revitalized and matched with new-seated areas and focal points. Although different materials are used, each feature compliments each other and highlights the planting. One of the exciting elements of this project is an evolving feature wall using star jasmine plants and vertical steel wires.
The second space is a small-decked entertaining area, flowing seamlessly from the interior. The main focus is the three corten steel panels with bamboo planting placed behind. The timber decking and the planting creates a relationship with main pool area whilst still having its own identity.


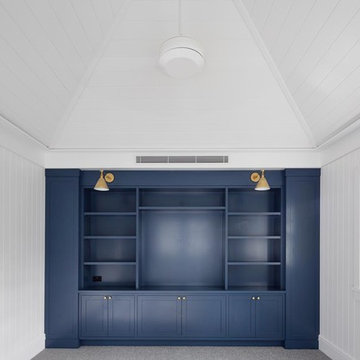
 Stritt Design & Construction Pty Ltd
Traditional coastal Hamptons style home designed and built by Stritt Design and Construction. This home office has custom built navy cabinetry with brass wall sconces and door hardware. Cathedral ceilings and V Joint lining board panelled walls are also featured.

 Culshaw Kitchen Makers
A Culshaw modular Boot Room is the perfect way to organise your outdoor apparel. This elegant and stylish piece would suit a hallway, vestibule or utility room and can be configured to any layout of drawers and cupboards and to your desired sizes. This example uses components: Settle 04, Settle Back, and two Partner Cab SGL 02.

 Flux Architects
REMpros
Inspiration for a medium sized and white world-inspired two floor detached house in Gold Coast - Tweed with concrete fibreboard cladding, a flat roof and a metal roof.
Inspiration for a medium sized and white world-inspired two floor detached house in Gold Coast - Tweed with concrete fibreboard cladding, a flat roof and a metal roof.
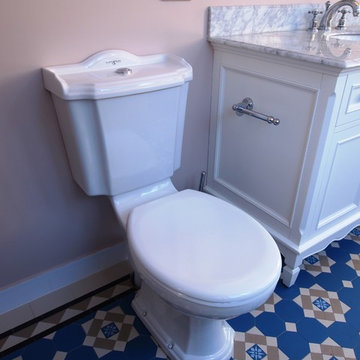
 Hassle Free Bathrooms Pty Ltd
Antique style toilet
Photo of a medium sized mediterranean bathroom in Sydney with blue tiles.
Photo of a medium sized mediterranean bathroom in Sydney with blue tiles.
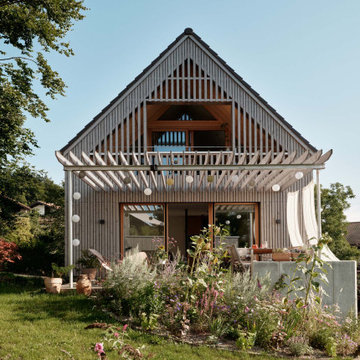
 WSM ARCHITEKTEN
This is an example of a medium sized and gey contemporary detached house in Munich with three floors, wood cladding, a pitched roof, a tiled roof, a black roof and shiplap cladding.
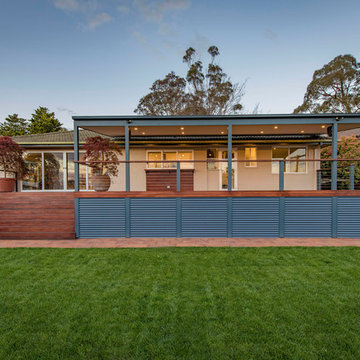
 Canberra Decks
This project features a merbau deck, stairs & handrail with stainless steel wire infill. The pergola has been pitched off the external frame of the house using a Colorbond roof. The ceiling has been sheeted in Aquacheck gyprock with LED downlights.

 ROBERT BEYER I ARCHITEKT
Design ideas for a medium sized and gey contemporary two floor render detached house in Berlin with a flat roof and a green roof.
 büro architekt steger
Individuelles Wohnen nach Maß - www.architekt-steger.de © Foto Eckhart Matthäus | www.em-foto.de
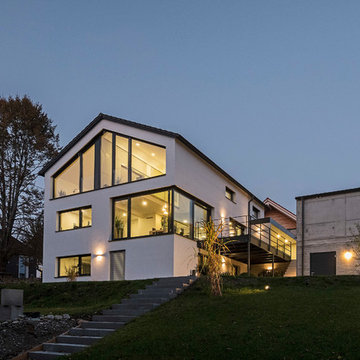
This is an example of a medium sized and white contemporary concrete house exterior in Munich with a pitched roof.
This is an example of a medium sized and white contemporary concrete house exterior in Munich with a pitched roof.
 BUCHER | HÜTTINGER - ARCHITEKTUR INNEN ARCHITEKTUR

BUCHER | HÜTTINGER - ARCHITEKTUR INNEN ARCHITEKTUR - Passivhaus + Plusenergiehaus in der Metropolregion Nürnberg - Fürth - Erlangen - Bamberg - Bayreuth - Forchheim - Amberg - Neumarkt
 Creative Arch
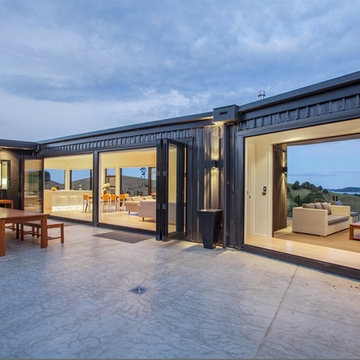
Due to the narrow depth of the design this enables the owners to also capture the view through the house when entertaining in the sheltered western courtyard. This is further enhanced by extensive glazing on both sides of the living pod and walkway to master bedroom pod. This glazing to the rear courtyard opens up to allow the afternoon sun to reach the living areas and also the covered east facing outdoor room that has an expansive view of the ocean.
39