
Search results for "Https:" in Home Design Ideas
 bernward sutmann architekt
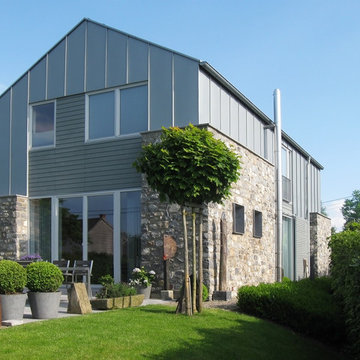
 Neubau eines Einfamilienhauses in Raeren/ Belgien
Auf einem bisher unbebauten Grundstück von 592 m² Größe wurde ein Einfamilienhaus mit kompakten Ausmaßen und hohem Anspruch an Wohnqualität und Gestaltung realisiert.
Der als Holzkonstruktion ausgeführte Bau zeichnet sich durch die Verwendung von regionaltypischen, hochqualitativen Baustoffen, wie z.B. Bruchstein und Zinkblech aus, die Dacheindeckung besteht aus alten Hohlziegeln. Im Innenbereich wird die Verwendung edler Materialien (z.B. Blaustein- und Eichenböden) fortgeführt.
Das Raumprogramm beinhaltet im Erdgeschoss einen Eingangsbereich, ein großzügiges Wohn- und Esszimmer, dem eine offene Küche mit separater Speisekammer angegliedert ist, sowie ein Gäste- WC. Ein außen an den Hauptbaukörper angegliederter Technik- bzw. Abstellraum ersetzt eine kostenintensive Unterkellerung. Im Obergeschoss befinden sich das Badezimmer, zwei Kinderzimmer, das Elternschlafzimmer und ein Arbeitszimmer.
Ziel des Entwurfs war auch ein möglichst niedriger Energieverbrauch des Hauses: Die Holzrahmenbauweise ermöglicht eine gute Wärmedämmung von Dach und Fassaden. Dank dem Einsatz einer Luft- Wasser- Wärmepumpe in Kombination mit einer kontrollierten Wohnraumlüftung kann auf konventionelle Brennstoffe wie Öl und Gas verzichtet werden. Die Nutzung des Regenwassers als Brauchwasser und der Einsatz eines Solarkollektors senken zusätzlich den Ressourcenverbrauch des Hauses auf ein Minimum.
 Etons of Bath
Ron Bambridge
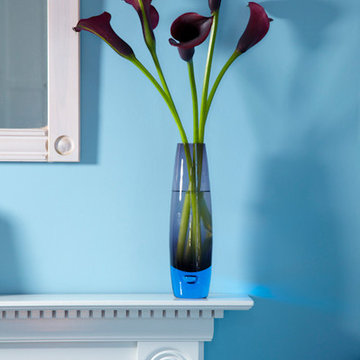
Design ideas for a medium sized modern home with blue walls, carpet and a wooden fireplace surround.
Design ideas for a medium sized modern home with blue walls, carpet and a wooden fireplace surround.
 CORDONY
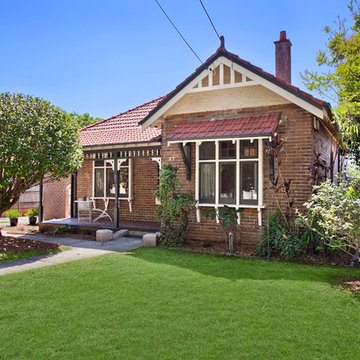
Prime Parkside Property Provides Unique Opportunity //
- Separate formal lounge, dining and casual living spaces
- Presented in great condition with many original period details
- Marble fireplaces, high ornate ceilings and polished floors
 Neptune Swimming Pools

Medium sized contemporary courtyard rectangular infinity swimming pool in Melbourne with decking and a pool house.
 Shelton Homes
Curly's Shot Photography
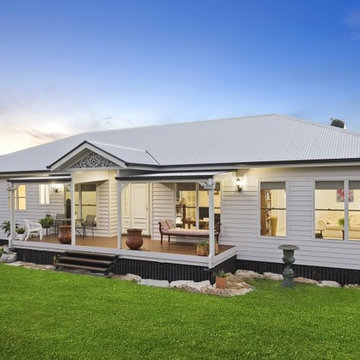
Photo of a medium sized and beige contemporary bungalow detached house with wood cladding, a pitched roof and a metal roof.
Photo of a medium sized and beige contemporary bungalow detached house with wood cladding, a pitched roof and a metal roof.
 Bähren Bedachungen
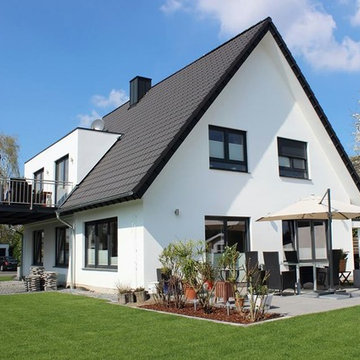
Inspiration for a medium sized and white contemporary bungalow render detached house in Dusseldorf with a pitched roof and a tiled roof.
 Wolf Architects
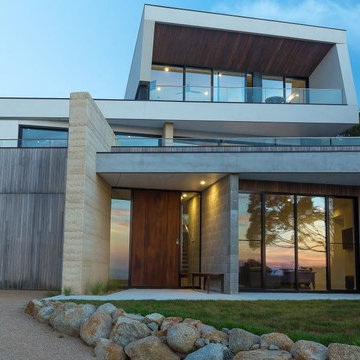
This wonderfully warm sea side home in the beautiful area of VIctoria has brought only joy to the family of 4. Their main residence has to withstand young children, growing flexible needs and the weather of being on the peninsular. From cold stormy winds, to sand and surf boards, the home embraces all that is thrown at it to constantly reinvigorate its occupants- so they always feel the true sense of home.
 Lochbuild
Steve Brown Photography
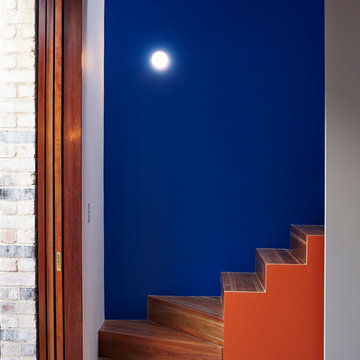
Medium sized contemporary wood l-shaped staircase in Sydney with wood risers.
Medium sized contemporary wood l-shaped staircase in Sydney with wood risers.
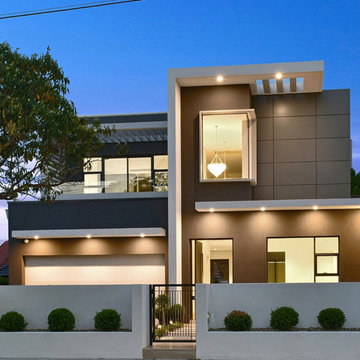
 POC+P architects
Dusk view of house and front courtyard
Strathfield Partners
Photo of a medium sized and gey contemporary two floor concrete detached house in Sydney with a flat roof.
Photo of a medium sized and gey contemporary two floor concrete detached house in Sydney with a flat roof.

 First Avenue Homes
Sam Martin - 4 Walls Media
Photo of a medium sized and gey contemporary two floor terraced house in Melbourne with wood cladding, a pitched roof and a metal roof.
Photo of a medium sized and gey contemporary two floor terraced house in Melbourne with wood cladding, a pitched roof and a metal roof.
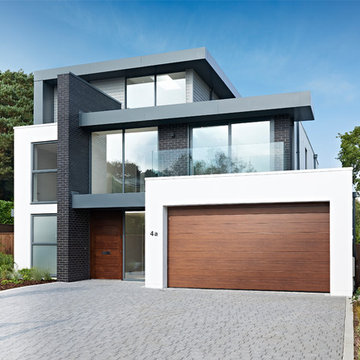
 Colmar Construction Poole
Photo of a medium sized contemporary detached house in Dorset with three floors, mixed cladding and a flat roof.
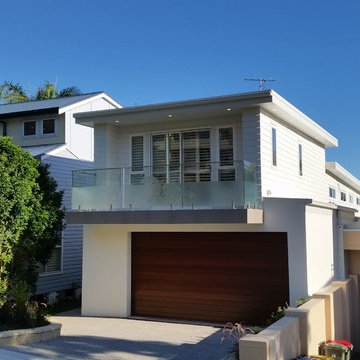
 SeaBreeze Design & Construct
We disguised the appearance of the front slope with meandering retainers both sides, plus adding some art to the front helped - Paul hand carved the surfboard for the letter box, a real hit on the street. We also wrapped the plumbing for the outdoor shower under nautical rope around the power pole.
 MOD Architecture
Wayne Tait Photograpgy

Medium sized and white contemporary terraced house with three floors, wood cladding, a pitched roof and a metal roof.
Medium sized and white contemporary terraced house with three floors, wood cladding, a pitched roof and a metal roof.
 Compagnie des Maisons en Bois Massif
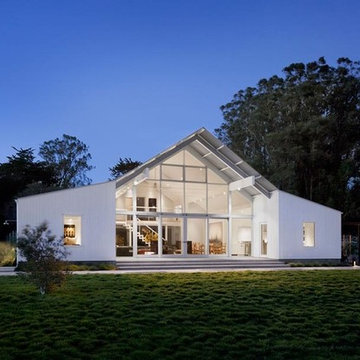
Inspiration for a medium sized and white rural house exterior in Lyon with three floors and wood cladding.
 Debra DeLorenzo Interiors - One Ranfurly Ltd
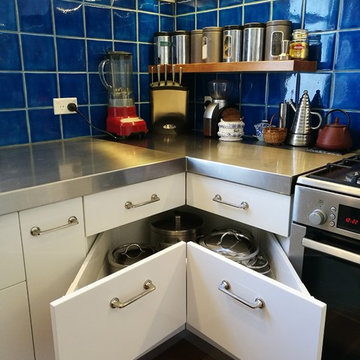
Medium sized u-shaped kitchen/diner in Wellington with flat-panel cabinets, white cabinets, stainless steel worktops, blue splashback, ceramic splashback, stainless steel appliances, medium hardwood flooring and brown floors.
 Woodbau Srl
Corrado Piccoli
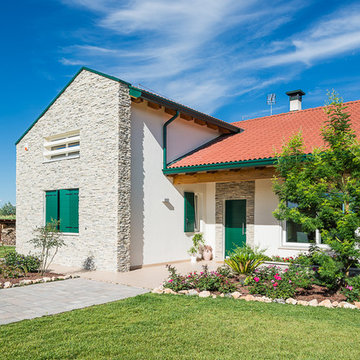
Photo of a medium sized and white farmhouse two floor detached house with mixed cladding, a pitched roof and a tiled roof.
Photo of a medium sized and white farmhouse two floor detached house with mixed cladding, a pitched roof and a tiled roof.
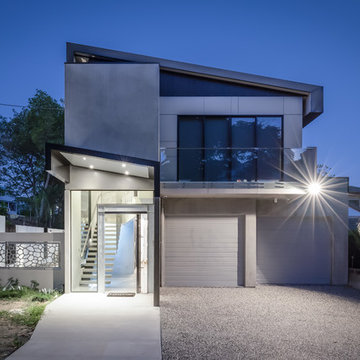
 Synergy Building Design
Concrete tilt panels, exposed steel frames with polished concrete floors. A raw and interesting space.
Design ideas for a medium sized modern house exterior in Brisbane.
Design ideas for a medium sized modern house exterior in Brisbane.
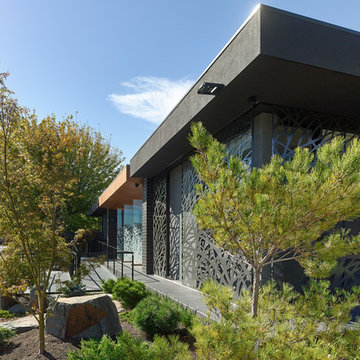
 Kister Architects
Peter Bennetts
Medium sized and gey contemporary bungalow brick house exterior with a flat roof.
Medium sized and gey contemporary bungalow brick house exterior with a flat roof.
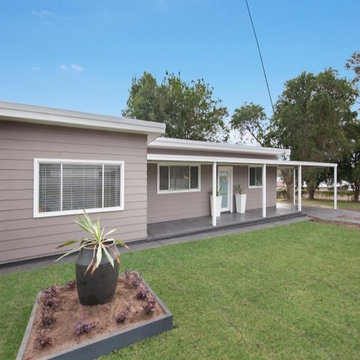
 The Beautiful Hunter Homes Group
Inspiration for a medium sized and beige traditional bungalow detached house in Newcastle - Maitland with vinyl cladding, a flat roof and a metal roof.
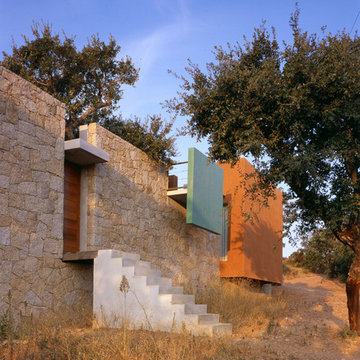
 TAUTEM Architecture
Le mur arrière constitué de pierre de la région.
Photo of a medium sized and beige mediterranean bungalow house exterior in Corsica with stone cladding and a flat roof.
Photo of a medium sized and beige mediterranean bungalow house exterior in Corsica with stone cladding and a flat roof.
42