
Search results for "Https:" in Home Design Ideas
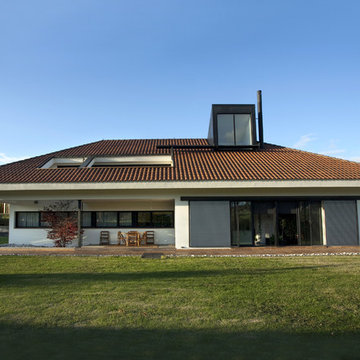

 Gommez-Vaëz Architecte
P.AMSELLEM/C. BAPT

Medium sized eclectic teen’s room for teens and boys in Paris with grey walls, light hardwood flooring and brown floors.
Medium sized eclectic teen’s room for teens and boys in Paris with grey walls, light hardwood flooring and brown floors.
 User
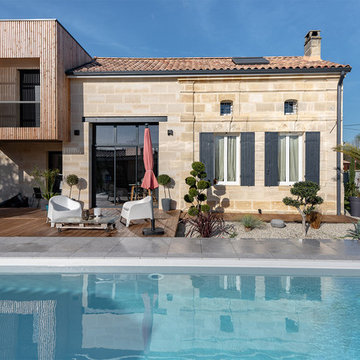
UserDesign ideas for a medium sized contemporary two floor detached house in Bordeaux with wood cladding and a flat roof.

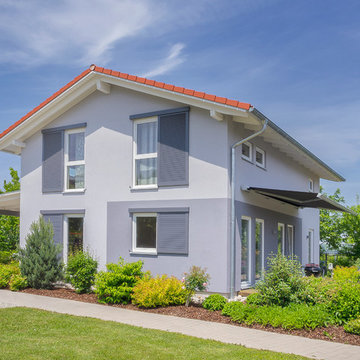
 Haas Haus
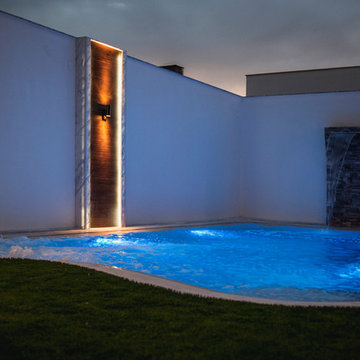
This is an example of a medium sized and gey traditional two floor render detached house in Munich with a pitched roof and a tiled roof.


 Oré CRÉATIONS
Inspiration for a medium sized modern mezzanine bedroom in Paris with yellow walls, grey floors and dark hardwood flooring.

 Bri RAMSPACHER
Medium sized contemporary foyer in Lyon with blue walls, medium hardwood flooring, a single front door, a white front door and brown floors.
 G-LUX Builders
Aspect 11
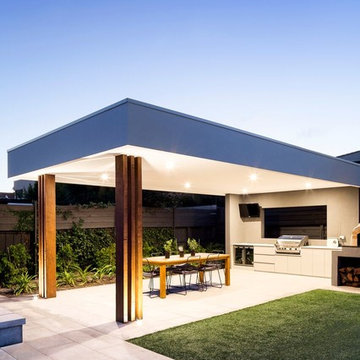
Inspiration for a medium sized contemporary back patio in Melbourne with an outdoor kitchen, natural stone paving and a pergola.
Inspiration for a medium sized contemporary back patio in Melbourne with an outdoor kitchen, natural stone paving and a pergola.
 Fichtner Gruber Architekten
Rendering
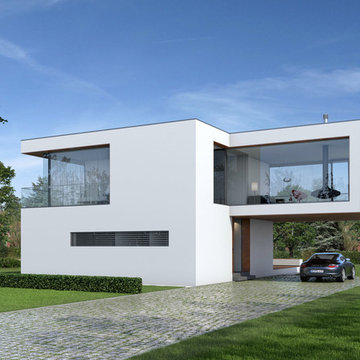
This is an example of a medium sized and white contemporary two floor render house exterior with a flat roof.
This is an example of a medium sized and white contemporary two floor render house exterior with a flat roof.
 RX Architects
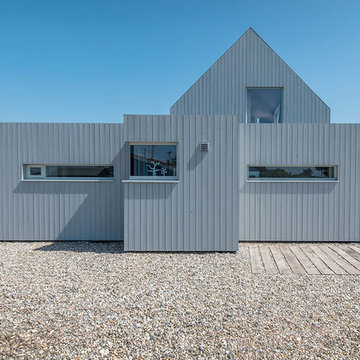
The property is directly adjacent to Rye Nature Reserve, one of the most important conservation sites in Britain. The site is formed of undulating shingle deposits formed as the sea receded over centuries.
The existing property was a small 2 room bungalow with a collection of sheds in various states of disrepair connected to the bungalow. It was not possible to refurbish the existing building and hence our brief was to create a modern building that responded to the unique context of the nature reserve.
The site looks out across the reserve to the Mary Stanford Lifeboat building. This is a grade 2 listed building constructed in 1882 in pre-cast shingle based concrete, a pioneering construction method in its time. The lifeboat station plays a large part in the cultural heritage of the nature reserve hence a key design move was to echo the vernacular shape of the Lifeboat building while using modern methods of construction. Traditional architectural elements such as gutters and eaves have been removed or concealed to allow crisp clean detailing that emphasises the primary form.
Other local heritage structures that influenced the design are the concrete pill boxes found around the reserve. Slot like windows carefully positioned around the new building frame wide angle views of the landscape like those found in the pill boxes.
The building is entirely clad in vertical larch boarding which adds a softer more intimate texture to counter the bold form of the building. The larch will gradually shed the applied grey stain to silver naturally over time. The Larch cladding continues to wrap the inside of the building with elements of coloured stone terrazzo laid on the floor to reflect the colour of the natural shingle ridges.
The main superstructure is formed of a highly-insulated Timber frame with larch cladding fixed externally and internally. An air source Heat pump combined with Solar Thermal panels provides all hot water and heating needs. Wastewater is treated in a new onsite Bio Disk Treatment plant. All windows and Doors are either triple and double glazed units in a timber and aluminium composite frame.
This is a sustainable family house, respectful to the historical and environmental heritage of the location, crafted in a vernacular form which seeks to re-establish a physical connection to the surrounding shingle landscape.
 Dynamic Design Solutions
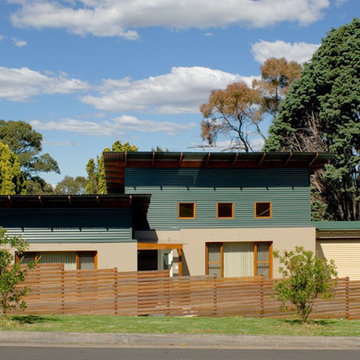
Design ideas for a medium sized and multi-coloured contemporary two floor detached house in Sydney with mixed cladding and a metal roof.
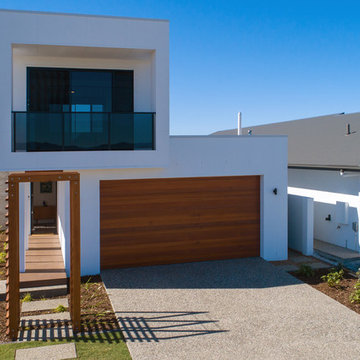
 Flux Architects
REMpros
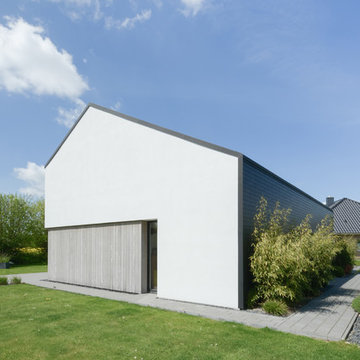
Medium sized world-inspired front door in Gold Coast - Tweed with white walls, medium hardwood flooring, a single front door, a medium wood front door and brown floors.
Medium sized world-inspired front door in Gold Coast - Tweed with white walls, medium hardwood flooring, a single front door, a medium wood front door and brown floors.

 MOD Architecture
Wayne Tait Photograpgy
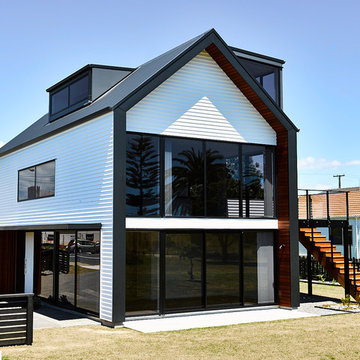
Medium sized and white contemporary terraced house with three floors, wood cladding, a pitched roof and a metal roof.
Medium sized and white contemporary terraced house with three floors, wood cladding, a pitched roof and a metal roof.
 Peter Rechenberg Design
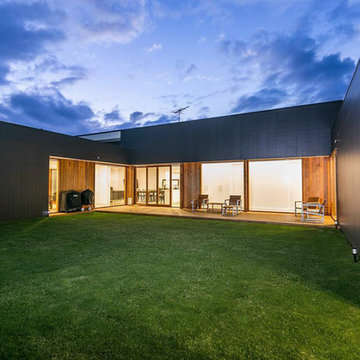
This is an example of a medium sized and gey contemporary bungalow house exterior in Geelong with concrete fibreboard cladding.
 Higherground
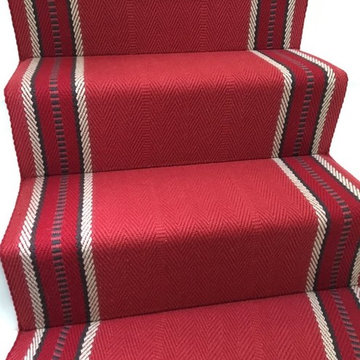
Roger Oates Hampton Madder stair runner carpet fitted to white painted staircase to period property in Richmond, Surrey
Design ideas for a medium sized victorian wood l-shaped wood railing home in London with wood risers.
Design ideas for a medium sized victorian wood l-shaped wood railing home in London with wood risers.
 Dirk Michel . Architekt BDA
Haus Jade
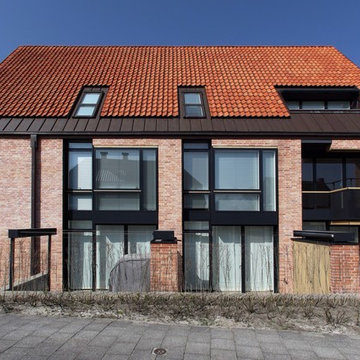
Inspiration for a medium sized and red contemporary two floor brick flat with a pitched roof and a tiled roof.
Inspiration for a medium sized and red contemporary two floor brick flat with a pitched roof and a tiled roof.
 McKay Architecture
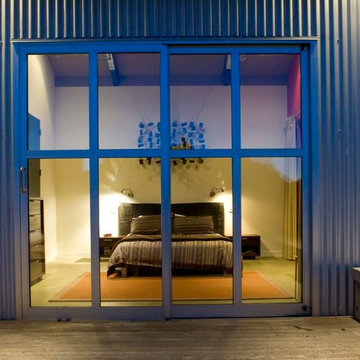
The master bedroom opens to the East for great sunrises. The headboard is made from the same macrocarpa slabs as the dining room table and other furnishings in the house.
Photo - John Nicholson
51