
Search results for "Https:" in Home Design Ideas
 Architecteurs
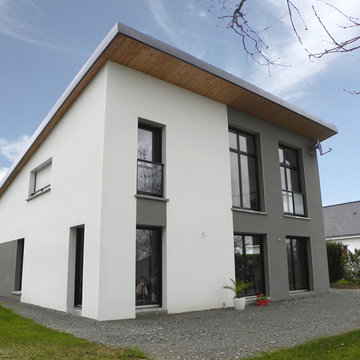
Ce jeune couple souhaitait construire une maison contemporaine dans un paysage verdoyant. Le terrain en longueur, assez étroit au départ s’ouvrait au sud dans sa 2ème partie sur un vaste champ, nu de toute construction. L’idée de la faille est venue de cette volonté d’ouverture dès le passage de la porte d’entrée vers cette perspective visuelle et cette lumière baignant tous les volumes de la maison. L’escalier, happé par cet espace, délimite d’un côté les pièces techniques, de l’autre la suite parentale et la pièce de vie en 3 dimensions. Compacte et fonctionnelle, cette réalisation est baignée par le soleil tout au long de l’année (bandeau est de la cuisine, baies de 3 m de haut sur la mezzanine et trois ouvertures au RDC). Grâce à sa conception bioclimatique et sa pompe à chaleur très performante et peu encombrante (chauffage et ECS), sa consommation énergétique est très faible : 17 kwhep/m2/an.
La maison se compose d’une grande pièce de vie de 50m² avec une entrée en double hauteur, une suite parentale et un cellier. L’étage se développe autour de la mezzanine/bureau avec ses deux chambres et sa sdb.
 Tascone Design
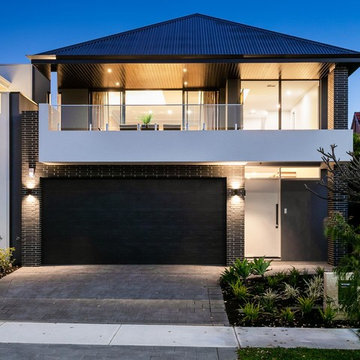
Photo of a medium sized and multi-coloured traditional two floor brick detached house in Perth with a pitched roof and a metal roof.
 büro architekt steger
Individuelles Wohnen nach Maß - www.architekt-steger.de © Foto Eckhart Matthäus | www.em-foto.de
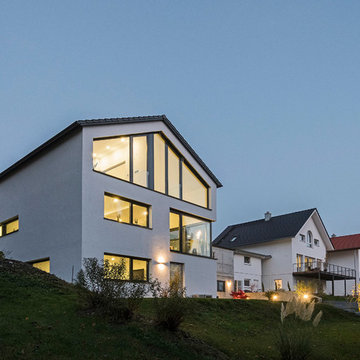
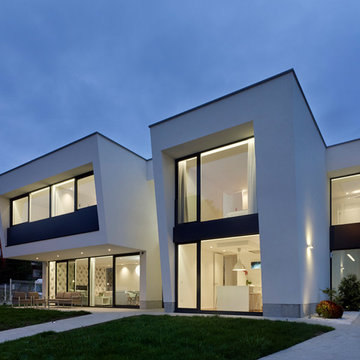
Medium sized and white contemporary concrete house exterior in Munich with a pitched roof.
Medium sized and white contemporary concrete house exterior in Munich with a pitched roof.

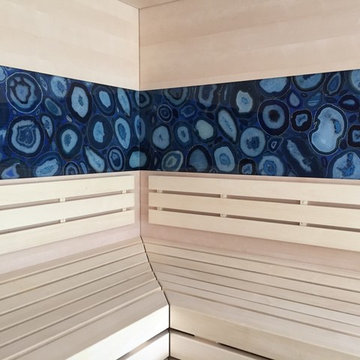
 Stonetouch
Foto: Uwe Gramlich -
Da die Glaspanele oben und unten eine Absatzfräsung erhielten, konnten die Saunabauer, die Panele bündig mit der Wand verbauen. Uns war an einer Abwicklung über Eck gelegen, die wir bei der Fertigung mit in die Planung einbrachten.
Hier nun um unbeleuchteten Zustand.
 User
UserHector Santos-Díez
Medium sized and white traditional two floor house exterior with mixed cladding and a flat roof.
Medium sized and white traditional two floor house exterior with mixed cladding and a flat roof.
 E/P ESPACE DESIGN

rénovation aménagement et décoration de grand séjour ouvert sur le jardin. Changement des peintures et sol.
Modernisation de la pièce à vivre sans changer les meubles des clients.
 DécHoré
APRES

Inspiration for a medium sized classic l-shaped open plan kitchen with red cabinets, laminate countertops, grey splashback, cement tile splashback, black appliances, grey worktops, medium hardwood flooring and brown floors.
Inspiration for a medium sized classic l-shaped open plan kitchen with red cabinets, laminate countertops, grey splashback, cement tile splashback, black appliances, grey worktops, medium hardwood flooring and brown floors.
 MOOVIS Architecte

Inspiration for a medium sized and green retro render detached house in Lyon with three floors, a pitched roof and a tiled roof.

 Gonzalo Ruiz de la Prada
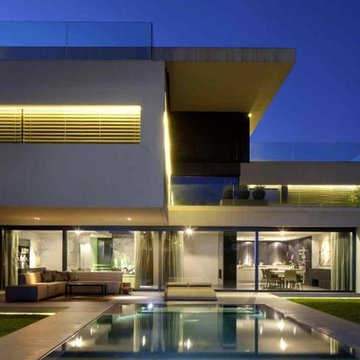
Photo of a medium sized and white contemporary house exterior in Valencia with three floors, mixed cladding and a flat roof.
 Peter Rechenberg Design
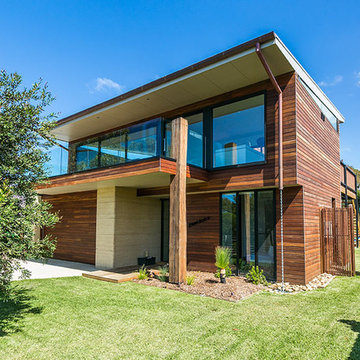
Medium sized contemporary two floor house exterior in Melbourne with wood cladding.
 Plaice Design Company Limited
Eric Orme

Photo of a medium sized and white modern two floor detached house with wood cladding and a mixed material roof.
Photo of a medium sized and white modern two floor detached house with wood cladding and a mixed material roof.
 User
UserJana Niven
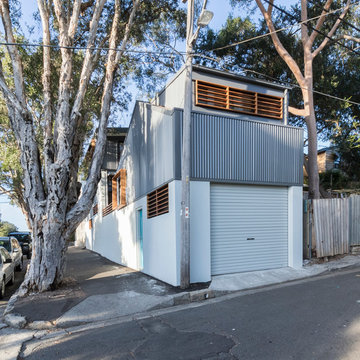
Medium sized and gey contemporary two floor house exterior with metal cladding and a pitched roof.
Medium sized and gey contemporary two floor house exterior with metal cladding and a pitched roof.
 Grumpy's Sheetmetal
Axiom
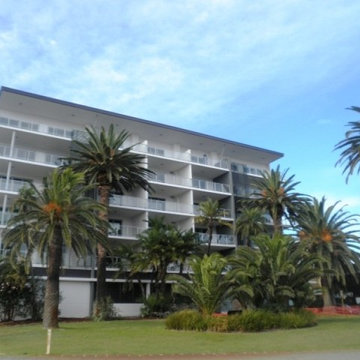
Inspiration for a medium sized and gey modern two floor flat in Perth with metal cladding.
Inspiration for a medium sized and gey modern two floor flat in Perth with metal cladding.
 Eduardo Irago
Arquitecto: Ramon Fañanas Saura
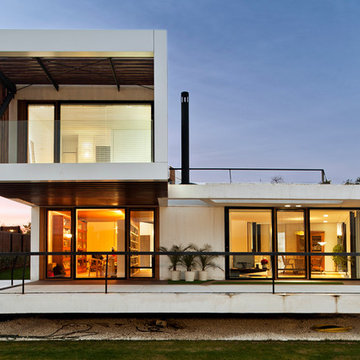
Inspiration for a medium sized and white contemporary two floor house exterior with mixed cladding and a flat roof.
Inspiration for a medium sized and white contemporary two floor house exterior with mixed cladding and a flat roof.
 Clara ORSAT - Architecture intérieure
Clara ORSAT

Inspiration for a medium sized bohemian dining room in Marseille with blue walls.
Inspiration for a medium sized bohemian dining room in Marseille with blue walls.
 Nualart Arquitectura Interior
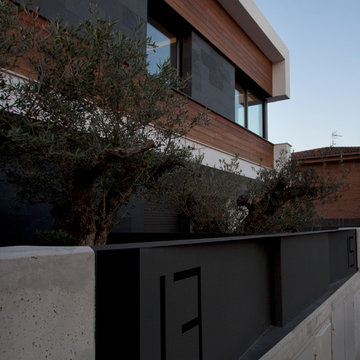
Medium sized contemporary two floor house exterior with mixed cladding and a flat roof.
 Gunitec Concept Pools

Inspiration for a medium sized mediterranean front custom shaped lengths swimming pool in Alicante-Costa Blanca with a pool house.
 Dravitzki Brown
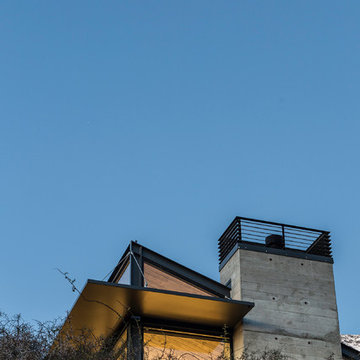
The Raetz House occupies a sloping site in the Jacks Point subdivision in Queenstown. The living room cantilevers off part of this slope which not only enables the house to capture the best views but limits the amount of site disturbance. This cantilever is partly supported by the feature concrete chimney.
A large amount of north facing glazing will capture all day sun and heat the exposed concrete floors.
The exterior of the home features insitu concrete panels and cedar weatherboard cladding.
54