
Search results for "Kitchen" in Home Design Ideas
 Period Property Store
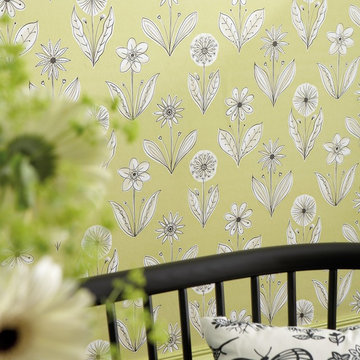
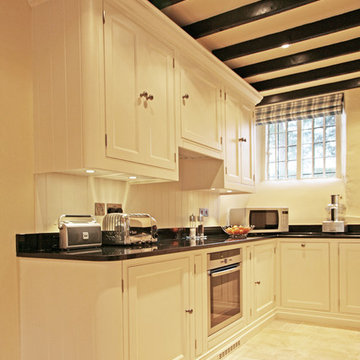
A modern style kitchen with a country twist in hues of cream, lime green and black. The wallpaper is part of the retrospective range from Little Greene called Florette Acid Drop. It features delicate illustrations of of black and white flowers against a lime green background.

 Bastion
Miriam Sheridan

This is an example of a medium sized traditional l-shaped open plan kitchen in Hampshire with red cabinets, marble worktops, flat-panel cabinets, stainless steel appliances, grey floors and beige worktops.
This is an example of a medium sized traditional l-shaped open plan kitchen in Hampshire with red cabinets, marble worktops, flat-panel cabinets, stainless steel appliances, grey floors and beige worktops.
 Kuche Design

This is an example of a medium sized contemporary l-shaped kitchen in Cambridgeshire with a submerged sink, flat-panel cabinets, an island and beige floors.
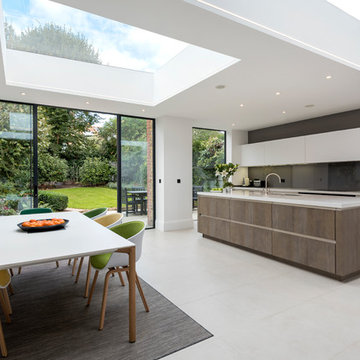
 Granit Architects + Interiors
Photo Credit - Luke Casserly
Inspiration for a contemporary kitchen/diner in London with a submerged sink, flat-panel cabinets, white cabinets, black splashback, glass sheet splashback, an island and grey floors.
Inspiration for a contemporary kitchen/diner in London with a submerged sink, flat-panel cabinets, white cabinets, black splashback, glass sheet splashback, an island and grey floors.

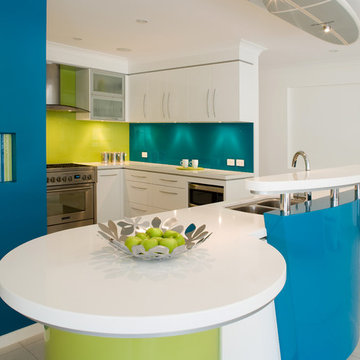
 Kim Duffin for Sublime Luxury Kitchens & Bathrooms
This is an example of a contemporary kitchen in Brisbane with a double-bowl sink, flat-panel cabinets, white cabinets, green splashback, glass sheet splashback and stainless steel appliances.
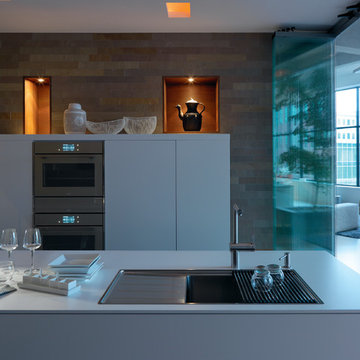

 Assen Emilov Photography
Assen Emilov

Photo of a medium sized contemporary l-shaped kitchen with a submerged sink, flat-panel cabinets, white cabinets, white appliances, ceramic flooring, no island, grey floors and white worktops.
Photo of a medium sized contemporary l-shaped kitchen with a submerged sink, flat-panel cabinets, white cabinets, white appliances, ceramic flooring, no island, grey floors and white worktops.
 Naked Kitchens


This beautiful contemporary kitchen was created in collaboration with Sophie Robinson for the Ideal Home Show in London. Created in our 80/20 Kitchens range, this kitchen has an oak effect carcass, and is finished in the beautiful Marine Blue by Little Greene.
Interior Design by Sophie Robinson. Photographer-Tim Young

 Deborah Law Interiors
Jonathan Little Photography
Photo of an expansive classic grey and purple u-shaped kitchen/diner in Surrey with a belfast sink, shaker cabinets, purple cabinets, granite worktops, stainless steel appliances, ceramic flooring, an island, grey floors and grey worktops.
Photo of an expansive classic grey and purple u-shaped kitchen/diner in Surrey with a belfast sink, shaker cabinets, purple cabinets, granite worktops, stainless steel appliances, ceramic flooring, an island, grey floors and grey worktops.

 ASE wohnkultur

Photo of a farmhouse u-shaped kitchen in Munich with a submerged sink, flat-panel cabinets, grey cabinets, black appliances, medium hardwood flooring, a breakfast bar, brown floors and grey worktops.
 Planet Furniture
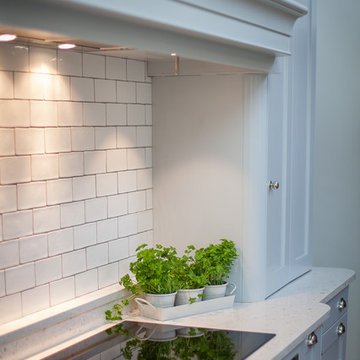
A lay-on shaker style grey kitchen in a beautiful barn conversion with white quartz worktops and stainless steel appliances.
Photo of a large contemporary u-shaped kitchen/diner in Hertfordshire with a belfast sink, shaker cabinets, grey cabinets, quartz worktops, white splashback, ceramic splashback, stainless steel appliances, medium hardwood flooring and an island.
Photo of a large contemporary u-shaped kitchen/diner in Hertfordshire with a belfast sink, shaker cabinets, grey cabinets, quartz worktops, white splashback, ceramic splashback, stainless steel appliances, medium hardwood flooring and an island.

 Liadesign
Liadesign
Small urban grey and white single-wall open plan kitchen in Milan with a single-bowl sink, flat-panel cabinets, black cabinets, wood worktops, white splashback, metro tiled splashback, black appliances, light hardwood flooring, no island, a drop ceiling and feature lighting.
Small urban grey and white single-wall open plan kitchen in Milan with a single-bowl sink, flat-panel cabinets, black cabinets, wood worktops, white splashback, metro tiled splashback, black appliances, light hardwood flooring, no island, a drop ceiling and feature lighting.
 Culshaw Kitchen Makers

This Mid Century inspired kitchen was manufactured for a couple who definitely didn't want a traditional 'new' fitted kitchen as part of their extension to a 1930's house in a desirable Manchester suburb.
The key themes that were important to the clients for this project were:
Nostalgia- fond memories how a grandmother's kitchen used to feel and furniture and soft furnishings the couple had owned or liked over the years, even Culshaw's own Hivehaus kitchenette that the couple had fallen for on a visit to our showroom a few years ago.
Mix and match - creating something that had a very mixed media approach with the warm and harmonius use of solid wood, painted surfaces in varied colours, metal, glass, stone, ceramic and formica.
Flow - The couple thought very carefully about the building project as a whole but particularly the kitchen. They wanted an adaptable space that suited how they wanted to live, a social space close to kitchen and garden, a place to watch movies, partitions which could close off spaces if necessary.
Practicality: A place for everything in the kitchen, a sense of order compared to the chaos that was their old kitchen (which lived where the utility now proudly stands).
Being a bespoke kitchen manufacturer we listened, drew, modelled, visualised, handcrafted and fitted a beautiful kitchen that is truly a reflection of the couple's tastes and aspirations of how they wanted to live - now that is design!
Photo: Ian Hampson
 Austin Maynard Architects
Photography by Fraser Marsden

This is an example of a medium sized contemporary kitchen/diner in Melbourne with flat-panel cabinets, white cabinets, concrete flooring and an island.
This is an example of a medium sized contemporary kitchen/diner in Melbourne with flat-panel cabinets, white cabinets, concrete flooring and an island.
 Portman Studio
Anna Stathaki

This is an example of a medium sized contemporary l-shaped open plan kitchen in London with blue cabinets, mirror splashback, stainless steel appliances, light hardwood flooring, an island, white worktops, shaker cabinets and beige floors.
This is an example of a medium sized contemporary l-shaped open plan kitchen in London with blue cabinets, mirror splashback, stainless steel appliances, light hardwood flooring, an island, white worktops, shaker cabinets and beige floors.
 Simone van der Plas Encompass Ideas
Paul McCredie Photography

Photo of a modern kitchen in Wellington with flat-panel cabinets, white cabinets and medium hardwood flooring.
Photo of a modern kitchen in Wellington with flat-panel cabinets, white cabinets and medium hardwood flooring.
 Alma-nac
Jack Hobhouse

Inspiration for a contemporary kitchen in London with a double-bowl sink, flat-panel cabinets, yellow cabinets, white splashback, painted wood flooring and multi-coloured floors.
Inspiration for a contemporary kitchen in London with a double-bowl sink, flat-panel cabinets, yellow cabinets, white splashback, painted wood flooring and multi-coloured floors.
5