
Search results for "Extension" in Home Design Ideas
 Stephen Turvil Architects
Alex Griffiths

This is an example of a traditional brick and rear extension in London with three floors and a pitched roof.
This is an example of a traditional brick and rear extension in London with three floors and a pitched roof.
 Clear Architects

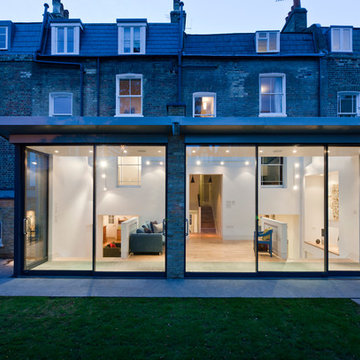
This complex rear extension, with a ground-floor ‘garden room’ and 2 new bedroom suites; inclusive of the enlarged master bedroom, is highly innovative while appearing simple and chic.
Rear elevation at night.
Copyright Clear Architects
 Cullinan Studio
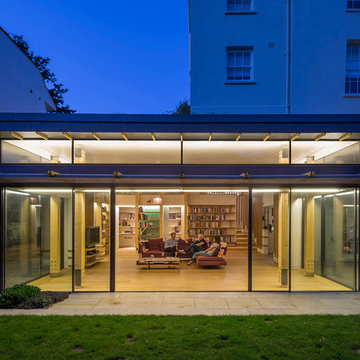

The new extension sits as an elegant glass pavilion in the garden. Photo: Paul Raftery
Inspiration for a medium sized contemporary rear extension in London.
Inspiration for a medium sized contemporary rear extension in London.
 London Landscapes

A very specific brief was given with the space to be a very contemporary entertainment area that both complemented the existing garden and house.
Inspiration for a medium sized and brown contemporary rear extension in London with wood cladding and a pitched roof.
Inspiration for a medium sized and brown contemporary rear extension in London with wood cladding and a pitched roof.
 Bertolini Architects
Nathalie Priem Photography
Inspiration for a medium sized contemporary back patio steps in London with concrete slabs and no cover.
Inspiration for a medium sized contemporary back patio steps in London with concrete slabs and no cover.
 Platform 5 Architects
Alan Williams Photography

Photo of a contemporary grey and pink kitchen/diner in London with flat-panel cabinets, white cabinets, concrete flooring and an island.
Photo of a contemporary grey and pink kitchen/diner in London with flat-panel cabinets, white cabinets, concrete flooring and an island.
 DUST Architecture
Ian Harding

Photo of a beige contemporary two floor brick and rear extension in London.
Photo of a beige contemporary two floor brick and rear extension in London.
 Clear Architects
This complex rear extension, with a ground-floor ‘garden room’ and 2 new bedroom suites; inclusive of the enlarged master bedroom, is highly innovative while appearing simple and chic.
Rear elevation at night.
Copyright Clear Architects
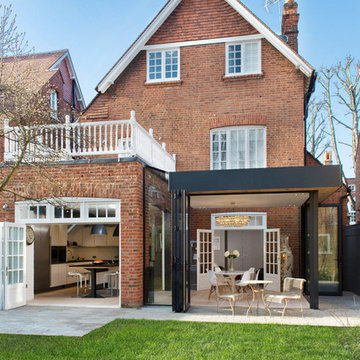
 Hamilton King
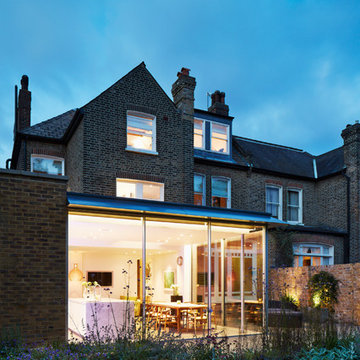
This is an example of a traditional brick and rear house exterior in London with three floors and a pitched roof.



 IQ Glass UK
A glass extension to a grade II listed cottage with specialist glazing design and install by IQ Glass.
Photo of a medium sized and beige country brick house exterior in London with three floors and a hip roof.
Photo of a medium sized and beige country brick house exterior in London with three floors and a hip roof.
 Stephen Turvil Architects



A split level rear extension, clad with black zinc and cedar battens. Narrow frame sliding doors create a flush opening between inside and out, while a glazed corner window offers oblique views across the new terrace. Inside, the kitchen is set level with the main house, whilst the dining area is level with the garden, which creates a fabulous split level interior.
This project has featured in Grand Designs and Living Etc magazines.
Photographer: David Butler
 Obespoke & Obbard Design & Development



An amazing two level glass extension. We've combined traditional elements of this period property in Knightsbridge with contemporary design to create a real wow factor. Now the neighbours want us to design and refurbish their property! It has a stunning living wall too - see other photos.
 MAXLIGHT
Culmax Corner Window, Skylight and Maxlight Doors
Image David Butler
David Butler
Inspiration for a contemporary two floor rear extension in London with mixed cladding.
Inspiration for a contemporary two floor rear extension in London with mixed cladding.
 Jones Associates Architects
Photography: Gareth Gardner
Design ideas for a contemporary glass and rear extension in London.
Design ideas for a contemporary glass and rear extension in London.
 Inspired Dwellings
In the garden, a pair of outdoor speakers resistant to any weather along with a trampoline embedded into the ground make this a wonderful family and entertaining area.
 Dominic McKenzie Architects
Photographer: Will Pryce
This Grade 2 listed house in Barnsbury, Islington was renovated and extended by Dominic McKenzie Architects.
The existing property consisted of a number of small rooms with a lack of hierarchy and little visual connection to the garden. These problems were addressed through the double height rear extension which unites the Ground floor and Basement. The extension’s bespoke 5m French doors allow the house’s lower levels to be completely opened to the garden.
The roof extension adds an additional floor to the house and contains the master bedroom, shower and wc. The traditional mansard form matches neighbouring houses in the Conservation Area, but is lightened through the addition of two roof lights.
The interior is lined with painted tongue and groove timber referring to artists’ garrets.
1