
Search results for "Https:" in Home Design Ideas



 Anne Chemineau - Decor Interieur

Inspiration for a large contemporary u-shaped enclosed kitchen in Paris with beaded cabinets, blue cabinets, engineered stone countertops and white worktops.
 Distinction Group
Chris Snook
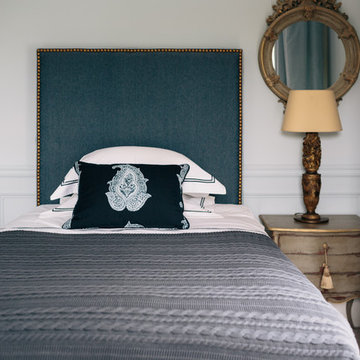
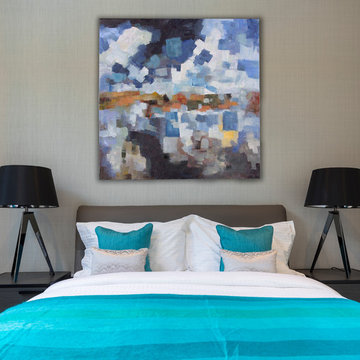
Inspiration for a medium sized contemporary master bedroom in London with grey walls, carpet and no fireplace.
Inspiration for a medium sized contemporary master bedroom in London with grey walls, carpet and no fireplace.
 Ewen Architektur Innenarchitektur
Foto: marcwinkel.de
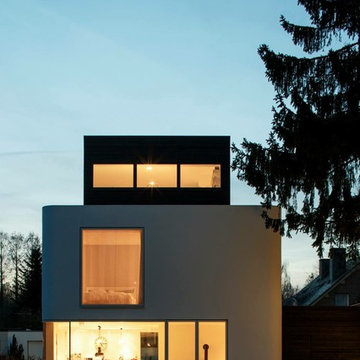
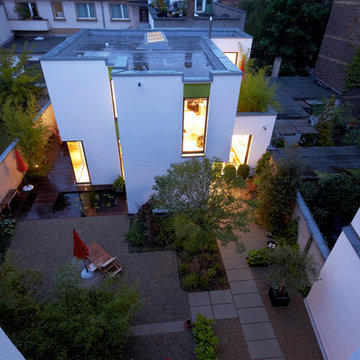
This is an example of a white and medium sized contemporary two floor render detached house in Cologne with a flat roof.
This is an example of a white and medium sized contemporary two floor render detached house in Cologne with a flat roof.


 AISSLINGER + ASSOZIIERTE | ARCHITEKTEN BAUBERATER
Beirut 2012
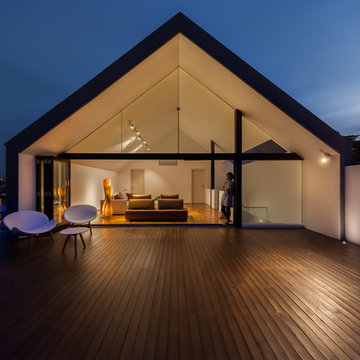
Die großen, bislang ungenutzten Flachdächer mitten in den Städten zu erschließen, ist der
Grundgedanke, auf dem die Idee des
Loftcube basiert. Der Berliner Designer Werner Aisslinger will mit leichten, mobilen
Wohneinheiten diesen neuen, sonnigen
Lebensraum im großen Stil eröffnen und
vermarkten. Nach zweijährigen Vorarbeiten
präsentierten die Planer im Jahr 2003 den
Prototypen ihrer modularen Wohneinheiten
auf dem Flachdach des Universal Music
Gebäudes in Berlin.
Der Loftcube besteht aus einem Tragwerk mit aufgesteckten Fassadenelementen und einem variablen inneren Ausbausystem. Schneller als ein ein Fertighaus ist er innerhalb von 2-3 Tagen inklusive Innenausbau komplett aufgestellt. Zudem lässt sich der Loftcube in der gleichen Zeit auch wieder abbauen und an einen anderen Ort transportieren. Der Loftcube bietet bei Innenabmessungen von 6,25 x 6,25 m etwa 39 m2 Wohnfläche. Die nächst größere Einheit bietet bei rechteckigem Grundriss eine Raumgröße von 55 m2. Ausgehend von diesen Grundmodulen können - durch Brücken miteinander verbundener Einzelelemente - ganze Wohnlandschaften errichtet werden. Je nach Anforderung kann so die Wohnfläche im Laufe der Zeit den Bedürfnissen der Nutzer immer wieder angepasst werden. Die gewünschte Mobilität gewährleistet die auf
Containermaße begrenzte Größe aller
Bauteile. design: studio aisslinger Foto: Aisslinger
 Eco Outdoor USA
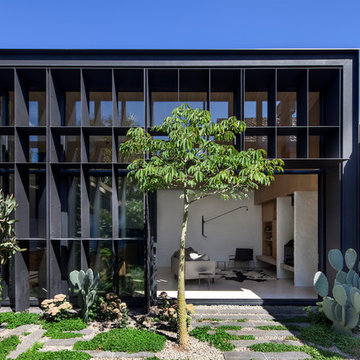
Architecture: Clare Cousins Architects
Landscape Design: Eckersley Garden Architecture
Photography: Lisbeth Grosmann
Design ideas for a contemporary garden in Los Angeles.
Design ideas for a contemporary garden in Los Angeles.
 Mark Taylor Design
Jonathan Bond Photography
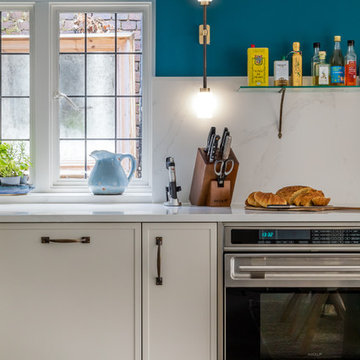
Classic kitchen in Buckinghamshire with a built-in sink, shaker cabinets, grey cabinets, quartz worktops, white splashback, stainless steel appliances, ceramic flooring, an island, grey floors and white worktops.
Classic kitchen in Buckinghamshire with a built-in sink, shaker cabinets, grey cabinets, quartz worktops, white splashback, stainless steel appliances, ceramic flooring, an island, grey floors and white worktops.
 Mark Taylor Design
Jonathan Bond Photography
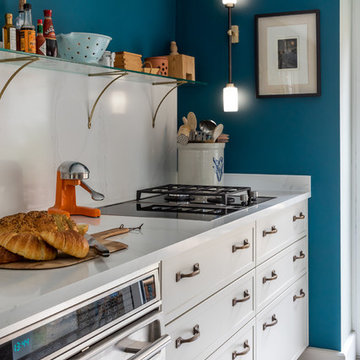
This is an example of a traditional kitchen in Buckinghamshire with a built-in sink, shaker cabinets, grey cabinets, quartz worktops, white splashback, stainless steel appliances, ceramic flooring, an island, grey floors and white worktops.
This is an example of a traditional kitchen in Buckinghamshire with a built-in sink, shaker cabinets, grey cabinets, quartz worktops, white splashback, stainless steel appliances, ceramic flooring, an island, grey floors and white worktops.
 Mark Taylor Design
Jonathan Bond Photography
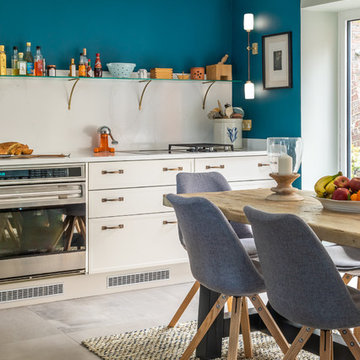
Inspiration for a classic kitchen in Buckinghamshire with a built-in sink, shaker cabinets, grey cabinets, quartz worktops, white splashback, stainless steel appliances, ceramic flooring, an island, grey floors and white worktops.
Inspiration for a classic kitchen in Buckinghamshire with a built-in sink, shaker cabinets, grey cabinets, quartz worktops, white splashback, stainless steel appliances, ceramic flooring, an island, grey floors and white worktops.
 BERSCHNEIDER + BERSCHNEIDER GmbH
Bilder: Petra Kellner
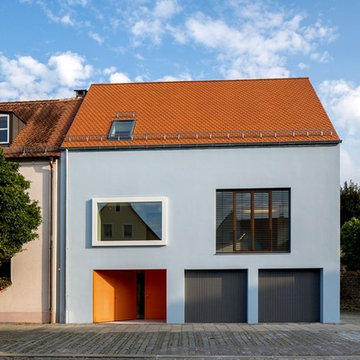
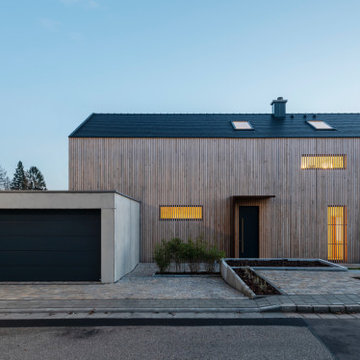
Blue contemporary house exterior in Nuremberg with wood cladding.
Blue contemporary house exterior in Nuremberg with wood cladding.

 Alfred et Compagnie
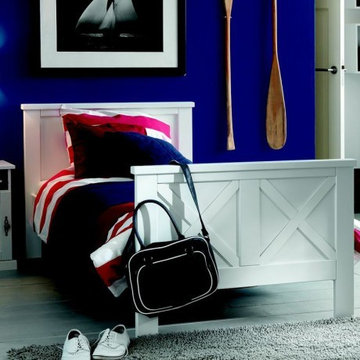
En savoir plus sur Gaspard lit à croisillons 90x200 laqué blanc
Le lit en bois 90x200 Gaspard apportera à coup sûr une touche chic et retro à la chambre de votre enfant. En outre, il bénéficie de la qualité de fabrication commune à toute la gamme Gaspard & Victoria : construction en bois massif, peinture à base d'eau, finition exemplaire. Sommier et matelas vendus séparément.
Composition :
Pin massif issu de producteurs certifiés PEFC et FSC, peinture à l'eau sans solvants. MDF.
Caractéristiques :
Coloris : Blanc
Longueur extérieure (cm) : 207
Largeur extérieure (cm) : 102
Hauteur extérieure (cm) : 88
Autres dimensions : Hauteur de couchage : 73 cm
Poids (kg) : 34
 IQ Glass UK
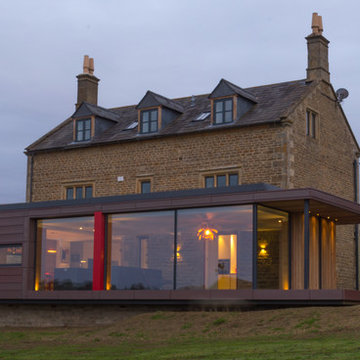
IQ Glass installed the architectural glazing including minimal windows, structural glazing, Schuco casement windows and rooflight to this beautiful, traditional property in Warwickshire.
 Manchen Projects
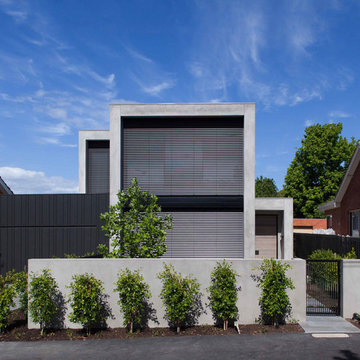
Design ideas for a gey contemporary two floor detached house in Melbourne with a flat roof.
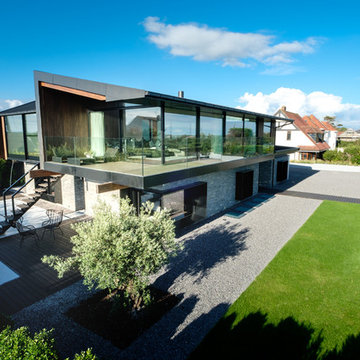 IQ Glass UK
IQ Glass installed a large expanse of architectural glazing onto this award winning new build home in Swansea. This included slim framed sliding glass doors, structural glass walls and aluminium casement windows and doors.

 Mark Taylor Design
Jonathan Bond Photography

Traditional kitchen in Buckinghamshire with a built-in sink, shaker cabinets, grey cabinets, quartz worktops, white splashback, stainless steel appliances, ceramic flooring, an island, grey floors and white worktops.
Traditional kitchen in Buckinghamshire with a built-in sink, shaker cabinets, grey cabinets, quartz worktops, white splashback, stainless steel appliances, ceramic flooring, an island, grey floors and white worktops.
34