
Search results for "Https:" in Home Design Ideas

 The Classic Barn Company
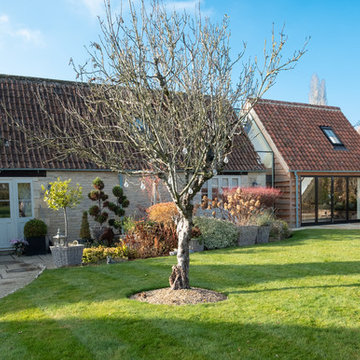
This image demonstrates how The Classic Barn Company is able to design and build a garage which suits existing outbuildings on a property. The red brick and Cotswold tiled roof sit seamlessly next to the barn on the left.
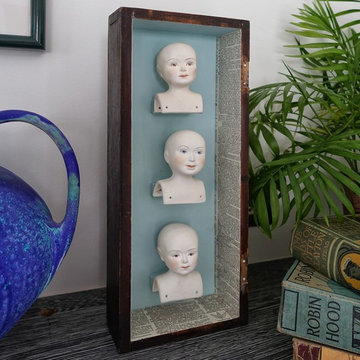
 User
UserLove this original artwork cleverly making use of old bisque doll heads. Great contrast next to the contemporary Raku Vase, Photo Styling Jan Cadle, Colin Cadle Photography
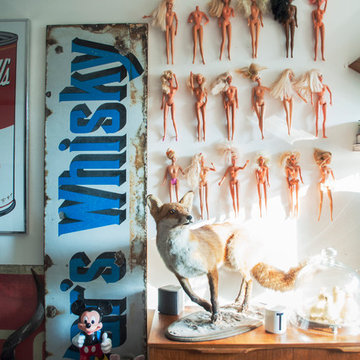
 Amelia Hallsworth Photography
Photo: Amelia Hallsworth © 2014 Houzz
Photo of a medium sized eclectic formal open plan living room in London with white walls and a freestanding tv.
Photo of a medium sized eclectic formal open plan living room in London with white walls and a freestanding tv.
 IQ Glass UK
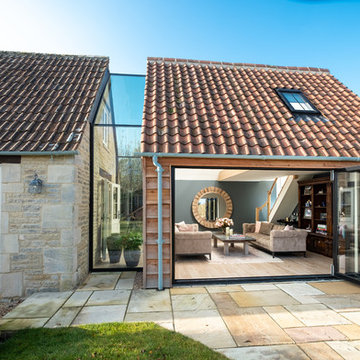
Frameless glass link installed between the new extension and the farmhouse to form a connection. Bifolding door was installed to the extension for further light to pass through.
 IQ Glass UK
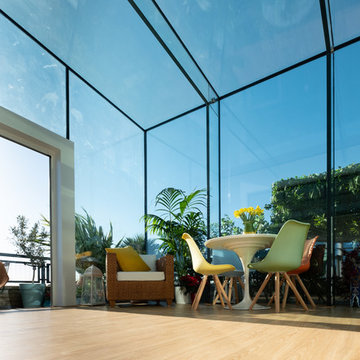
Glass beams were used within this project, which is a popular choice when designing extensions like this one as the beams offer minimal interruption to the views of the surrounding cityscape.
Single track sliding door from minimal windows was used to create access to the balcony and allow the breezy air to flow through.
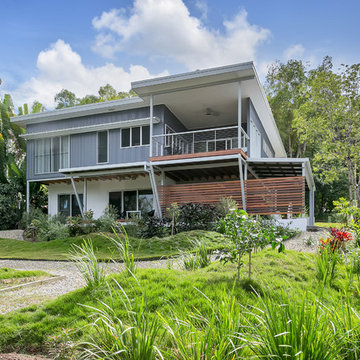

 IQ Glass UK
Frameless glass link installed between the new extension and the farmhouse to form a connection. Bifolding door was installed to the extension for further light to pass through.
 Eco Outdoor USA
Architect: Neil Cownie Architect
Landscape: PLAN E
Photographer: Michael Nicholson, Rob Frith, Jack Lovel
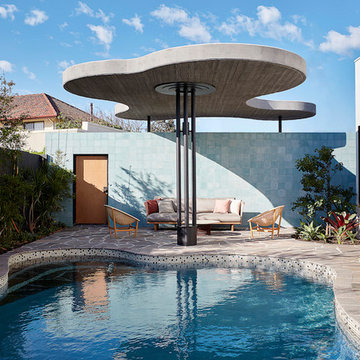
Inspiration for a retro swimming pool in Perth.
Inspiration for a retro swimming pool in Perth.
 User
UserLaguna Pools
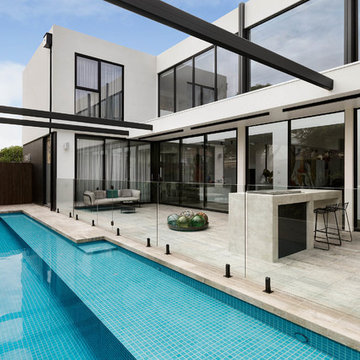
Inspiration for a modern back custom shaped swimming pool in Melbourne with tiled flooring.
Inspiration for a modern back custom shaped swimming pool in Melbourne with tiled flooring.

 JMW Interiors
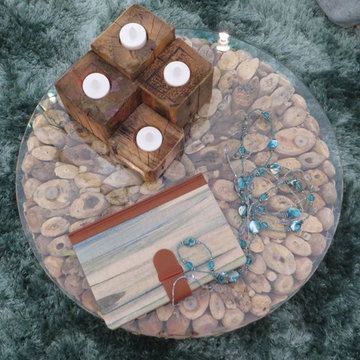
The lovely little driftwood table is from "Bluebone" and the range has a variety of designs and sizes. Contact me if you want more detail.
 IQ Glass UK
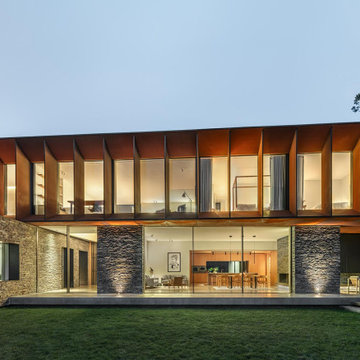
This contemporary new build home in coastal North Wales was designed to withstand its exposed setting while making the most of the surrounding views. Slate cladding to the ground floor and Corten steel above create a durable, modern exterior, while large format sliding doors and frameless glazing open up the main living spaces to panoramic coastal views.
 IQ Glass UK
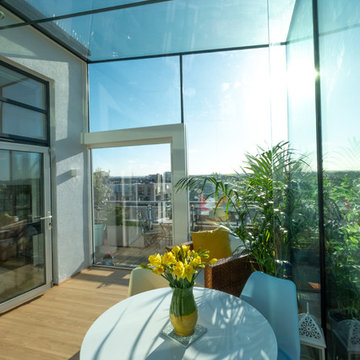
Glass beams were used within this project, which is a popular choice when designing extensions like this one as the beams offer minimal interruption to the views of the surrounding cityscape.
Single track sliding door from minimal windows was used to create access to the balcony and allow the breezy air to flow through.
 IQ Glass UK

Sliding doors and structural glass were used in conjunction to create an elegant glass box extension in Surrey. The minimalist framing achieved by the structural glass and slim framed sliding doors creates a beautiful ultra-modern conservatory style addition to homes. Glass box extensions bring homeowners closer to their garden and outdoor living spaces for the whole year as the glass box can be used throughout both the warm and colder months. The addition of sliding doors to glass boxes allows for both ventilation and access into the garden which provides a seamless connection between the indoor and outdoor spaces.
 Heat Architecture London
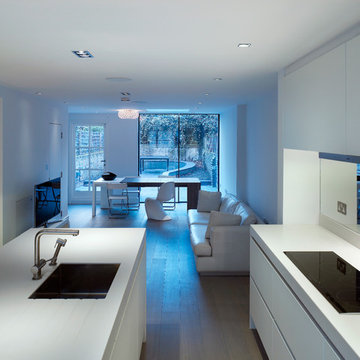
Inspiration for a small modern open plan living room in London with white walls, medium hardwood flooring, no fireplace and a freestanding tv.
 IQ Glass UK
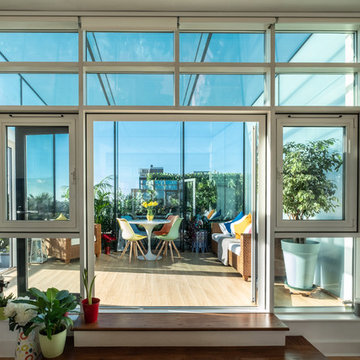
To reduce the radiant heat within the building, solar control glass was used as it would have a high level of sunlight. Low maintenance coating was applied to the external face of the building to remove any dirt or deposits.
 Empire Lane Landscape Design
Greg Seaton Ceri Wagnell christian sprogoe
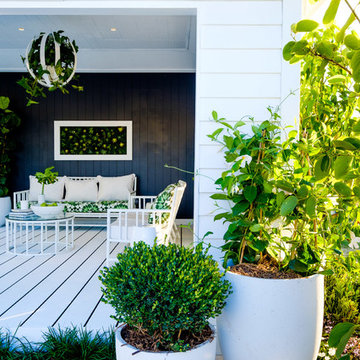
Inspiration for a contemporary garden in Perth.
Inspiration for a contemporary garden in Perth.
 CplusC Architectural Workshop
Murray Fredericks
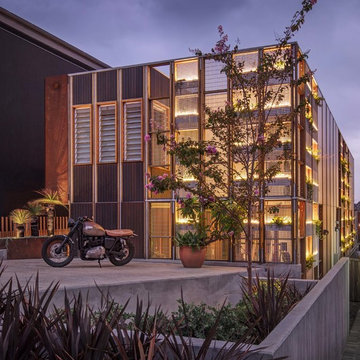
Modern two floor house exterior in Sydney with concrete fibreboard cladding.
Modern two floor house exterior in Sydney with concrete fibreboard cladding.
 IQ Outdoor Living
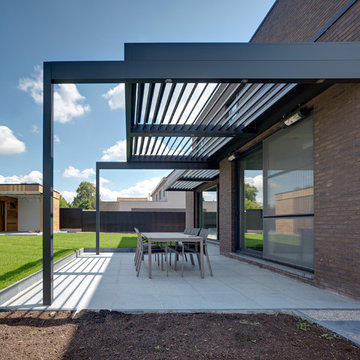
By using the highest quality materials for the Umbris louvre roof system it allows a design of any shape or size | Chester House | IQ Glass UK
Enhance your outdoor living space.
38