
Search results for "Https:" in Home Design Ideas
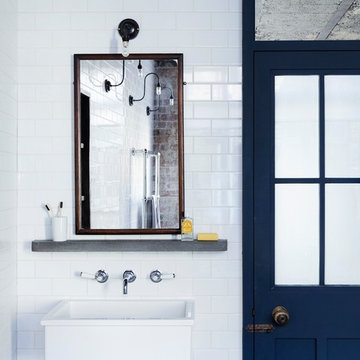
 Aston Matthews
Photographer: Rory Gardiner
Interior Designer: Mark Lewis
http://www.marklewisinteriordesign.com/

This perfect example of a London loft apartment was created by interior designer Mark Lewis. Making a feature of the raw brick and choosing traditional bathroom fittings to reflect the buildings history.
All bathroom fittings Aston Matthews

 Terrasses des Oliviers - Paysagiste Paris
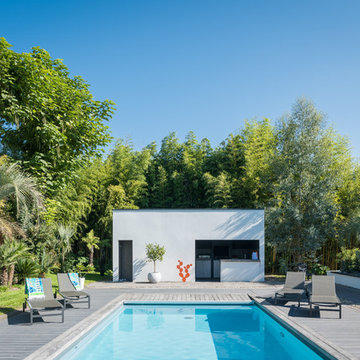
Design ideas for a small contemporary front rectangular above ground swimming pool in Paris with with pool landscaping and decking.

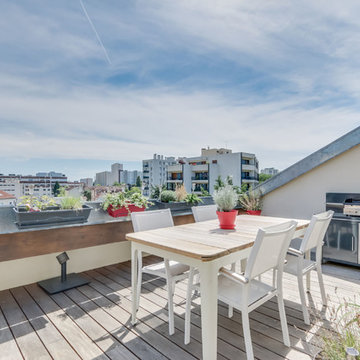
 tina merkes architecture
Clermont Shoootin
Photo of a medium sized contemporary terrace in Paris with a potted garden and no cover.
Photo of a medium sized contemporary terrace in Paris with a potted garden and no cover.
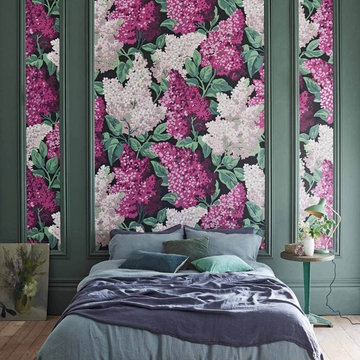
 Gaudion Furniture
Lilac Grandiflora wallpaper is a large scale mural version of the lilac design. The over the top scale of this floral design creates a dramatic impact and gives the floral a more contemporary feel. Available in 1 colourway and comes as a 2 roll set.
Features
Width 70 cm
Height/Length 10.05 metres
Match: Half Drop. Repeat 174.20 cm
Sold by the roll set
Delivery time 10-14 days
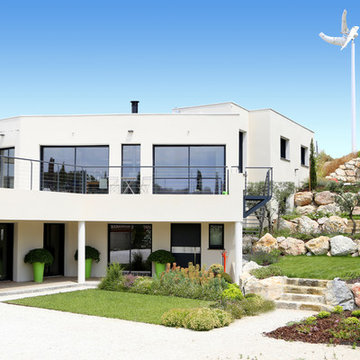


 Agence MORVANT & MOINGEON Paysagistes Concepteurs
Denis DALMASSO
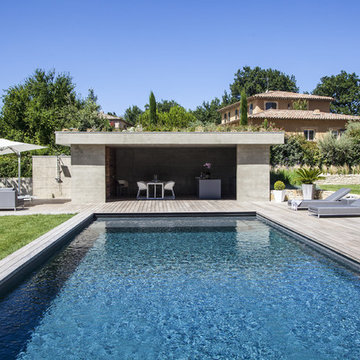
Design ideas for a mediterranean swimming pool in Marseille.
Design ideas for a mediterranean swimming pool in Marseille.
 Mykon
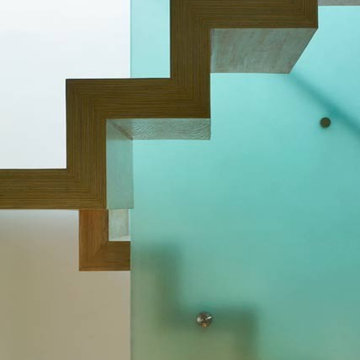
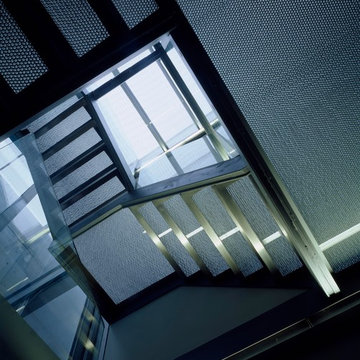
MykonThis beautiful new build house, located in the heart of London, was surrounded by other properties, meaning that there was little room for natural light to flow through. The architect wanted to allow as much light as possible into the lower levels of the house.
A punched steel staircase was considered however it was decided that the house required a less industrial approach. Mykon B Clear flooring was suggested - and this fell into the pixellated aesthetic the client was hoping for.
The material was translucent rather than transparent, meaning that it allowed a large percentage of daylight to be tranmitted into the centre of the house whilst retaining privacy for those walking on the stairs. It was used for all the stairs and walkways within the property.

 IQ Glass UK
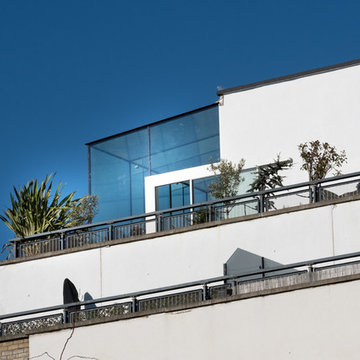
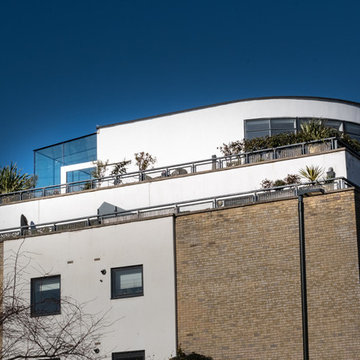
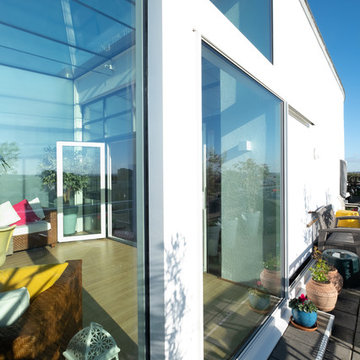
A contemporary glass box extension was installed within the balcony of a penthouse apartment in South West, London. This extension used structural glazing, minimal windows and glass beams. To reduce radiant heat into the building, the client used solar control glass. Low maintenance coating was used on the external face of the glazing to wash any dirt or deposits.


 Cultivart Landscape Design
ron tan
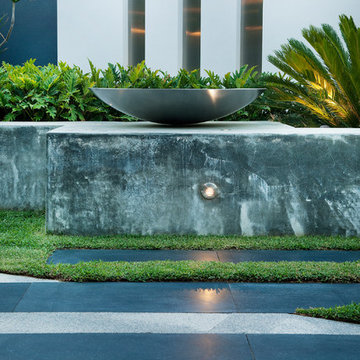
Inspiration for a small contemporary courtyard garden in Perth with a retaining wall and natural stone paving.
Inspiration for a small contemporary courtyard garden in Perth with a retaining wall and natural stone paving.
 IQ Glass UK
This extension used structural glazing, minimal windows and glass beams. To reduce radiant heat into the building, the client used solar control glass. Low maintenance coating was used on the external face of the glazing to wash any dirt or deposits.
 Gaudion Furniture
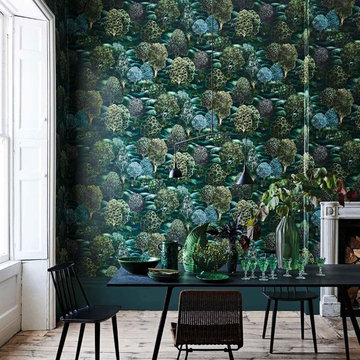
Forest wallpaper is a hand painted piece of art with intricate trees and plants. The attention to detail is sublime with fruits and flowers decorating the tree tops. This design comes in 1 dramatic colourway and would make a big impact in a dining or powder room.
Please note: to prevent white edges showing at the seams of this design, edges may need to be coloured with a chalk or pastel.
Features
Width 70 cm
Height/Length 10.05 metres
Match: Half Drop. Repeat 102.50 cm
Sold by the roll
Delivery time 10-14 days
 IQ Glass UK
Single track sliding door from minimal windows was used to create access to the balcony and allow the breezy air to flow through the internal space.
Design ideas for a contemporary balcony in London.
Design ideas for a contemporary balcony in London.
 Pike & Partners
Logan Irvine-MacDougall

Medium sized contemporary multi-use home gym in London with white walls, light hardwood flooring and beige floors.
Medium sized contemporary multi-use home gym in London with white walls, light hardwood flooring and beige floors.
 Renovation Capital

Lovely tongue & groove farmhouse doors with black knobs. Benchtop is Caesarstone Fresh Concrete.
This is an example of a farmhouse utility room in Perth with a built-in sink, louvered cabinets, green cabinets, engineered stone countertops, multi-coloured walls, a side by side washer and dryer and grey worktops.
This is an example of a farmhouse utility room in Perth with a built-in sink, louvered cabinets, green cabinets, engineered stone countertops, multi-coloured walls, a side by side washer and dryer and grey worktops.
 d.mesure - Elodie Sire
Stephen Clément

Large bohemian l-shaped open plan kitchen in Paris with an integrated sink, flat-panel cabinets, medium wood cabinets, white splashback, stainless steel appliances, medium hardwood flooring, an island and beige floors.
Large bohemian l-shaped open plan kitchen in Paris with an integrated sink, flat-panel cabinets, medium wood cabinets, white splashback, stainless steel appliances, medium hardwood flooring, an island and beige floors.
40