
Search results for "Https:" in Home Design Ideas

 Button & Sprung
The Holly Bed is a statement piece with it's tall and winged headboard, the grey stands out beautifully against the wall painted in this seasons trend of turquoise green.

 Barker and Stonehouse
The dark teal velvet and deep buttoned design gives this distinctive footstool a real stand-out appeal. Its slim, black finished iron feet add a contemporary touch. A stunning centrepiece for the living room and a stylish perch for your favourite books (or your feet!)
Featuring a collection of our statement plush cushions, from deep jungle prints through to vintage-inspired tassels.
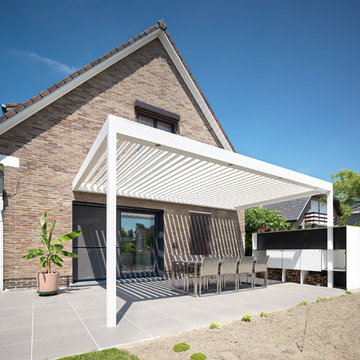
 IQ Outdoor Living
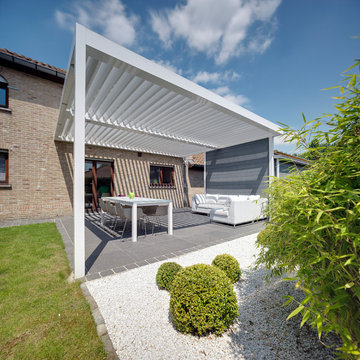
The Umbris patio roofing system is a bespoke, architectural design solution creating external living and entertainment areas | Westridge Park | UmbrisbyIQ
Enhance your outdoor living space.



 The Classic Barn Company
This image demonstrates how The Classic Barn Company is able to design and build a garage which suits existing outbuildings on a property. The red brick and Cotswold tiled roof sit seamlessly next to the barn on the left.
 Heat Architecture London
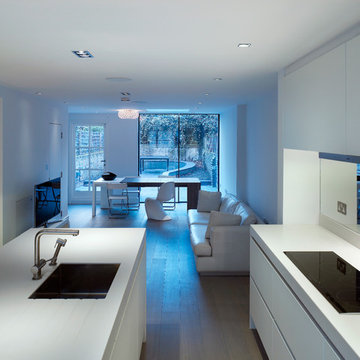
Inspiration for a small modern open plan living room in London with white walls, medium hardwood flooring, no fireplace and a freestanding tv.
 Eco Outdoor USA
Architecture: Justin Humphrey Architect
Photography: Andy Macpherson

This is an example of an urban terrace in Los Angeles.
This is an example of an urban terrace in Los Angeles.
 IQ Glass UK
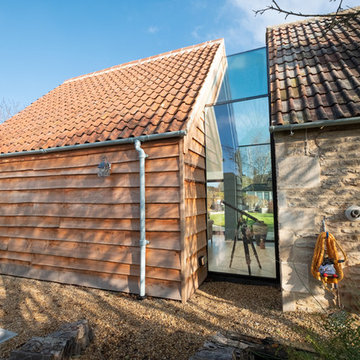
Frameless glass link installed between the new extension and the farmhouse to form a connection. Frameless glass links can be constructed using single glazing or insulated glass units such as triple or double glazing for a thermally efficient installation.
 IQ Outdoor Living
The Umbris patio roofing system is a bespoke, architectural design solution creating external living and entertainment areas | Westridge Park | UmbrisbyIQ
Enhance your outdoor living space.
 Magic Projects London Ltd

✨The Magic Has Been Sprinkled Again To Another Of Our Project ✨Creating a Kitchen That Truly Shines With Glimmering Brass, Bringing Vintage Roots✨
Sector: Residential
Client: Private
Value £202k.
 Radiant Lighting

Suitable for indoor and outdoor use. Die-cast aluminium body, rings and cap; highly resistant to oxidization thanks to the zirconium-based treatment and UV stabilized polyester resin coating. Polycarbonate diffuser with triple UV stabilisation. Silicone gaskets. Reflector made of aluminium type L2-1060. A4 stainless steel nuts and bolts. Closing system by means of retractable captive hex screws size 2,5 mm.

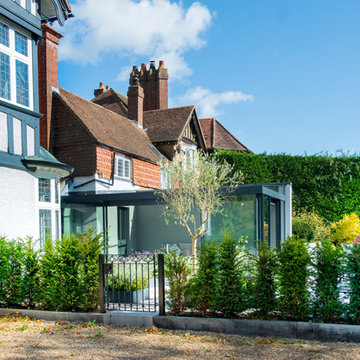 IQ Glass UK
Sliding doors and structural glass were used in conjunction to create an elegant glass box extension in Surrey. The minimalist framing achieved by the structural glass and slim framed sliding doors creates a beautiful ultra-modern conservatory style addition to homes. Glass box extensions bring homeowners closer to their garden and outdoor living spaces for the whole year as the glass box can be used throughout both the warm and colder months. The addition of sliding doors to glass boxes allows for both ventilation and access into the garden which provides a seamless connection between the indoor and outdoor spaces.
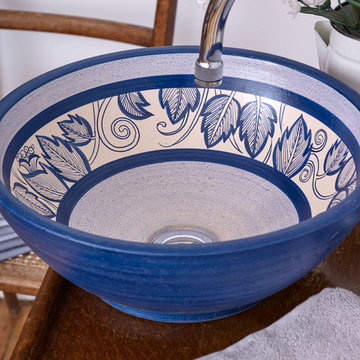
 Lovasi International
The Victoria design captures a classic twist on the decorative arts. This beautifully hand painted wash basin captures the ornate influences of Art Nouveau. This wash basin has been molded by hand using a potter’s wheel and hand painted by Artisans using ceramic pigments and a transparent matte glaze. All materials are lead-free. Each wash basin is baked at high temperatures, which guarantees the highest quality and extreme hardness of the ceramic.
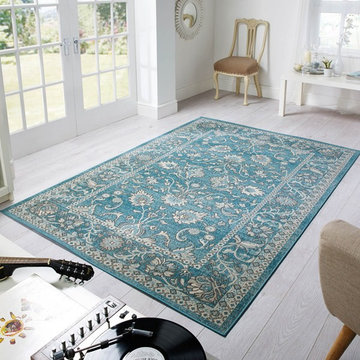
 The Rug Seller
Decks Vintage Rugs feature a traditional design with a vintage appearance and intricate detailing in contrasting shades of blue. Power loomed with a 100% polypropylene pile which is hardwearing, easy to clean and benefits from being soft to touch, colourfast, water repellant and stain resistant. An elegant choice for any home which will stand the test of time.
Delivery Costs: This item qualifies for FREE UK delivery
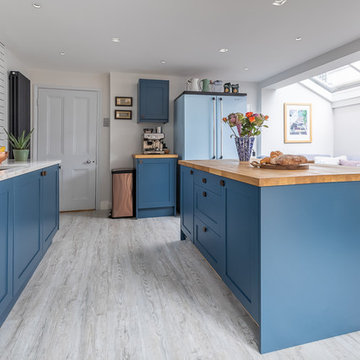
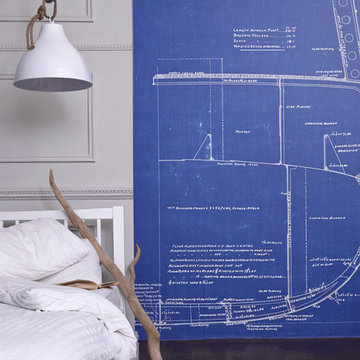
 Surface View
'Midship Section from HMS Fearless' Mural -National Maritime Museum Collection | Shop Cushions & Wall Murals at surfaceview.co.uk
Design ideas for a bohemian bedroom in Berkshire.
Design ideas for a bohemian bedroom in Berkshire.
 Eco Outdoor USA
Architect: Neil Cownie Architect
Landscape: PLAN E
Photographer: Michael Nicholson, Rob Frith, Jack Lovel
Design ideas for a retro patio in Perth.
Design ideas for a retro patio in Perth.

5