
Search results for "Https:" in Home Design Ideas
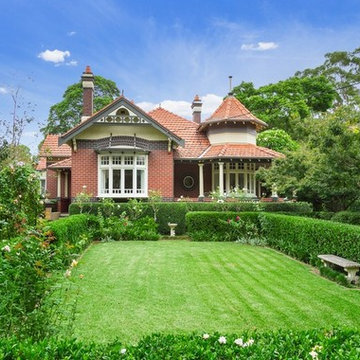
 Sanctum Design
Front elevation of beautifully renovated and preserved heritage home
Large classic front garden for summer in Sydney with brick paving.
Large classic front garden for summer in Sydney with brick paving.
 Agence BFB, Décoration d'intérieur
Arnaud de Buyzer

Small contemporary living room in Rennes with grey walls, plywood flooring, no fireplace, a freestanding tv and beige floors.
Small contemporary living room in Rennes with grey walls, plywood flooring, no fireplace, a freestanding tv and beige floors.
 Tempus Design Studio Pty Ltd
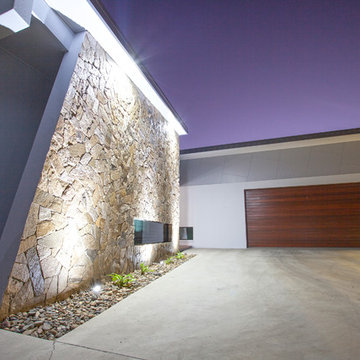
Inspiration for a medium sized and beige modern bungalow detached house with stone cladding, a lean-to roof and a metal roof.
 Meredith Lee

Bathroom with blue wall tiles, grey floor files, copper light fittings and round mirror. Copper bath.
Elizabeth Schiavello Photography
This is an example of a small urban ensuite bathroom in Melbourne with flat-panel cabinets, grey cabinets, a freestanding bath, a walk-in shower, a two-piece toilet, blue tiles, ceramic tiles, blue walls, porcelain flooring, a submerged sink and engineered stone worktops.
This is an example of a small urban ensuite bathroom in Melbourne with flat-panel cabinets, grey cabinets, a freestanding bath, a walk-in shower, a two-piece toilet, blue tiles, ceramic tiles, blue walls, porcelain flooring, a submerged sink and engineered stone worktops.
 User
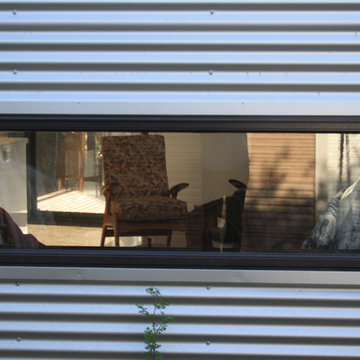
UserThis is an addition to a basic 4 roomed Victorian cottage which attempts to create a new aesthetic which provides a passive solar living/dining/kitchen space and spare bedroom. The addition is clad in corrugated zincalume and features an internal black glazed brick wall from Euroa Bricks.
The addition is steel framed and has a simple scallion which gives the modest addition a sense of scale in keeping with the high ceilings in the existing house.
Geoff Higgins
 Decoview

Laser cut screen door on blue cottage
Photo of a medium sized contemporary front door in Brisbane with a single front door and a white front door.
Photo of a medium sized contemporary front door in Brisbane with a single front door and a white front door.
 liamx_
Baño Visitas | Proyecto V-62

Photo of a small bohemian ensuite cloakroom in Mexico City with black cabinets, a one-piece toilet, blue walls, a pedestal sink, marble worktops, black worktops, an enclosed toilet, a single sink, a freestanding vanity unit, a drop ceiling and wallpapered walls.
Photo of a small bohemian ensuite cloakroom in Mexico City with black cabinets, a one-piece toilet, blue walls, a pedestal sink, marble worktops, black worktops, an enclosed toilet, a single sink, a freestanding vanity unit, a drop ceiling and wallpapered walls.
 Matteo Crema
Matteo Crema
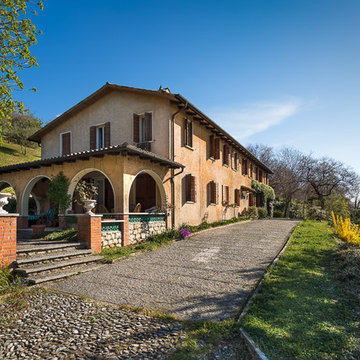
Inspiration for a large and beige rural two floor detached house in Venice with mixed cladding, a pitched roof and a tiled roof.
Inspiration for a large and beige rural two floor detached house in Venice with mixed cladding, a pitched roof and a tiled roof.
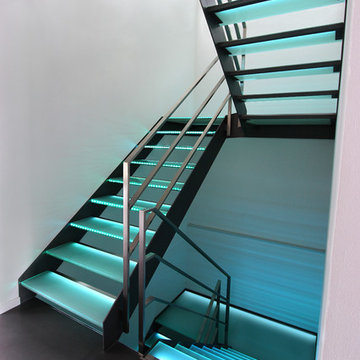
 Treppen und Bauelemente Schmidt GmbH
Blechwangentreppe mit beleuchteten Glasstufen und Edelstahlgeländer
Large contemporary glass spiral staircase with open risers.
Large contemporary glass spiral staircase with open risers.

 La Maison Raphaël
Adc l'atelier d'à côté Amandine Branji
Design ideas for a large contemporary u-shaped enclosed kitchen in Paris with a submerged sink, white cabinets, wood worktops, beige splashback, ceramic splashback, stainless steel appliances and ceramic flooring.
Design ideas for a large contemporary u-shaped enclosed kitchen in Paris with a submerged sink, white cabinets, wood worktops, beige splashback, ceramic splashback, stainless steel appliances and ceramic flooring.
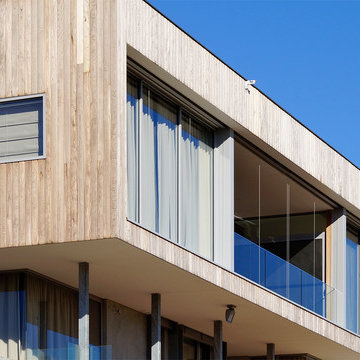
 MIKE EDWARDS ARCHITECTURE
Photo Mike Edwards
Inspiration for a large modern bungalow house exterior in Perth with wood cladding and a flat roof.
Inspiration for a large modern bungalow house exterior in Perth with wood cladding and a flat roof.
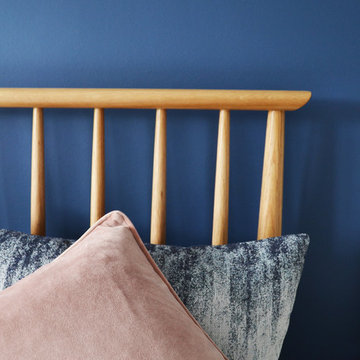
 Laura Porter Interior Design
Laura Porter
Photo of a medium sized modern master bedroom in Hampshire with blue walls, carpet and grey floors.
Photo of a medium sized modern master bedroom in Hampshire with blue walls, carpet and grey floors.

 Dimensione Bagno - Ristrutturazioni a tasso zero
ristrutturazione completa bagno sottotetto, con vasca idromassaggio, doccia filo pavimento, doppio lavabo in appoggio e sanitari sospesi, con gioco di illuminazioni.
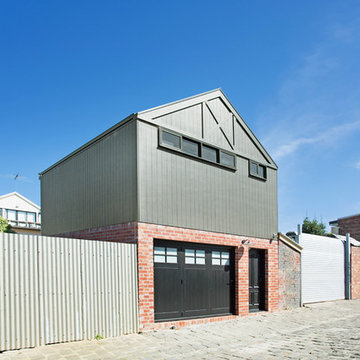
 ARCA
ARCASmall and black contemporary two floor brick detached house in Melbourne with a pitched roof and a metal roof.
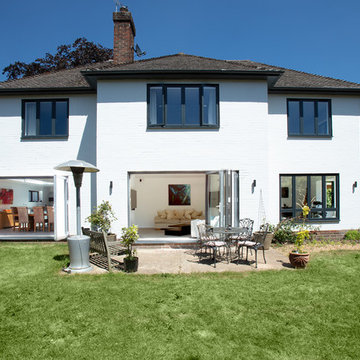
 K Design and Build Ltd
This project was a large scale extension; two storey side and front with a single storey rear. Also a full house refurb throughout including mod cons where possible. The main workings were designed by our clients architect and we then added subtle features to ensure the finish was to our client’s desire to complete the house transformation. Our clients objective was to completely update this property and create an impressive open plan, flowing feel.
During the build we overcame many build obstacles. We installed over 15 steels and carried out adjustments throughout the project. We added an additional bi folding door opening, completely opened up the back section of the house this involved adding further steels mid project. A new water main was required at 100mts in length, the access was narrow which made some tasks challenging at times.
This property now has many special features which include a stylish atrium roof light in the stairwell and a large pyramid roof atrium which is 3mts long in kitchen. Large bi folding door openings were installed accompanied by an almost full open-plan living space on the ground floor. Underfloor heating has been installed in 90% of the ground floor.
This property is now an impressive family home with a modern and fresh feel throughout.
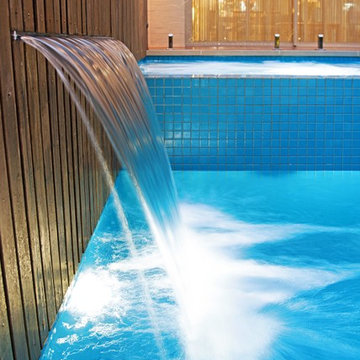
 Neptune Swimming Pools
A Neptune Pools Original Design
Sky blue fully tiled pool and spa with timber screen water feature and Anston Murray paving
Photo of a medium sized modern back rectangular lengths swimming pool in Melbourne with a water feature and concrete paving.
Photo of a medium sized modern back rectangular lengths swimming pool in Melbourne with a water feature and concrete paving.
 Christian Tripp Architekten
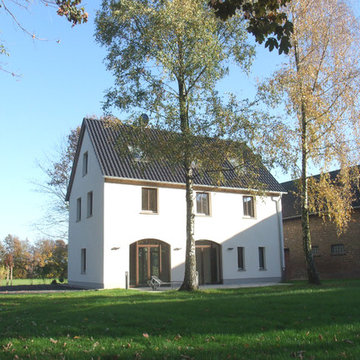
Photo of a medium sized and white farmhouse render house exterior in Stuttgart with a pitched roof.
 Naked Kitchens
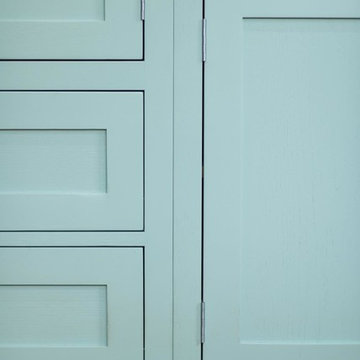
This classic country kitchen epitomises the designer kitchen. A beautiful use of traditional design values.
This classic country kitchen epitomises the designer kitchen. The contrast of the vintage blue paint and the warm tones of the wide stave oak worktops give a welcoming atmosphere.
The cabinets have been tailor made to perfectly fit this quaint cottage home. From the large, traditional larder unit, to the hand crafted oak cornicing.
Mixing state of the art appliances with a classic kitchen is seamless when every component is tailor made to order. This kitchen features contemporary Miele appliances, as well as a beautiful AGA range cooker.
 Deborah Law Interiors
Jonathan Little Photography
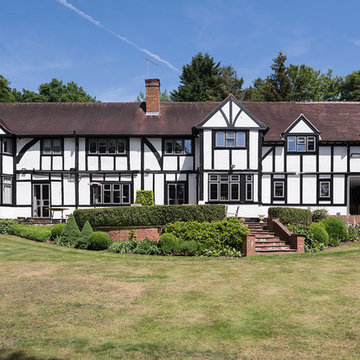
Photo of a large and white traditional two floor detached house in Surrey with mixed cladding, a half-hip roof and a shingle roof.
Photo of a large and white traditional two floor detached house in Surrey with mixed cladding, a half-hip roof and a shingle roof.
 MOAH Arquitectos

Inspiration for a medium sized modern front door with black walls, dark hardwood flooring, a single front door and a medium wood front door.
43