
Search results for "Https:" in Home Design Ideas
![Decoración baño. Vivienda Santa Catalina [Egue y Seta]](https://st.hzcdn.com/fimgs/d6b13ae209b793f5_2344-w360-h360-b0-p0--.jpg)
 Hisbalit
Photo of a medium sized scandinavian ensuite bathroom in Barcelona with white tiles, mosaic tiles, mosaic tile flooring and white floors.

 Barbara Cortesi Interiors
Inspiration for a small modern shower room bathroom in London with blue tiles, ceramic tiles and a single sink.
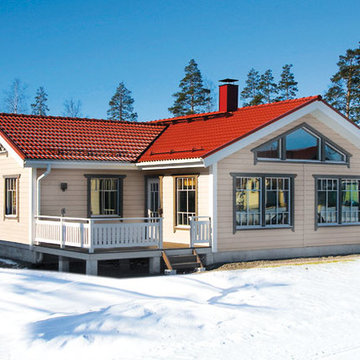
 CASAS DE MADERA S.L Tl 679890585
Photo of a medium sized and beige farmhouse bungalow house exterior with wood cladding and a pitched roof.
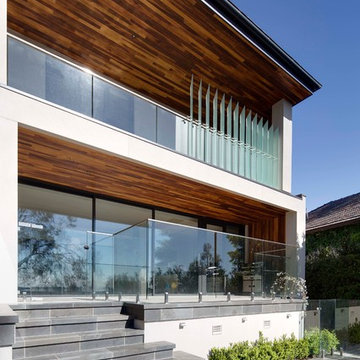
 Rebecca Naughtin Architect
benhosking
This is an example of a large and beige contemporary two floor render house exterior in Melbourne with a hip roof.
This is an example of a large and beige contemporary two floor render house exterior in Melbourne with a hip roof.
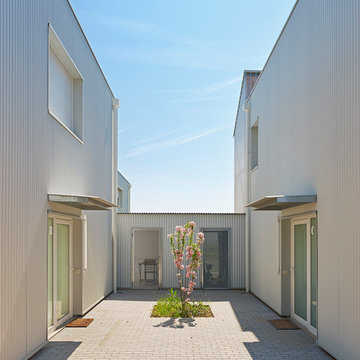
 Achim Birnbaum Architektur Fotografie
Achim Birnbaum
Small modern side terrace in Stuttgart with a roof extension.
Small modern side terrace in Stuttgart with a roof extension.

 Chilton Architects
Lime green door is a welcoming contrast to the grey laneway finishes.
Photographer: Carrie Chilton
Small modern front door in Melbourne with black walls, a single front door and a green front door.
Small modern front door in Melbourne with black walls, a single front door and a green front door.
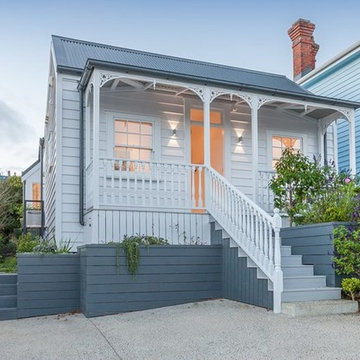
 Broswick Builders Ltd
1800s workers cottage completely transformed for the 21st Century. Lovingly and sympathetically redesigned by architectural designer Richard Furze and interior designer Amie Hammond, and renovated by Broswick Builders Ltd this is a home for the lovers of great design.
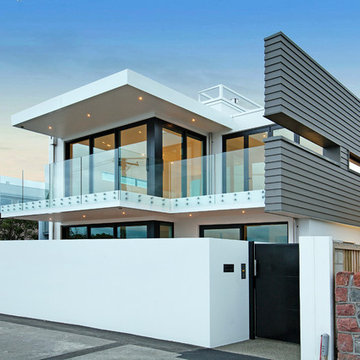
 Jim the Builder
Jamie Armstrong Photography
Large and white contemporary two floor render house exterior in Christchurch with a flat roof.
Large and white contemporary two floor render house exterior in Christchurch with a flat roof.
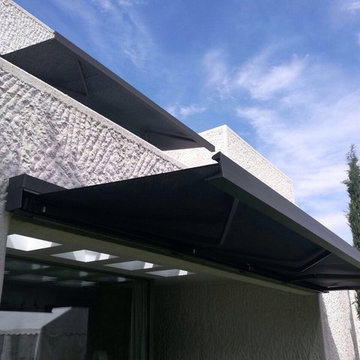


 ODILE FIORE RENOVATION
Design ideas for a small contemporary shower room bathroom in Paris with flat-panel cabinets, black cabinets, an alcove shower, a two-piece toilet, green tiles, mosaic tiles, green walls, a console sink, a hinged door, white worktops, a wall niche, a single sink and a floating vanity unit.
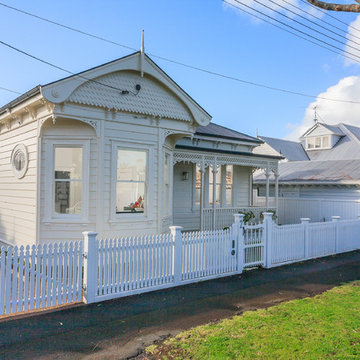 Broswick Builders Ltd
Inspiration for a medium sized and white classic bungalow house exterior in Auckland with wood cladding and a pitched roof.

 Wiese und Heckmann HOLZHAUSBAU.
Wiese und Heckmann GmbH
This is an example of a small traditional detached single carport.
This is an example of a small traditional detached single carport.

 Gommez-Vaëz Architecte
P.AMSELLEM/C. BAPT
Design ideas for a medium sized eclectic foyer in Paris with blue walls, concrete flooring and grey floors.
Design ideas for a medium sized eclectic foyer in Paris with blue walls, concrete flooring and grey floors.
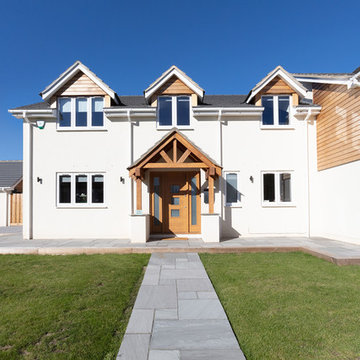
 K Design and Build Ltd
This project involved transforming a three-bedroom bungalow into a five-bedroom house. It also involved changing a single garage into a double. The house itself was set in the 1950s and has been brought into the 2010s –the type of challenge we love to embrace.
To achieve the ultimate finish for this house without overspending has been tricky, but we have looked at ways to achieve a modern design within a budget. Also, we have given this property a bespoke look and feel. Generally houses are built to achieve a set specification, with typical finishes and designs to suit the majority of users but we have changed things.
We have emphasised space in this build which adds a feeling of luxury. We didn’t want to feel enclosed in our house, not in any of the rooms. Sometimes four or five-bedroom houses have a box room but we have avoided this by building large open areas to create a good flow throughout.
One of the main elements we have introduced is underfloor heating throughout the ground floor. Another thing we wanted to do is open up the bedroom ceilings to create as much space as possible, which has added a wow factor to the bedrooms. There are also subtle touches throughout the house that mix simplicity with complex design. By simplicity, we mean white architrave skirting all round, clean, beautiful doors, handles and ironmongery, with glass in certain doors to allow light to flow.
The kitchen shows people what a luxury kitchen can look and feel like which built for home use and entertaining. 3 of the bedrooms have an ensuite which gives added luxury. One of the bedrooms is downstairs, which will suit those who may struggle with stairs and caters for all guests. One of the bedrooms has a Juliet balcony with a really tall window which floods the room with light.
This project shows how you can achieve the wow factor throughout a property by adding certain finishes or opening up ceilings. It is a spectacle without having to go to extraordinary costs. It is a masterpiece and a real example for us to showcase what K Design and Build can do.
 DE atelier Architects
Loren Mitchell Photography
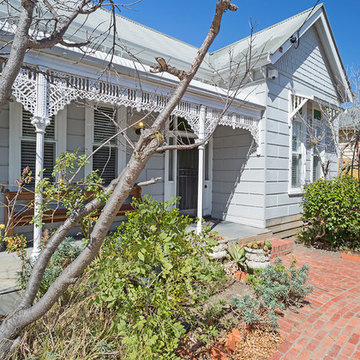
Renovation of a traditional heritage home with a brick path and garden leading to the entry.
Gey and large classic bungalow detached house with a metal roof, wood cladding, a pitched roof and a grey roof.
Gey and large classic bungalow detached house with a metal roof, wood cladding, a pitched roof and a grey roof.
 SEYSTA Architekten Stadtplaner - Hannover
Christian Burmester
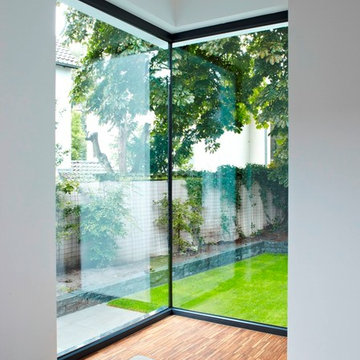
This is an example of a medium sized contemporary open plan living room in Hanover with a reading nook, white walls and medium hardwood flooring.
This is an example of a medium sized contemporary open plan living room in Hanover with a reading nook, white walls and medium hardwood flooring.
 Arki Haus
Luisa Klinge

Photo of a large and black modern split-level detached house in Brisbane with wood cladding, a flat roof and a metal roof.
Photo of a large and black modern split-level detached house in Brisbane with wood cladding, a flat roof and a metal roof.
 Laura Kellaway Architect & Heritage Consultant
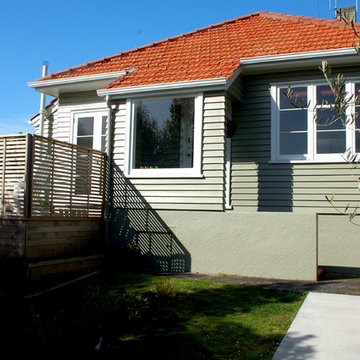
1940s Government Flat renovated with new outdoor living area.
Photo of a small and gey midcentury bungalow house exterior in Hamilton with wood cladding and a hip roof.
Photo of a small and gey midcentury bungalow house exterior in Hamilton with wood cladding and a hip roof.
 Svensk Fastighetsförmedling, Jönköping
Svensk Fastighetsförmedling, Jönköping
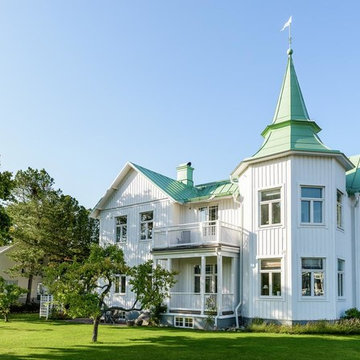
Photo of a large and white nautical two floor detached house with wood cladding and a metal roof.
Photo of a large and white nautical two floor detached house with wood cladding and a metal roof.
 Cactus Design Architecture
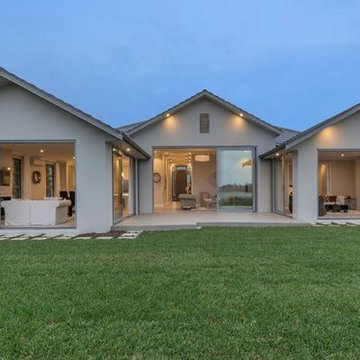
Large and beige contemporary bungalow clay detached house in Hamilton with a pitched roof and a tiled roof.
46