
Search results for "Https:" in Home Design Ideas
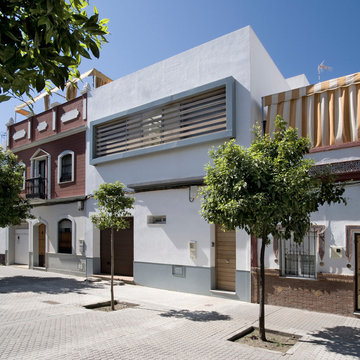
 U+G Estudio de Arquitectura
Design ideas for a medium sized and white contemporary detached house in Seville with three floors, mixed cladding, a flat roof and a mixed material roof.

 Rebecca Pountney Design
Upholstered ottoman serves as a coffee table and optional seating.
Photo by Nikola Janev.
Design ideas for a small scandinavian open plan living room in Melbourne with white walls, light hardwood flooring, a standard fireplace, a stone fireplace surround and a wall mounted tv.
Design ideas for a small scandinavian open plan living room in Melbourne with white walls, light hardwood flooring, a standard fireplace, a stone fireplace surround and a wall mounted tv.
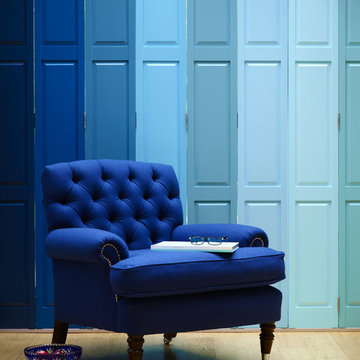
 User
UserAll Shutters and Blinds
Photo of a medium sized modern open plan living room in Perth with light hardwood flooring.
Photo of a medium sized modern open plan living room in Perth with light hardwood flooring.
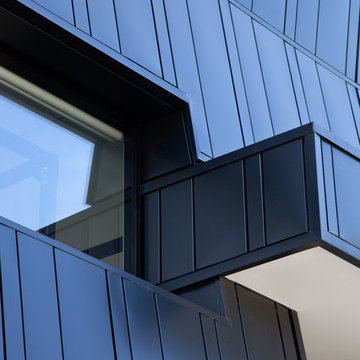
 In2 Pty Ltd
Shania Shegedyn Photography
Photo of a medium sized and black modern detached house in Melbourne with three floors, metal cladding, a flat roof and a metal roof.
Photo of a medium sized and black modern detached house in Melbourne with three floors, metal cladding, a flat roof and a metal roof.
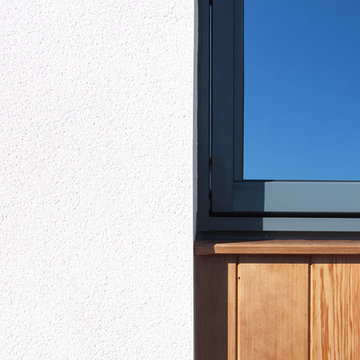
 JAMstudio Ltd - Architects
Contemporary new build house located near Cluny, Aberdeenshire - designed by JAMstudio Ltd Architects. www.jamstudio.uk.com
Contemporary exterior featuring White silicone thin coat render, western red cedar cladding and pre-weathered VM Zinc roof finish with solar thermal panels
Photo by Neale Smith Photography
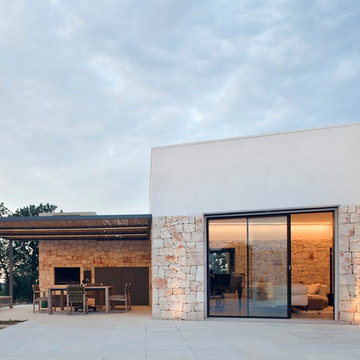
 Reisarchitettura
Il patio con pergola
Inspiration for a medium sized mediterranean back patio with a fireplace, natural stone paving and a pergola.
Inspiration for a medium sized mediterranean back patio with a fireplace, natural stone paving and a pergola.
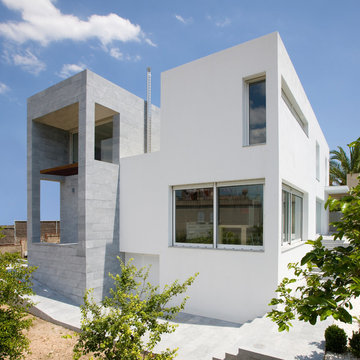
 GUILLEM CARRERA arquitecte
Design ideas for a large and gey house exterior with three floors, mixed cladding and a flat roof.

 Blocco8 Architettura
Inspiration for a medium sized contemporary courtyard driveway full sun garden for autumn in Rome with a gate and concrete paving.
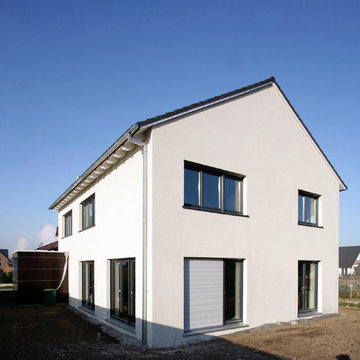
 Pannhausen Architektur
Foto: kern-fotografie.de
Design ideas for a medium sized and white contemporary two floor house exterior in Cologne with mixed cladding and a pitched roof.
Design ideas for a medium sized and white contemporary two floor house exterior in Cologne with mixed cladding and a pitched roof.
 User
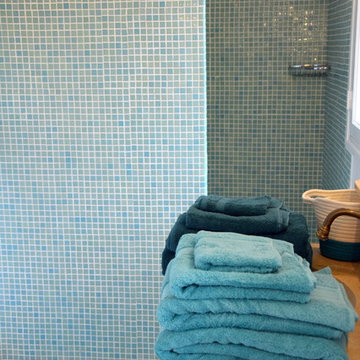
UserRelooking simple mais efficace: le meuble et les murs ont été repeints en blanc, ce qui donne un très beau contraste avec les mosaïques de couleur turquoise de la douche.
Serviettes de bains coordonnée de chez Monteleone.
Sol existant en pierre blanche de Bourgogne
 GZ Homes
For product inquiries, contact sales@gzid.co.uk.
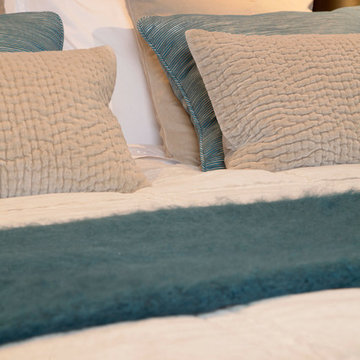
Photo of a medium sized traditional guest bedroom in London with white walls and ceramic flooring.
Photo of a medium sized traditional guest bedroom in London with white walls and ceramic flooring.
 Acre
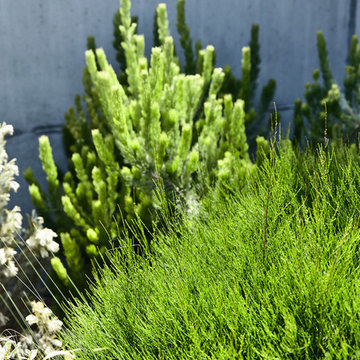
AcreStunning contemporary coastal home which saw native emotive plants soften the homes masculine form and help connect it to it's laid back beachside setting. We designed everything externally including the outdoor kitchen, pool & spa.
Architecture by Planned Living Architects
Construction by Powda Constructions
Photography by Derek Swalwell

 SKAN-HUS Projekt GmbH
Der weiße Holzcarport nimmt den Stil des Haupthauses auf.
Red and medium sized scandinavian two floor detached house in Frankfurt with wood cladding, a pitched roof and a tiled roof.
Red and medium sized scandinavian two floor detached house in Frankfurt with wood cladding, a pitched roof and a tiled roof.
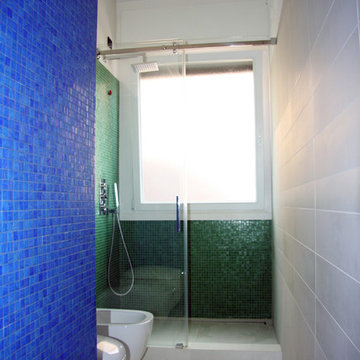
 Marta Paoletti Architetta
Vista sulla zona sanitari e doccia.
Rivestimenti verticali in mosaico Bisazza e Mosa Ceramiche, cosí come il pavimento.
Foto di Marta Paoletti
Medium sized contemporary ensuite bathroom in Milan with a built-in shower, a wall mounted toilet, blue tiles, mosaic tiles, blue walls, ceramic flooring, a vessel sink and tiled worktops.
Medium sized contemporary ensuite bathroom in Milan with a built-in shower, a wall mounted toilet, blue tiles, mosaic tiles, blue walls, ceramic flooring, a vessel sink and tiled worktops.
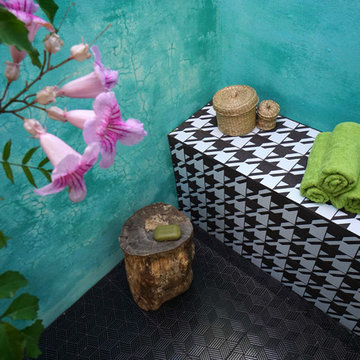
 O'NIRO - decorated lava stone surfaces
Small mediterranean cloakroom in Naples with an outdoor shower, tiled flooring and a roof extension.
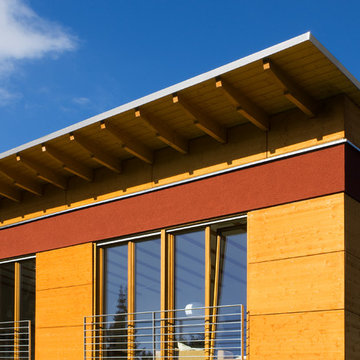
 Vervoorts & Schindler Architekten BDA
Small and white contemporary two floor home in Dortmund with wood cladding.
 User
UserTrue to Megan's style, Icelandia features topographical portraits working predominantly with her favoured medium of resin. This time focussing on the far north of the globe as her inspiration and subject. Glacial icy blues, deep emerald greens and colours found in flowers from the wildest of terrains have been masterly combined to create Megan's version of Icelandia.
Megan Weston, 2015
Greenland
180cm diameter
Ink and resin
 The Interiorist
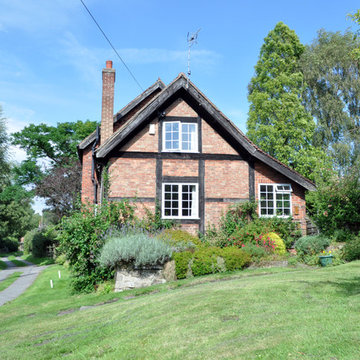
The new owner of this property wanted to restore the house to its original state as much as possible, removing such materials and elements that were inappropriate, with some having caused issues like rising damp, which was remedied by using properly suited breatheable materials.
The owner undertook the project management, sourcing of materials and a lot of work herself and only needed occasional consultations with Stephanie throughout the duration of the project.
 Granite Works
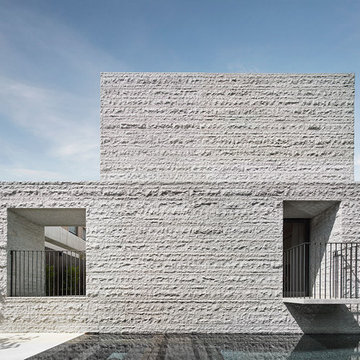
Architecture: B.E Architecture
Stone Supply: Granite Works Australia
Builder: LBA Construction
Photography: Derek Swalwell
Photo of a large modern back rectangular lengths hot tub in Melbourne with a hot tub and concrete slabs.
Photo of a large modern back rectangular lengths hot tub in Melbourne with a hot tub and concrete slabs.
 HUHN Architekten PartGmbB
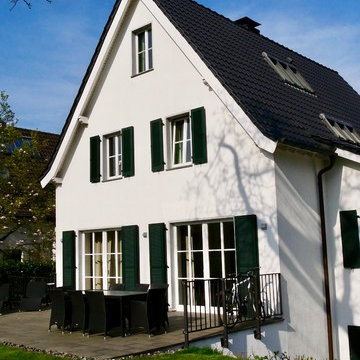
Photo of a medium sized and white contemporary render detached house in Dusseldorf with three floors, a pitched roof and a tiled roof.
45