
Search results for "Skylight" in Home Design Ideas
 Sue Vaughton Photography & Design
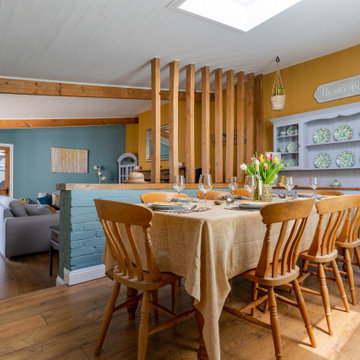
Farrow & Ball colours - India Yellow and Oval Room Blue.
Up-cycled dresser painted in Annie Slone chalk paint colour, Chicago Grey.
Design ideas for a medium sized classic open plan dining room in Devon with yellow walls, medium hardwood flooring and brown floors.
Design ideas for a medium sized classic open plan dining room in Devon with yellow walls, medium hardwood flooring and brown floors.
 Sheffield Sustainable Kitchens

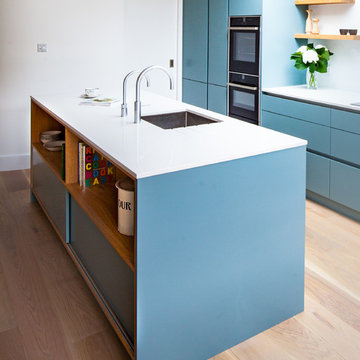
This is an example of a large traditional u-shaped kitchen/diner in Other with a double-bowl sink, shaker cabinets, blue cabinets, white splashback, glass sheet splashback, integrated appliances, lino flooring, a breakfast bar, grey floors and white worktops.
 Solardome Industries Ltd
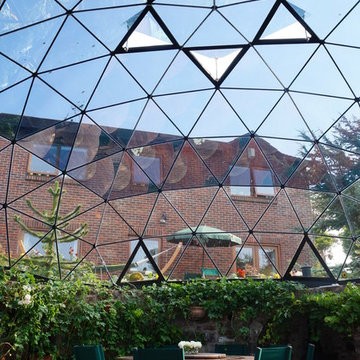
Bespoke 8m diameter Solardome glass and aluminium skylight over a sunken garden.
Small contemporary back garden in Hampshire with a fire feature.
Small contemporary back garden in Hampshire with a fire feature.
 Wolveridge Architects
Photography: Derek Swalwell

Design ideas for a medium sized contemporary back terrace in Melbourne with an outdoor kitchen and a pergola.
Design ideas for a medium sized contemporary back terrace in Melbourne with an outdoor kitchen and a pergola.
 Thomas Davies Kitchens
Anita Fraser
Medium sized contemporary kitchen in London with flat-panel cabinets and an island.
Medium sized contemporary kitchen in London with flat-panel cabinets and an island.
 Alan Hone Associates
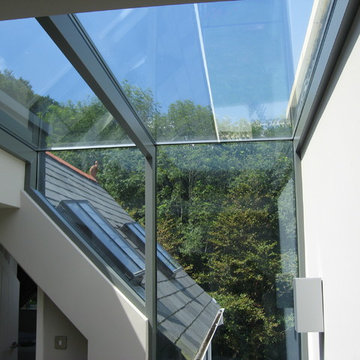
View of complex junction between roof, wall and soffite.
©Alan Hone Associates
Inspiration for a small modern glass detached house in Devon with a pitched roof.
Inspiration for a small modern glass detached house in Devon with a pitched roof.
 Abstract Renovations Ltd

This is an example of a medium sized contemporary single-wall kitchen/diner in London with a submerged sink, flat-panel cabinets, beige cabinets, quartz worktops, mirror splashback, stainless steel appliances, an island, grey floors and white worktops.
 Enhance Building

Photo of a medium sized modern conservatory in Sydney with concrete flooring and a skylight.
 Brilliant Design Concepts

A gentle push to front panels of the base cupboards and they open to provide storage for glasses on the rignt and
pull out drawer storage on the left.
Jeff Hawkins Photography
 Hyve Architects Ltd
David Barbour Photography

Inspiration for a medium sized modern conservatory in Other with a skylight and a wood burning stove.
Inspiration for a medium sized modern conservatory in Other with a skylight and a wood burning stove.
 büro für bauform


Ein enges Budget erforderte neue Wege in der Bauweise. So ist der Mittelbau aus Polycarbonat. Als Fassadenmaterial der anderen Gebäudeteile kommt industrielles Trapezblech zum Einsatz. Die Bodenplatte bauteilaktiviert und ist fertiger Fußboden.
 User
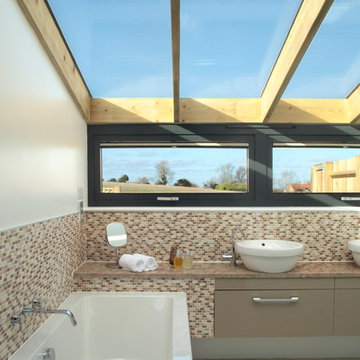
UserA modern bathroom, where the main feature of the room are the large windows on the ceiling, giving maximum view of the sky and scenery. Neutral tones are used in the tiles and cabinets, making the space feel very relaxed and comfortable.
 Cura Design

Skylight to enclosed listed courtyard with solar control film.
Photo of a medium sized conservatory in Devon with travertine flooring, a skylight and a feature wall.
Photo of a medium sized conservatory in Devon with travertine flooring, a skylight and a feature wall.
 Alexander James Associates Ltd

Replacement of existing conservatory with oak framed orangery.
Medium sized rural conservatory in West Midlands with medium hardwood flooring and a skylight.
Medium sized rural conservatory in West Midlands with medium hardwood flooring and a skylight.
 RADON photography / Norman Radon
(c) RADON photography / Norman Radon
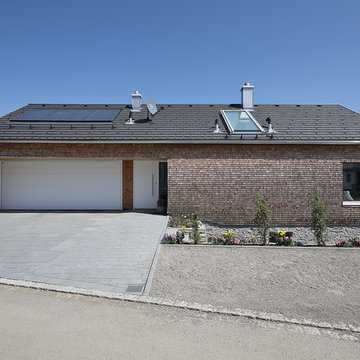
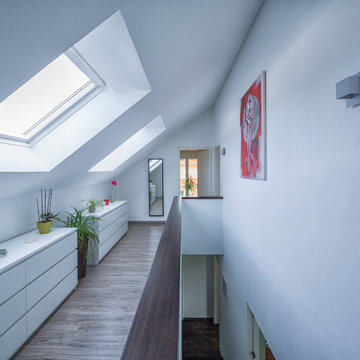
This is an example of a medium sized and beige contemporary two floor detached house in Munich with mixed cladding, a pitched roof and a shingle roof.
This is an example of a medium sized and beige contemporary two floor detached house in Munich with mixed cladding, a pitched roof and a shingle roof.
 User

UserEverest have created a stunning orangery using our contemporary orangery product to give the look and feel of an orangery but with a much quicker build time. As you can see the effect is just as dramatic.

 Pierre Siaudeau Design
Thomas Datvin
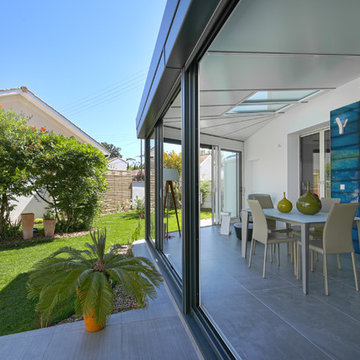
Design ideas for a medium sized contemporary conservatory in Bordeaux with ceramic flooring, a skylight and grey floors.
Design ideas for a medium sized contemporary conservatory in Bordeaux with ceramic flooring, a skylight and grey floors.
 Westbury Garden Rooms

Set comfortably in the Northamptonshire countryside, this family home oozes character with the addition of a Westbury Orangery. Transforming the southwest aspect of the building with its two sides of joinery, the orangery has been finished externally in the shade ‘Westbury Grey’. Perfectly complementing the existing window frames and rich Grey colour from the roof tiles. Internally the doors and windows have been painted in the shade ‘Wash White’ to reflect the homeowners light and airy interior style.
4