
Search results for "Kitchen" in Home Design Ideas
 Jamie Robins Handmade Furniture
Jamie Robins
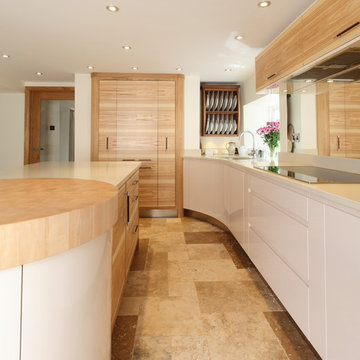
Photo of a medium sized contemporary l-shaped kitchen/diner in Manchester with a submerged sink, flat-panel cabinets, light wood cabinets, engineered stone countertops, glass sheet splashback, stainless steel appliances, travertine flooring and beige floors.
Photo of a medium sized contemporary l-shaped kitchen/diner in Manchester with a submerged sink, flat-panel cabinets, light wood cabinets, engineered stone countertops, glass sheet splashback, stainless steel appliances, travertine flooring and beige floors.
 Morales Designs
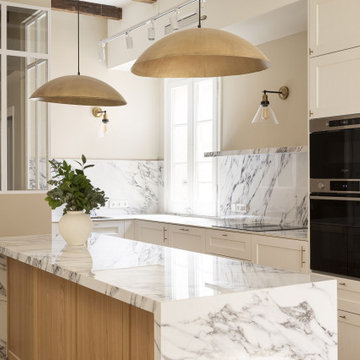
This is an example of a large classic cream and black u-shaped kitchen/diner in London with a built-in sink, shaker cabinets, beige cabinets, marble worktops, multi-coloured splashback, marble splashback, stainless steel appliances, light hardwood flooring, an island, multicoloured worktops and feature lighting.
 Sustainable Kitchens
A breathtakingly beautiful Shaker kitchen using concept continuous frames.
On one wall, a long run of Concretto Scuro is used for the worktop, splashback and integrated sink with a built-in flush hob keeping the run seamless.

The bespoke full height cabinetry houses a deceivingly large pantry with open shelving and wire baskets. Either side camouflages the fridge freezer and a storage cupboard for brushes, mops and plenty of doggy treats.

Medium sized traditional l-shaped enclosed kitchen in Essex with a submerged sink, flat-panel cabinets, white cabinets, granite worktops, multi-coloured splashback, ceramic splashback, black appliances, travertine flooring and an island.
 Love Wood Kitchens

Medium sized traditional grey and purple u-shaped kitchen in Other with a belfast sink, granite worktops, black appliances, shaker cabinets, purple cabinets, window splashback, a breakfast bar and white floors.
 ABA Architects
Denis O'Farrell

Inspiration for a medium sized contemporary l-shaped kitchen/diner in Dublin.
Inspiration for a medium sized contemporary l-shaped kitchen/diner in Dublin.
 Edward Tucker : Chartered Architect
Kitchen extension, Wiltshire
Luke McHardy Kitchens, Pheonix Extensions

Design ideas for a large country kitchen/diner in Wiltshire with a belfast sink, recessed-panel cabinets, grey cabinets, engineered stone countertops, beige splashback, stone slab splashback, stainless steel appliances, limestone flooring and a breakfast bar.
Design ideas for a large country kitchen/diner in Wiltshire with a belfast sink, recessed-panel cabinets, grey cabinets, engineered stone countertops, beige splashback, stone slab splashback, stainless steel appliances, limestone flooring and a breakfast bar.

 LWK London Kitchens
Beautiful Handleless Open Plan Kitchen in Lava Grey Satin Lacquer Finish. A stunning accent wall adds a bold feel to the space.
Photo of a medium sized contemporary galley kitchen/diner in London with flat-panel cabinets, grey cabinets, an island, grey floors, stainless steel appliances, light hardwood flooring and a feature wall.
Photo of a medium sized contemporary galley kitchen/diner in London with flat-panel cabinets, grey cabinets, an island, grey floors, stainless steel appliances, light hardwood flooring and a feature wall.

 Hugo Carter - Silent Windows
This is an example of a medium sized classic galley kitchen/diner in London with a double-bowl sink, shaker cabinets, yellow cabinets, stainless steel appliances, an island, white floors and beige worktops.

 uniquehomestays
Unique Home Stays
Inspiration for a medium sized rustic l-shaped kitchen/diner in Cornwall with a belfast sink, flat-panel cabinets, beige cabinets, beige splashback, wood splashback, stainless steel appliances, no island, grey floors and white worktops.
Inspiration for a medium sized rustic l-shaped kitchen/diner in Cornwall with a belfast sink, flat-panel cabinets, beige cabinets, beige splashback, wood splashback, stainless steel appliances, no island, grey floors and white worktops.

 STEPHEN FLETCHER ARCHITECTS
We were commissioned to transform a large run-down flat occupying the ground floor and basement of a grand house in Hampstead into a spectacular contemporary apartment.
The property was originally built for a gentleman artist in the 1870s who installed various features including the gothic panelling and stained glass in the living room, acquired from a French church.
Since its conversion into a boarding house soon after the First World War, and then flats in the 1960s, hardly any remedial work had been undertaken and the property was in a parlous state.
Photography: Bruce Heming
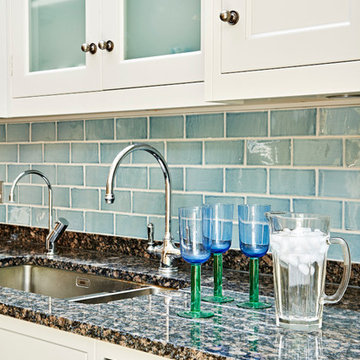
Design ideas for a medium sized farmhouse kitchen/diner in London with a belfast sink, shaker cabinets, granite worktops, blue splashback, ceramic splashback, stainless steel appliances and an island.
 Delve Architects
Whole house refurbishment, completed as part of De Rosee Sa Architects

Medium sized classic l-shaped kitchen in London with a submerged sink, flat-panel cabinets, grey cabinets, marble worktops, white splashback, marble splashback, stainless steel appliances, light hardwood flooring, an island, beige floors and white worktops.
Medium sized classic l-shaped kitchen in London with a submerged sink, flat-panel cabinets, grey cabinets, marble worktops, white splashback, marble splashback, stainless steel appliances, light hardwood flooring, an island, beige floors and white worktops.
 lavieinteriors

Photo of a medium sized coastal galley kitchen/diner in Perth with a submerged sink, flat-panel cabinets, engineered stone countertops, stainless steel appliances, light hardwood flooring, an island and grey cabinets.
 Johnny Grey Studios.
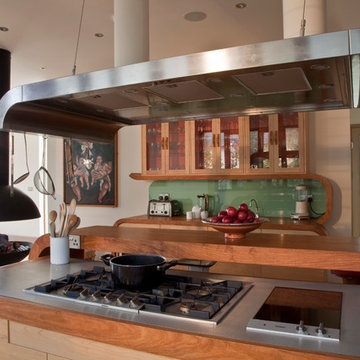
Our brief was to create a calm, modern country kitchen that avoided cliches - and to intrinsically link to the garden. A weekend escape for a busy family who come down to escape the city, to enjoy their art collection, garden and cook together. The design springs from my neuroscience research and is based on appealing to our hard wired needs, our fundamental instincts - sociability, easy movement, art, comfort, hearth, smells, readiness for visitors, view of outdoors and a place to eat.
The key design innovation was the use of soft geometry, not so much in the planning but in the three dimensionality of the furniture which grows out of the floor in an organic way. The soft geometry is in the profile of the pieces, not in their footprint. The users can stroke the furniture, lie against it and feel its softness, all of which helps the visitors to kitchen linger and chat.
The fireplace is located in the middle between the cooking zone and the garden. There is plenty of room to draw up a chair and just sit around. The fold-out doors let the landscape into the space in a generous way, especially on summer days when the weather makes the indoors and outdoors come together. The sight lines from the main cooking and preparation island offer views of the garden throughout the seasons, as well as people coming into the room and those seating at the table - so it becomes a command position or what we call the sweet spot. This often results in there being a family competition to do the cooking.
The woods are Canadian Maple, Australian rosewood and Eucalyptus. All appliances are Gaggenau and Fisher and Paykel.
 Hobsons Choice

The walnut bar top ensures the kitchen remains a social environment with space for guests to sit and converse with the busy cook.
Push to open drawers and cupboard fronts create a smooth visual. The aesthetic is continued on the drop ceiling which integrates the extractor.
Darren Chung
 Synergy Property Group
Project completed in association with Beyond Kitchens based in Northwood. www.beyondkitchens.co.uk

This is an example of a large contemporary grey and pink kitchen/diner in London with a submerged sink, flat-panel cabinets and an island.
This is an example of a large contemporary grey and pink kitchen/diner in London with a submerged sink, flat-panel cabinets and an island.
 Enigma Interiors

Contemporary, Laminex 'Moleskin' doors, 'Luna White' Quartz bench tops, concealed pantry with loads of storage. Counter stools, feature island panel in Laminex 'Sorrel'. Covered patio with outdoor kitchen, patio, pendant lights, latest appliances, glass splashback.
 Dillons Kitchens & Bedrooms

Bespoke solid ash cabinetry with oak internals, dovetail drawers and subtle decorative beaded door detail – handpainted in Light Grey with Lava on the island. The cabinetry has been designed to look as though it’s part of the room’s architecture with the ceiling coving around the top of the cabinets to make it look as though the kitchen has always been there. Appliances include Fisher & Paykel freestanding fridge freezer, Prima dual zone wine cooler and Rangemaster Nexus 110cm range cooker. Work surfaces are Silestone Snowy Ibiza. Images Infinity Media
8