
Search results for "Https:" in Home Design Ideas
 Zsofia Varnagy Architecture d'Intérieur
Luc Boegly

Design ideas for an expansive contemporary open plan open plan dining room with a built-in media unit, white walls, ceramic flooring, no fireplace and grey floors.
Design ideas for an expansive contemporary open plan open plan dining room with a built-in media unit, white walls, ceramic flooring, no fireplace and grey floors.

 Chantel Elshout Studio

Kitchen & Dining space renovation in SW17. A traditional kitchen painted in Little Greene Company - Sage Green and complemented with gorgeous Antique Bronze accents.
 Clearlight Designs

1200mm Round LED Mirror
This is an example of a contemporary bathroom in Sydney with flat-panel cabinets, medium wood cabinets, a freestanding bath, white tiles, a vessel sink, grey floors and grey worktops.
This is an example of a contemporary bathroom in Sydney with flat-panel cabinets, medium wood cabinets, a freestanding bath, white tiles, a vessel sink, grey floors and grey worktops.
 Kettle Co. Kitchens
Mandy Donneky
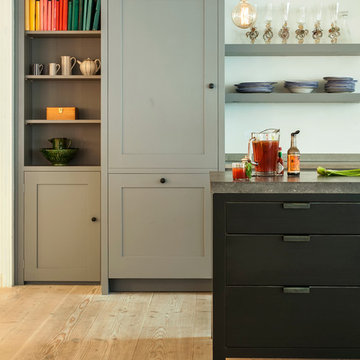

This is an example of a small classic u-shaped kitchen in Cornwall with shaker cabinets, grey cabinets, grey splashback, stainless steel appliances, light hardwood flooring, no island, beige floors, black worktops and mosaic tiled splashback.
This is an example of a small classic u-shaped kitchen in Cornwall with shaker cabinets, grey cabinets, grey splashback, stainless steel appliances, light hardwood flooring, no island, beige floors, black worktops and mosaic tiled splashback.
 Octant Design

Design ideas for a contemporary guest bedroom in Brest with white walls, medium hardwood flooring, no fireplace and beige floors.
 User
UserZac and Zac Photography

Inspiration for a small bohemian bedroom with green walls and no fireplace.
Inspiration for a small bohemian bedroom with green walls and no fireplace.
 TISCHLEREI SOMMER GmbH & Co. KG

TISCHLEREI SOMMER. Küche in Eiche und Stahl. Maßanfertigung www.tischlerei-sommer.de
Design ideas for a large contemporary open plan kitchen in Frankfurt with an integrated sink, flat-panel cabinets, medium wood cabinets, stainless steel worktops, an island and dark hardwood flooring.
Design ideas for a large contemporary open plan kitchen in Frankfurt with an integrated sink, flat-panel cabinets, medium wood cabinets, stainless steel worktops, an island and dark hardwood flooring.

 Domus Nova

Blue tiles teamed with blond wood floors creates a fresh, sleek bathroom.
Photo of a contemporary shower room bathroom in London with a built-in bath, a shower/bath combination, a wall mounted toilet, blue tiles, white walls, concrete flooring, a wall-mounted sink, grey floors and an open shower.
Photo of a contemporary shower room bathroom in London with a built-in bath, a shower/bath combination, a wall mounted toilet, blue tiles, white walls, concrete flooring, a wall-mounted sink, grey floors and an open shower.
 User

UserA warm and louxurious living room featuring our Margot sofa, our Tiffany coffe table, a side table part of our Gerald range of nesting tablesm the Madison console and the Rupert bench. The combination of textures, prints and colors make this a stylish living room.
 Ca' Pietra Artisans

Malone Limestone floor in a honed finish from Artisans of Devizes
Design ideas for a contemporary bathroom in London with limestone flooring and marble tiles.
Design ideas for a contemporary bathroom in London with limestone flooring and marble tiles.

 User
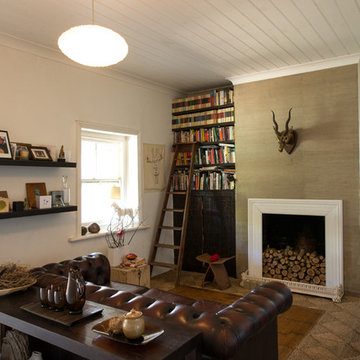
UserThis is an example of a small eclectic formal enclosed bedroom in London with green walls, light hardwood flooring, a standard fireplace and a metal fireplace surround.

 Patch UK
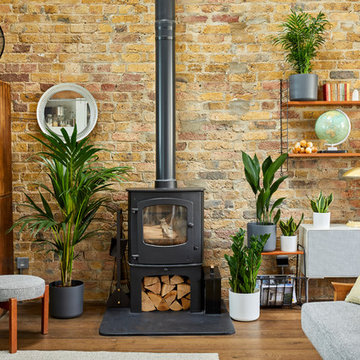
A collection of plants will work wonders to bring some life to your living area and also help to cleanse its environment of any nasty toxins.

 Retreat Design
Silvertone Photography

This was a new build home, with Dorrington Homes as the builder and Retreat Design providing the kitchen and wet areas design and cabinetry. As an established importer of bespoke cabinetry, we have worked with many Perth builders over the years and are committed to working with both the client and the builder to make sure everyone’s needs at met, including notoriously tight construction schedules.
The kitchen features dark tones of Paperstone on the benchtop and cabinetry door fronts, with copper highlights. The result is a warm and inviting space that is completely unique. The ensuite is a design feet with a feature wall clad with poured concrete to set the scene for a space that is unlike any others we have created over the years. Couple that with a solid surface bath, on trend black tapware and Paperstone cabinetry and the result is an exquisite ensuite for the owners to enjoy.
 IQ Glass UK

Mondrian steel patio doors were used on the rear of this property, the slim metal framing were used to maximise glass to this patio door, maintaining the industrial look while allowing maximum light to pass through. The minimal steel section finished in white supported the structural glass roof allowing light to ingress through the room.
25