
Search results for "Https:" in Home Design Ideas






 Dilegno InLegno
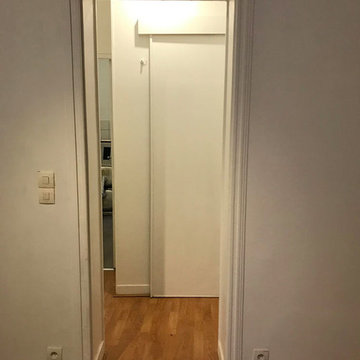
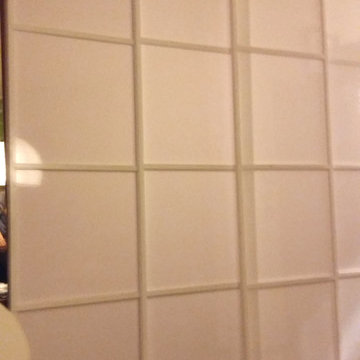
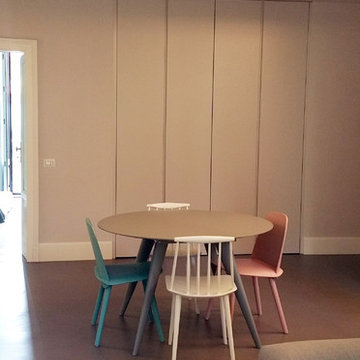
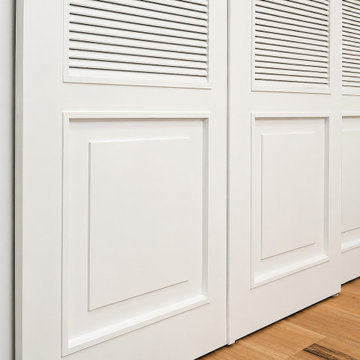
La richiesta era di separare la zona giorno dalla zona notte in un mini-loft. Si sono realizzate allo scopo 4 porte scorrevoli con telai in legno e metacrilato opale per consentire il passaggio della luce garantendo al contempo la necessaria riservatezza tra le due zone.

 Conscious Forms
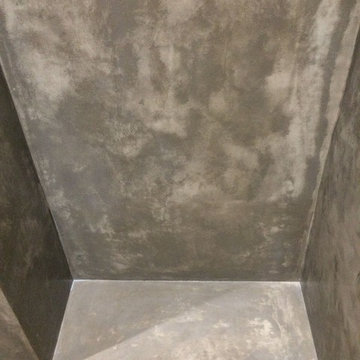
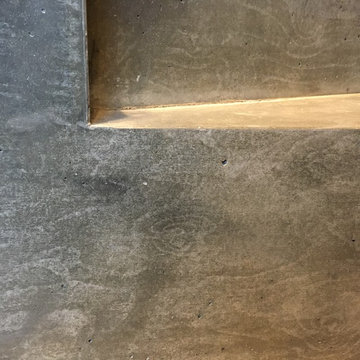
Cast in-situ triangular concrete worktop with integrated concrete stairs
This is an example of a medium sized contemporary home in London.
This is an example of a medium sized contemporary home in London.
 Asset Lofts
A recent project:
"It's decision time in the household. What do you do when you live in a three bed-roomed semidetached house and the children have left home. Make the most of the freedom of course. But what if one of the children (daughter) has a husband and two young ones of their own (grand-daughters). All wanting their own space / facilities - sleeping, bathing, privacy.
One potential discussed was of course an extension. However, we already had a single storey ground floor extension and did not wish to make this a two storey extension with the potential problems with planning permission and did not want to impose further on the garden, which we love.
Getting inspiration from neighbours and friends we decided on a loft conversion.
We then took the next steps, surveyors plans drawn up, 'party structure wall' agreements signed and agreed with neighbours and council planning permission requested and received from council.
The next decision, who to do the work.
Quotes were requested and received from various firms.
We finally decided to give our custom to 'ASSET LOFTS'. not necessarily the cheapest of all the various quotes but not the most expensive (competitive) but was impressed by the professional approach of the company Directors (Terry and Charlie Richards) when they visited the premises to view the potential job. Also, impressed with the credentials of the company (The Accreditus Register. Checkatrade, Independent Warranty Association Membership and Which Trusted Trader) and the personal recommendation from a relative that had similar work carried out on their property and the 'Payment Stage' system that the company operated (you knew what work was to be completed at each stage of the build, rough guide to time to completion of each stage and what amount would be due when that stage had been completed to the customer's satisfaction).
You felt in control of the payments for build and knew that you would not expect hidden costs to suddenly be added during progression of work, you pay for exactly what you get as you get it to your personal satisfaction / sign-off
A project manager (Dale) was then assigned for the work. He called round to inspect the job and ran through full details of the work to be undertaken including details of the scaffolding to be erected, steels to be delivered, skip hire process. building control inspections (building regulations) etc. All aspects were covered in detail and comprehensively.
Work was then initiated, steels installed (not an easy undertaking due to the design of our house having a through lounge downstairs, making heavy steels necessary).
All team members that carried out the work were hard working, experienced, professional, polite and courteous and carried out the various aspects of the work to a high standard. They all took a professional pride in the individual work they were assigned and were always happy to answer any queries (how, why, when) we may have had as work progressed.
As with any major construction undertaking, some minor issues can occur that are not foreseen. The project manager was able to deal with any issues in a timely and effective manner so that resolution was achieved to our satisfaction.
The directors / project manager were also able to help out by recommending other professionals to carry out other aspects of the work (Electricians, Plumbers). All of the work carried out by these individuals was to a high standard and also covered in the guarantee supplied by Asset Lofts upon work completion.
On completion of the work (on time and to budget previously agreed) all the minor snagging issues were dealt with in a timely manner.

Overall a great job and the loft extension (spacious extra bedroom with en-suite toilet and shower) has added an extra dimension to our home.
The first people to benefit were not my daughter and family, but rather our relatives that visited from Australia and stayed with us for two weeks. They liked it so much and really appreciated the space.
Our daughter, her husband and our two grand-daughters have now also benefitted (on more than one occasion!!) from the extra space that the loft-conversion has now provided to our property.
I am proud of what has been achieved with the loft conversion and pleased with the extra living accommodation it has provided and would have no hesitation in recommending Asset Lofts and their team to undertake this type of work if this is a route you are contemplating for your home"
See more at www.assetloftconversions.co.uk


 Home
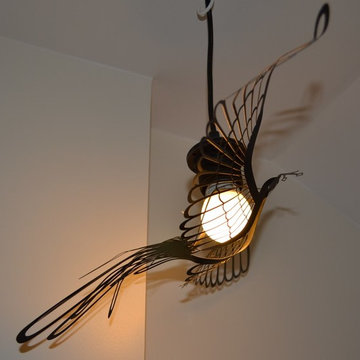
HomeLe palier desservant les toilettes et la salle de bain étant assez petit et étroit, nous avons installé un simple cordon avec ampoule, que nous avons déporté pour rythmé ce petit espace, et y avons installé cet abat-jour cache ampoule oiseau de chez Hommin. (Existe aussi en or)


 Matteo Vota Architetto
Small single-wall utility room with all styles of cabinet, white cabinets, white walls, laminate floors and a concealed washer and dryer.
 Danmar Kitchens & Interiors
Here we have a stylish two tone hand painted traditional kitchen, the choice of colours are excellent for contrast with the light grey units and matt black island. For adding to the depth the heavily veined grey and black splash back creates a nice abstract feel which does compliment to the traditional theme. The style of the doors, cornice and mantle over the hob also runs well the theme with the edging in the wood and additions or corbels.
 Racken Metal : panneaux décoratifs & garde-corps
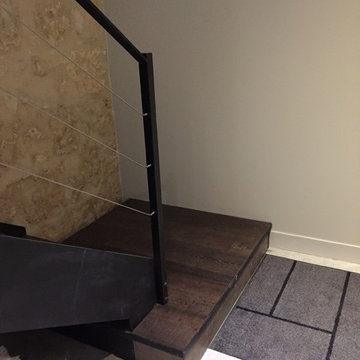
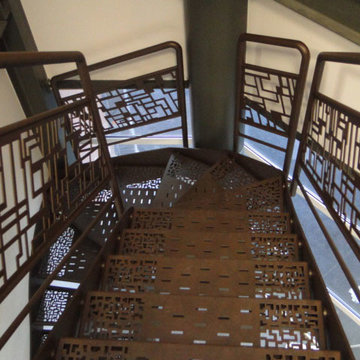
Escalier décoratif découpé au laser
Design ideas for a contemporary staircase in Grenoble.
Design ideas for a contemporary staircase in Grenoble.


77