
Search results for "Https:" in Home Design Ideas
 Studio GFR | Arch. Giovanna Franco Repellini
Foto: Lorenzo Leanza
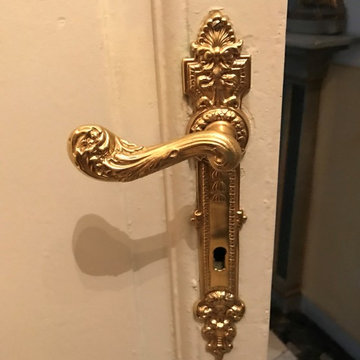
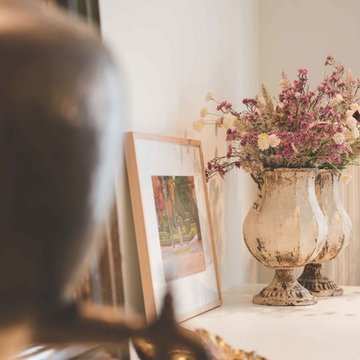
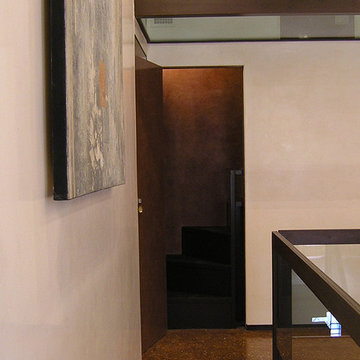
Design ideas for an eclectic home in Milan.
Design ideas for an eclectic home in Milan.







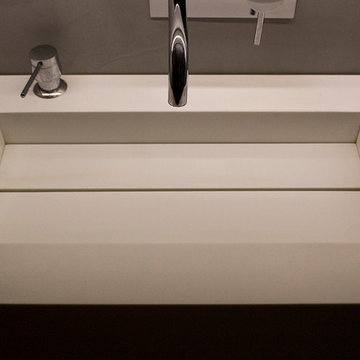
 isho design
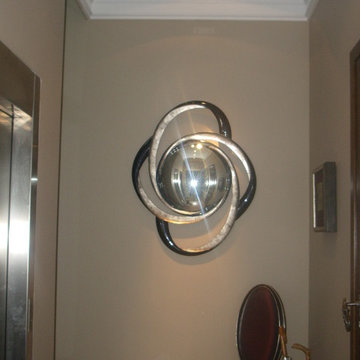
Inspiration for a small scandinavian shower room bathroom in Valencia with grey walls, a wall-mounted sink and grey floors.

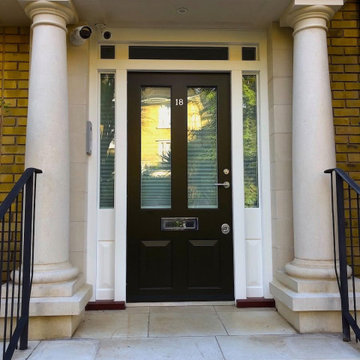
 Top Security Doors LTD
Replica security door in London. Single door with two side panels and top panel
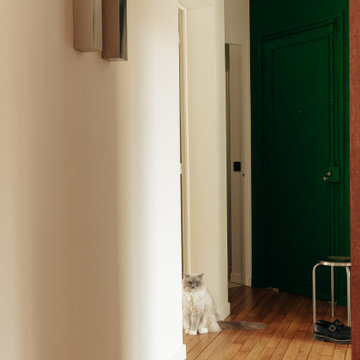
Inspiration for a traditional front door in London with a single front door and a black front door.
Inspiration for a traditional front door in London with a single front door and a black front door.
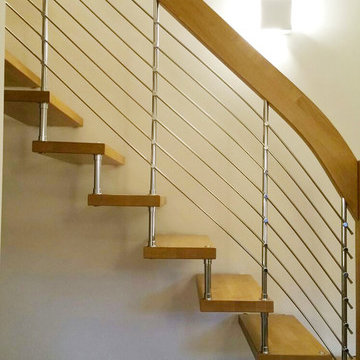


 Herbert William Limited
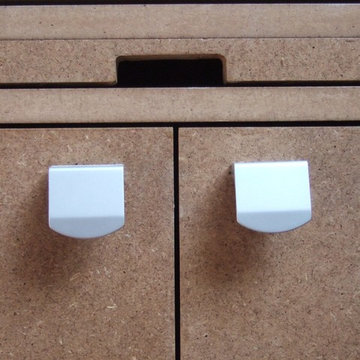
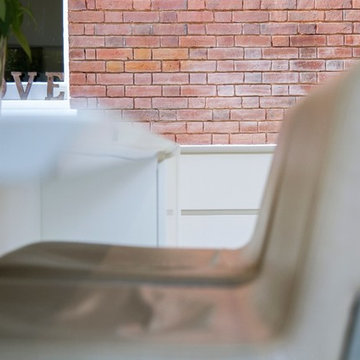
A modern kitchen was required by our client with clean lines to go into a carefully designed extension that had to meet listed building regulations. A glazed divide detail was used between the existing building and new extension. Overall the client wanted a clean design that didn’t overpower the space but flowed well between old and new. The first design detail that Lorna worked on with the client was the edges of the doors and worktops. The client really wanted a white, crisp modern kitchen so Lorna worked with her to select a luxury, handless option from the Intuo range. For a clean finish white matt lacquer finish doors with chamfered top edge detail were chosen to fit the units. Lorna then worked closely with the client and Corian the worktop supplier to ensure the Glacier White worktops could have a shark nose edge to match the door edges.
Once these details were ironed out the rest of the design began to come together. A large island was planned; 1500mm width by 3750mm length; this size worked so well in the vast space -anything smaller would’ve looked out of place. Within the island, there is storage for glassware and dining crockery with sliding doors for ease of access. A caple wine fridge is also housed in the island unit.
A downdraft Falmec extractor was chosen to fit in the island enabling the clean lines to remain when not in use. On the large island is a Miele induction hob with plenty of space for cooking and preparation. Quality Miele appliances were chosen for the kitchen; combi steam oven, single oven, warming drawer, larder fridge, larder freezer & dishwasher.
There is plenty of larder storage in the tall back run. Whilst the client wanted an all-white kitchen Lorna advised using accents of the deep grey to help pull the kitchen and structure of the extension together. The outer frame of the tall bank echoed the colour used on the sliding door framework. Drawers were used over preference to cupboards to enable easier access to items. Grey tiles were chosen for the flooring and as the splashback to the large inset stainless steel sink which boasts aQuooker tap and Falmec waste disposal system. LED lighting detail used in wall units above sink run. These units were staggered in depth to create a framing effect to the sink area.
Lorna our designer worked with the client for approximately a year to plan the new Intuo kitchen to perfection. She worked back and forth with the client to ensure the design was exactly as requested, particularly with the worktop edge detail working with the door edge detail. The client is delighted with the new Intuo kitchen!
Photography by Lia Vittone

 XS Interiors and EX Showhouse Furniture
Beautiful Rooms By Loraine Chassels, XS Interiors, Bearsden, Glasgow, 0141 942 0519, www.xsinteriors.com
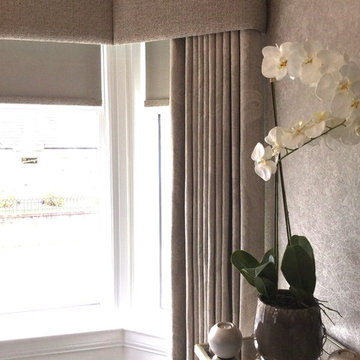
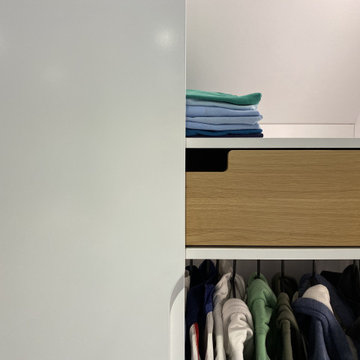
Design ideas for a contemporary bedroom in Glasgow.
Design ideas for a contemporary bedroom in Glasgow.



93