
Search results for "Extension" in Home Design Ideas
 Platform 5 Architects
Alan Williams Photography

Photo of a contemporary grey and pink kitchen/diner in London with flat-panel cabinets, white cabinets, concrete flooring and an island.
Photo of a contemporary grey and pink kitchen/diner in London with flat-panel cabinets, white cabinets, concrete flooring and an island.
 DUST Architecture
Ian Harding

Photo of a beige contemporary two floor brick and rear extension in London.
Photo of a beige contemporary two floor brick and rear extension in London.
 Patrick + Rosie
Paul Craig

Medium sized and black contemporary terraced house in London with metal cladding.
Medium sized and black contemporary terraced house in London with metal cladding.
 Kitchen Revolutions

Medium sized contemporary galley kitchen/diner in London with a submerged sink, flat-panel cabinets, blue cabinets, integrated appliances, an island and white floors.
 Martins Camisuli Architects

What struck us strange about this property was that it was a beautiful period piece but with the darkest and smallest kitchen considering it's size and potential. We had a quite a few constrictions on the extension but in the end we managed to provide a large bright kitchen/dinning area with direct access to a beautiful garden and keeping the 'new ' in harmony with the existing building. We also expanded a small cellar into a large and functional Laundry room with a cloakroom bathroom.
Jake Fitzjones Photography Ltd
 Paper House Project

Set within the Carlton Square Conservation Area in East London, this two-storey end of terrace period property suffered from a lack of natural light, low ceiling heights and a disconnection to the garden at the rear.
The clients preference for an industrial aesthetic along with an assortment of antique fixtures and fittings acquired over many years were an integral factor whilst forming the brief. Steel windows and polished concrete feature heavily, allowing the enlarged living area to be visually connected to the garden with internal floor finishes continuing externally. Floor to ceiling glazing combined with large skylights help define areas for cooking, eating and reading whilst maintaining a flexible open plan space.
This simple yet detailed project located within a prominent Conservation Area required a considered design approach, with a reduced palette of materials carefully selected in response to the existing building and it’s context.
Photographer: Simon Maxwell
 Plus Rooms
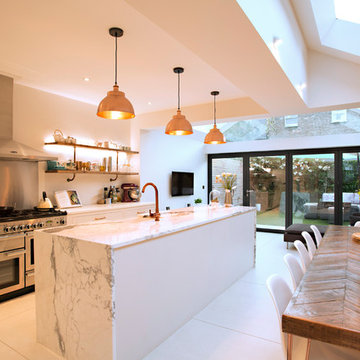
On this large wraparound kitchen extension we extended out into the side return, utilising a dead space, and into the rear garden. The result is a multifunctional kitchen and dining space that is open and bright.
The extension roof is a gable design with a pitched roof in the side return. The benefit of this design is the height that is created, which makes the space feel so much bigger. Another feature is the angles created by the roof structure, particularly in the side return where glass is angled to give better light reach into the original space underneath the first floor. A large fixed glass panel was installed above the bifold doors on the exterior rear wall to create a feature and maximise light, whilst enhancing the connection with the outside. Most other roofs would typically create a lower ceiling, so in a large open space like this it is a real opportunity to be creative and add atmosphere.
 Architect Your Home

The dining table has been positioned so that you look directly out across the garden and yet a strong connection with the kitchen has been maintained allowing the space to feel complete
 Vero Construction Ltd
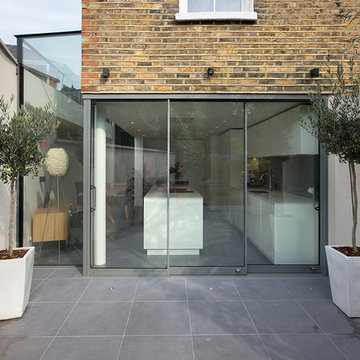
Sliding doors by Fineline, light grey, colour RAL 7005 matt
Inspiration for a patio in London.
Inspiration for a patio in London.


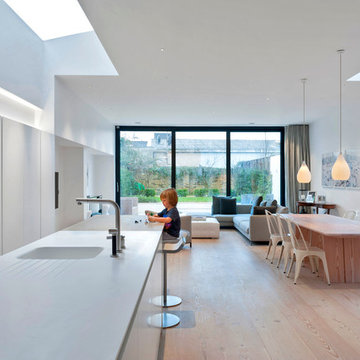
This is an example of a contemporary kitchen in London with an island, white cabinets, stainless steel appliances, an integrated sink and light hardwood flooring.
![re|form [architects & urban strategists]](https://st.hzcdn.com/fimgs/2b6397ce075ea87b_1309-w32-h32-b0-p0--.jpg) re|form [architects & urban strategists]
re|form [architects & urban strategists]Kitchen Architecture

Inspiration for a contemporary single-wall kitchen in Manchester with flat-panel cabinets, white cabinets and an island.
Inspiration for a contemporary single-wall kitchen in Manchester with flat-panel cabinets, white cabinets and an island.
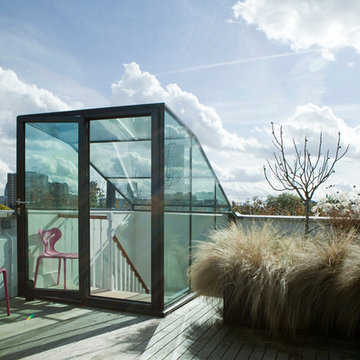


Photo of a medium sized contemporary single-wall open plan kitchen in Other with flat-panel cabinets, white cabinets, an island, white worktops, a submerged sink and glass sheet splashback.
 Architect Your Home

Small terraced house was opened up to make the most of the limited floor area and create a light contemporary living space
Photo of a small contemporary single-wall kitchen/diner in London with open cabinets, white cabinets, concrete worktops, medium hardwood flooring and no island.
Photo of a small contemporary single-wall kitchen/diner in London with open cabinets, white cabinets, concrete worktops, medium hardwood flooring and no island.
 Fabric Space

Bespoke furniture by Finch London
Inspiration for a contemporary galley kitchen in London with open cabinets, light wood cabinets, white splashback and an island.
Inspiration for a contemporary galley kitchen in London with open cabinets, light wood cabinets, white splashback and an island.

 Kochwerk Kitchen Solutions
Design ideas for a medium sized modern single-wall kitchen in London with flat-panel cabinets, grey cabinets, mirror splashback, stainless steel appliances, an island, white floors and white worktops.
 Marsh & Parsons

This is an example of an expansive bohemian open plan dining room in London with white walls, medium hardwood flooring and brown floors.
1