
Search results for "Https:" in Home Design Ideas

 BathroomsbyDesign
Inspiration for a small contemporary bathroom in London with a corner shower, yellow tiles, metro tiles, blue walls, a wall-mounted sink, beige floors and a hinged door.

 space + style by Marco Joe Fazio Ltd
photography :: Marco Joe Fazio
© mjfstudio photographic bureau
This is an example of a small contemporary kitchen in Surrey.
This is an example of a small contemporary kitchen in Surrey.

 VORBILD Architecture
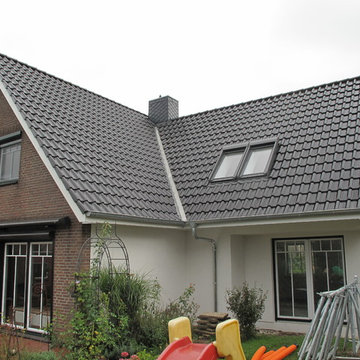
The roof space has been transformed into a Guest Bedroom, Ensuite and storage thanks to a rear dormer.
The Ensuite has a hexagon mosaic tiled floor, with a frameless shower enclosure, niches and a wall hung WC. An openable roof light gives roof access.
Photography by Chris Snook

 amorybrown.co.uk
Inspiration for a small classic cloakroom in London with a wall-mounted sink, grey walls and a wall mounted toilet.
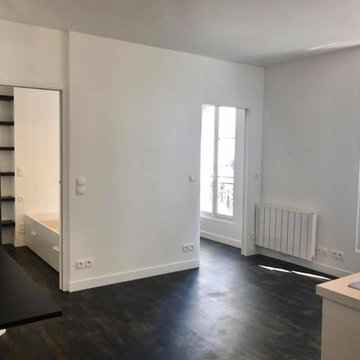
 Carrois Architecture d'intérieur
Vue sur le séjour très lumineux.
La création d'une cloison avec un double système de porte coulissante donnant sur la chambre permet d'agrandir l'espace en créant l' impression d'un 3 pièces.
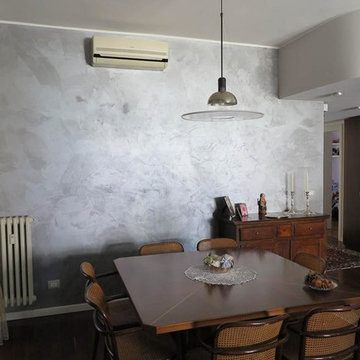

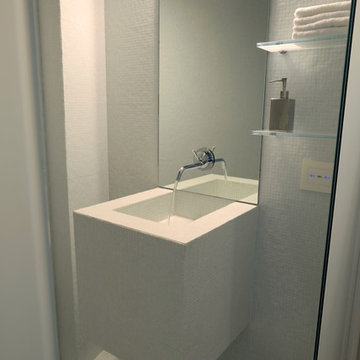
 Fabio Ferrini Architetto
bagno di servizio in mosaico bianco sicis
foto_andrea zani www.andreazani.com
Small cloakroom with white cabinets, white tiles and a wall-mounted sink.
Small cloakroom with white cabinets, white tiles and a wall-mounted sink.
 Benedict Design
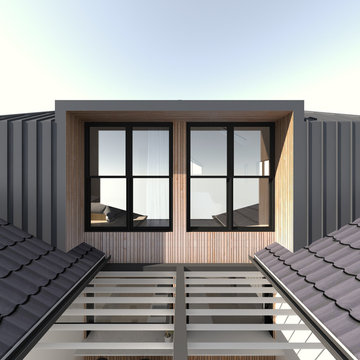
an early concept for the large rear windows to the two master bedrooms that face the ocean view
Renders by Ben Johnson, Benedict Design
This is an example of a small and gey contemporary flat in Sydney with three floors, metal cladding, a hip roof and a mixed material roof.
This is an example of a small and gey contemporary flat in Sydney with three floors, metal cladding, a hip roof and a mixed material roof.
 COSTRUZIONI ROMA SRL
mauro maria borrelli
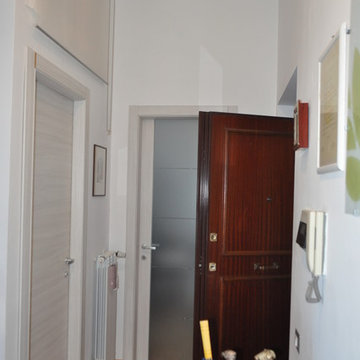
This is an example of a small modern games room in Rome with white walls, laminate floors and beige floors.
This is an example of a small modern games room in Rome with white walls, laminate floors and beige floors.
 Indesign Bathrooms & Kitchens
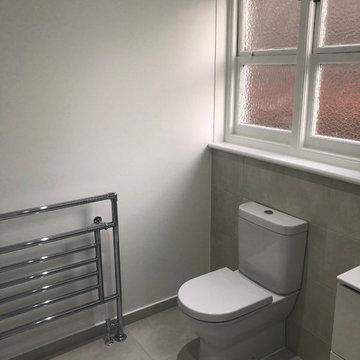
Design ideas for a small contemporary family bathroom in London with flat-panel cabinets, white cabinets, a corner shower, a one-piece toilet, grey tiles, porcelain tiles, white walls, porcelain flooring, an integrated sink, solid surface worktops, grey floors, a sliding door, white worktops, a single sink and a floating vanity unit.
 Riccardo Caracciolo design&services

Entrance designed for the I Cipressi project, where natural stone walls, contemporary glazing and handcrafted materials create a refined balance between traditional Tuscan architecture and modern design. The filtered natural light and geometric flooring enhance the calm and elegant atmosphere of the space, fully connected to the surrounding countryside landscape.
 Daphné Décor&Design Durable
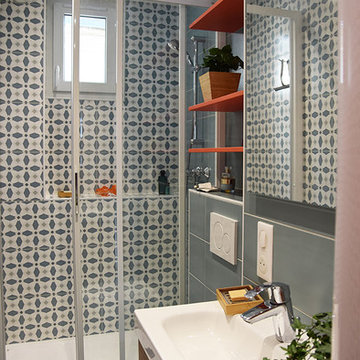
La salle de bain a été élargie au fond afin de permettre l'installation d'un grand bac de douche et de toilettes suspendues.
Design ideas for a small modern ensuite bathroom in Paris with a wall mounted toilet, blue tiles, ceramic tiles, multi-coloured walls, ceramic flooring, an integrated sink, blue floors and a sliding door.
Design ideas for a small modern ensuite bathroom in Paris with a wall mounted toilet, blue tiles, ceramic tiles, multi-coloured walls, ceramic flooring, an integrated sink, blue floors and a sliding door.

 Strathpine Design & Drafting
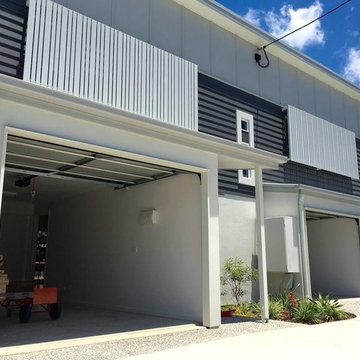
The Finished Product, good material choice by the owners & builders.
Photo credit - Ray White
This is an example of a small and multi-coloured contemporary two floor terraced house in Sunshine Coast with concrete fibreboard cladding, a flat roof and a metal roof.
This is an example of a small and multi-coloured contemporary two floor terraced house in Sunshine Coast with concrete fibreboard cladding, a flat roof and a metal roof.
 Reforma 3

Design ideas for a small modern gender neutral wardrobe in Madrid with flat-panel cabinets, white cabinets, ceramic flooring and beige floors.
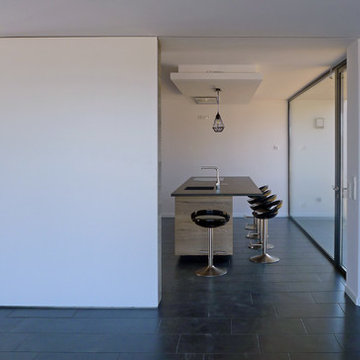
 AD+ arquitectura
fotografías AD+ arquitectura
Inspiration for a small contemporary home with light wood cabinets, granite worktops, ceramic flooring, an island, grey floors and black worktops.
Inspiration for a small contemporary home with light wood cabinets, granite worktops, ceramic flooring, an island, grey floors and black worktops.

 Archimède
Photo of a small modern study in Lille with white walls, carpet, a built-in desk and grey floors.
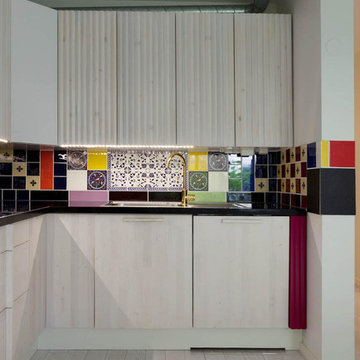

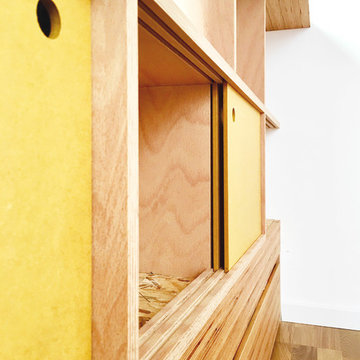
 Batmen
Architecte d'intérieur et photographe Lou Papelier et Paul Greslan
Small contemporary galley kitchen/diner in Paris with a submerged sink, beaded cabinets, white cabinets, wood worktops, white splashback, stainless steel appliances, medium hardwood flooring, no island, brown floors and beige worktops.
Small contemporary galley kitchen/diner in Paris with a submerged sink, beaded cabinets, white cabinets, wood worktops, white splashback, stainless steel appliances, medium hardwood flooring, no island, brown floors and beige worktops.

 R&M Coudert
Made in France
Sold flat, Self-assembly, instructions manual provided, easy assembly
Electrical wire provided : lenght 60 cm, white color
Size : 45 cm
E27 socket - Fluocompact (energy-saving) bulb recommended, not provided.
Complies with CE safety standards
Material : Priplak PP (polypropylene)
Photo Credits: PICULUS SARL/ R&M COUDERT
1