
Search results for "Https:" in Home Design Ideas
 Estudio DReam
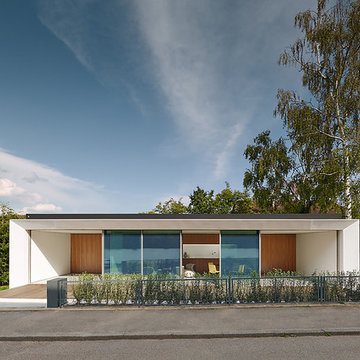
This is an example of a small and white modern bungalow house exterior with mixed cladding and a flat roof.
 Studio Milne
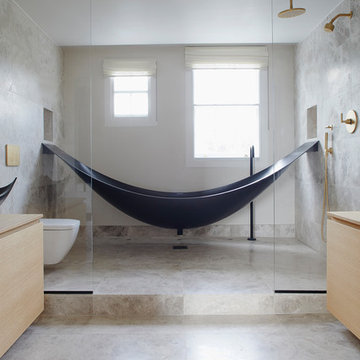
“Milne’s meticulous eye for detail elevated this master suite to a finely-tuned alchemy of balanced design. It shows that you can use dark and dramatic pieces from our carbon fibre collection and still achieve the restful bathroom sanctuary that is at the top of clients’ wish lists.”
Miles Hartwell, Co-founder, Splinter Works Ltd
When collaborations work they are greater than the sum of their parts, and this was certainly the case in this project. I was able to respond to Splinter Works’ designs by weaving in natural materials, that perhaps weren’t the obvious choice, but they ground the high-tech materials and soften the look.
It was important to achieve a dialog between the bedroom and bathroom areas, so the graphic black curved lines of the bathroom fittings were countered by soft pink calamine and brushed gold accents.
We introduced subtle repetitions of form through the circular black mirrors, and the black tub filler. For the first time Splinter Works created a special finish for the Hammock bath and basins, a lacquered matte black surface. The suffused light that reflects off the unpolished surface lends to the serene air of warmth and tranquility.
Walking through to the master bedroom, bespoke Splinter Works doors slide open with bespoke handles that were etched to echo the shapes in the striking marbleised wallpaper above the bed.
In the bedroom, specially commissioned furniture makes the best use of space with recessed cabinets around the bed and a wardrobe that banks the wall to provide as much storage as possible. For the woodwork, a light oak was chosen with a wash of pink calamine, with bespoke sculptural handles hand-made in brass. The myriad considered details culminate in a delicate and restful space.
PHOTOGRAPHY BY CARMEL KING

 Fishpools Furniture Store & Interior Designers
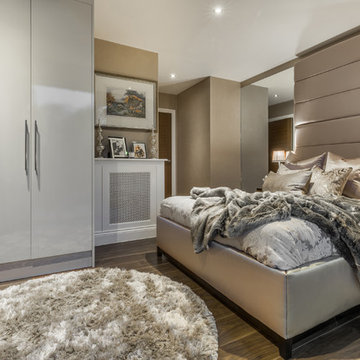
The master bedroom continues the calming neutral theme, in this instance with added warmth for the perfect relaxing experience. Sumptuous fabrics create a bed fit for a king, complete with bespoke cushions.
Robert Mills Photography
 ONE!CONTACT-Planungsbüro GmbH
Jannis Wiebusch

Design ideas for a medium sized contemporary gender neutral children’s room for children in Essen with blue walls, medium hardwood flooring and brown floors.
Design ideas for a medium sized contemporary gender neutral children’s room for children in Essen with blue walls, medium hardwood flooring and brown floors.
 Gaudion Furniture
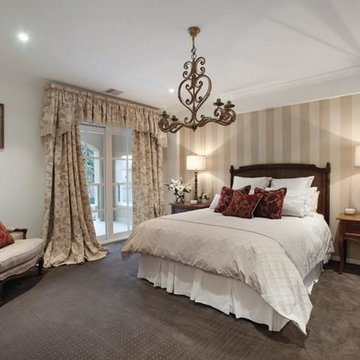
This is an example of a medium sized traditional master bedroom in Melbourne with carpet and no fireplace.
 VORBILD Architecture
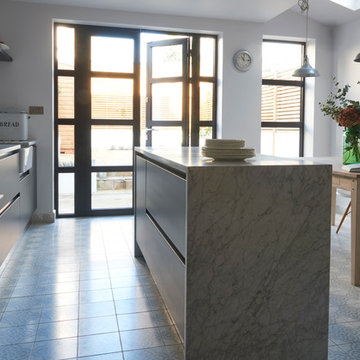
The rear of the property has been extended to the side and opened up into the garden with aluminium French doors with traditional divisions.
The kitchen is Italian, with recessed metal handles and a light coloured marble worktop, which encompasses the freestanding kitchen island on three sides. The fronts have been painted in a Farrow and Ball colour.
The floor tiles are hand made, on top of underfloor heating.
Photography by Verity Cahill
 Maison claire clerc - Décoratrice d'intérieur
Laura Innocente

Inspiration for a medium sized contemporary master bedroom in Marseille with blue walls and light hardwood flooring.
Inspiration for a medium sized contemporary master bedroom in Marseille with blue walls and light hardwood flooring.
 atelier daaa
Photo : BCDF Studio

Design ideas for a medium sized contemporary mezzanine bedroom in Paris with white walls, medium hardwood flooring, no fireplace and brown floors.
Design ideas for a medium sized contemporary mezzanine bedroom in Paris with white walls, medium hardwood flooring, no fireplace and brown floors.
 Distinction Group
Chris Snook
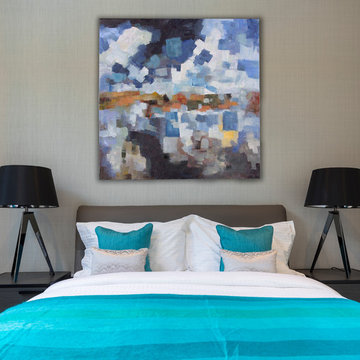
Inspiration for a medium sized contemporary master bedroom in London with grey walls, carpet and no fireplace.
Inspiration for a medium sized contemporary master bedroom in London with grey walls, carpet and no fireplace.

 Adept Integrated Systems Ltd
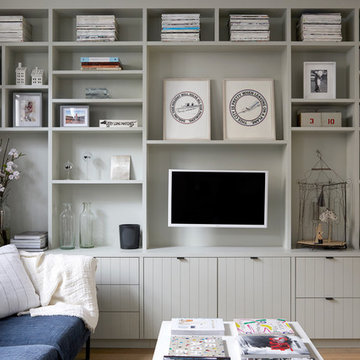
Medium sized classic home weight room in Berkshire with grey walls and lino flooring.
 KüchenHaus Rainer Schreier + KochSchule GmbH
Schrägehaube von Berbel

This is an example of a small modern u-shaped open plan kitchen in Munich with a built-in sink, flat-panel cabinets, white cabinets, white splashback, glass sheet splashback, black appliances, no island, white floors and black worktops.
This is an example of a small modern u-shaped open plan kitchen in Munich with a built-in sink, flat-panel cabinets, white cabinets, white splashback, glass sheet splashback, black appliances, no island, white floors and black worktops.
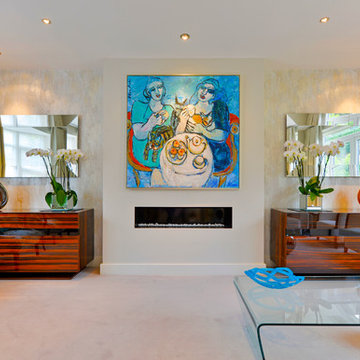 Distinction Group
Design ideas for a medium sized contemporary formal open plan living room in London with multi-coloured walls, carpet, a ribbon fireplace, a metal fireplace surround and no tv.
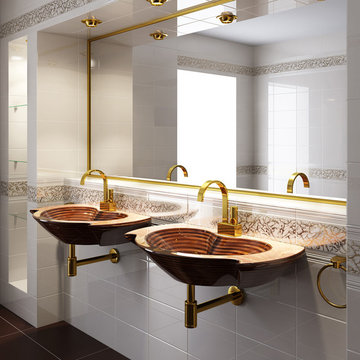
 Initiative Furnier + Natur e.V.
Bild: Mac-Holzwaschbecken
This is an example of a medium sized classic shower room bathroom in Cologne with white tiles, white walls, a wall-mounted sink, brown floors and ceramic tiles.
This is an example of a medium sized classic shower room bathroom in Cologne with white tiles, white walls, a wall-mounted sink, brown floors and ceramic tiles.

 IQ Glass UK
Two sets of minimal windows sliding doors were installed to the rear extension of this beautiful cottage in Buckinghamshire. This allowed light to pass through the internal space filling it with light and colour.
To bring more light into the property, slim and frameless clerestory windows were installed above the all the ground floor glazing.

 ARCHIPELLES
Crédits photo: Alexis Paoli
This is an example of a medium sized contemporary cloakroom in Paris with a wall mounted toilet, white tiles, black tiles, porcelain flooring, a wall-mounted sink, black floors and white worktops.
This is an example of a medium sized contemporary cloakroom in Paris with a wall mounted toilet, white tiles, black tiles, porcelain flooring, a wall-mounted sink, black floors and white worktops.

 Flammenträume GmbH
Das Modell Contura 510 Style ist die perfekte Wahl, wenn Ihr Kaminofen in einer Ecke aufgestellt werden soll. Die großzügige Glastür verbreitet Licht und Wärme in der Umgebung. Die neuen Griffe werden nicht heiß und sind stärker in die Kaminofenfront integriert.

 User
UserA colourful peg board and reclaimed letter press tray are the perfect storage solution for small toys and a great feature in themselves.
Photo: Andrew Beasley
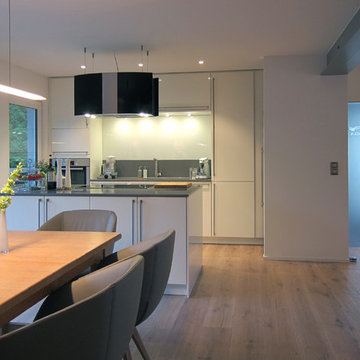
 studio hansen
Wir gingen von der Entfernung aller Wände aus, soweit das möglich war. Ein Unterzug in Form eines Stahlträgers übernahm die tragende Funktion anstelle der Mittelwand. Die notwendige Auflagefläche für den Träger neben der Tür war der Auslöser für die Ausbildung einer Nische. In ihr verschwindet der technisch wirkende Edelstahl-Kühlschrank weitgehend. Die Position der Küchenzeile war durch die Anschlüsse vorgegeben, sie bildet jetzt mit einem Kochblock sowie dem anschließenden Esstisch den kommunikativen Mittelpunkt. Die direkte Verbindung zur Terrasse ist durch ein großes Schiebetür-Element gegeben. Auch von der Küche aus führt eine Tür nach draußen.
26