
Search results for "Https:" in Home Design Ideas
 ARCHIPELLES
Crédits photo: Alexis Paoli

This is an example of a medium sized contemporary cloakroom in Paris with a wall mounted toilet, white tiles, black tiles, porcelain flooring, a wall-mounted sink, black floors and white worktops.
This is an example of a medium sized contemporary cloakroom in Paris with a wall mounted toilet, white tiles, black tiles, porcelain flooring, a wall-mounted sink, black floors and white worktops.
 Flammenträume GmbH

Das Modell Contura 510 Style ist die perfekte Wahl, wenn Ihr Kaminofen in einer Ecke aufgestellt werden soll. Die großzügige Glastür verbreitet Licht und Wärme in der Umgebung. Die neuen Griffe werden nicht heiß und sind stärker in die Kaminofenfront integriert.
 studio hansen
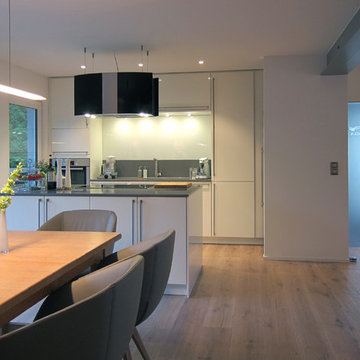
Wir gingen von der Entfernung aller Wände aus, soweit das möglich war. Ein Unterzug in Form eines Stahlträgers übernahm die tragende Funktion anstelle der Mittelwand. Die notwendige Auflagefläche für den Träger neben der Tür war der Auslöser für die Ausbildung einer Nische. In ihr verschwindet der technisch wirkende Edelstahl-Kühlschrank weitgehend. Die Position der Küchenzeile war durch die Anschlüsse vorgegeben, sie bildet jetzt mit einem Kochblock sowie dem anschließenden Esstisch den kommunikativen Mittelpunkt. Die direkte Verbindung zur Terrasse ist durch ein großes Schiebetür-Element gegeben. Auch von der Küche aus führt eine Tür nach draußen.
 Run for the Hills
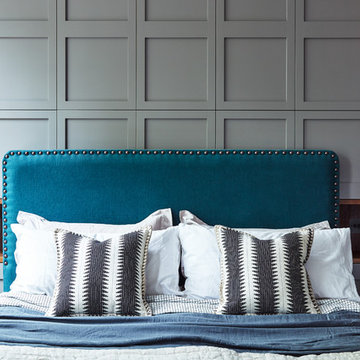
We opted for a rich colour palette of teals, blue greys and rosewood reds. Painting cabinetry and original shutters in tone on tone shades of Farrow & Ball. And adding organic touches via the live edge bedside tables, mid century bench at the end of the bed. And then adding layers of textural interest, clashing patterns and tactile fabrics to dress the super kingsize bed.
Brass Bert Frank bedside pendant lights were hung low to enhance the impressive ceiling height and also to save crucial space for storage, allowing space for the couple and their growing family.
 User
UserPhotos : Bertrand Fompeyrine
Projet : Batiik Studio

Small scandinavian dining room in Paris with blue walls and light hardwood flooring.
Small scandinavian dining room in Paris with blue walls and light hardwood flooring.
 Deu i Deu by Anna Profitós
Estilismo: Daniela Cavestany
Fotógrafo: Jordi Canosa

Small mediterranean shower room bathroom in Barcelona with a built-in shower, grey walls and concrete flooring.
Small mediterranean shower room bathroom in Barcelona with a built-in shower, grey walls and concrete flooring.
 houseology
Meeting the needs of a teen girl in a small space...

This is an example of a small contemporary bedroom in Dublin with white walls and light hardwood flooring.
This is an example of a small contemporary bedroom in Dublin with white walls and light hardwood flooring.
 Charlotte Fequet
Meero
Inspiration for a medium sized contemporary ensuite bathroom in Paris with a submerged bath, white walls, cement flooring, a pedestal sink and multi-coloured floors.
Inspiration for a medium sized contemporary ensuite bathroom in Paris with a submerged bath, white walls, cement flooring, a pedestal sink and multi-coloured floors.
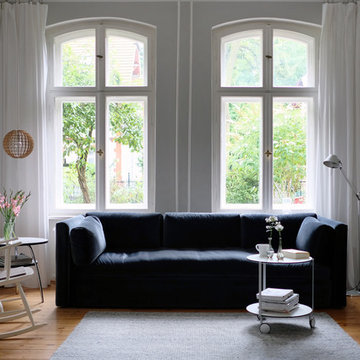
 AnneLiWest|Berlin
©AnneLiWest|Berlin
Photo of a medium sized contemporary enclosed living room in Berlin with grey walls, medium hardwood flooring, no fireplace and brown floors.
Photo of a medium sized contemporary enclosed living room in Berlin with grey walls, medium hardwood flooring, no fireplace and brown floors.

 Agence Avous
Solène Héry & David Granger
Photo of a small scandi ensuite bathroom in Paris with flat-panel cabinets, white cabinets, a built-in shower, a two-piece toilet, grey tiles, stone tiles, white walls, concrete flooring, a built-in sink and wooden worktops.
Photo of a small scandi ensuite bathroom in Paris with flat-panel cabinets, white cabinets, a built-in shower, a two-piece toilet, grey tiles, stone tiles, white walls, concrete flooring, a built-in sink and wooden worktops.
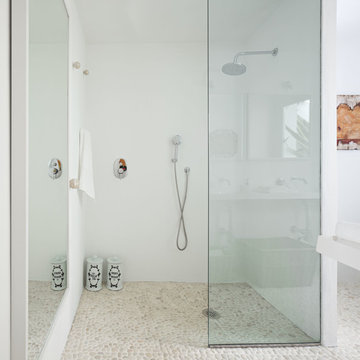
 Ana Bejar Interiorismo
Fotografía: masfotogenica fotografia
Medium sized mediterranean shower room bathroom in Malaga with a built-in shower, a wall-mounted sink and white walls.
Medium sized mediterranean shower room bathroom in Malaga with a built-in shower, a wall-mounted sink and white walls.
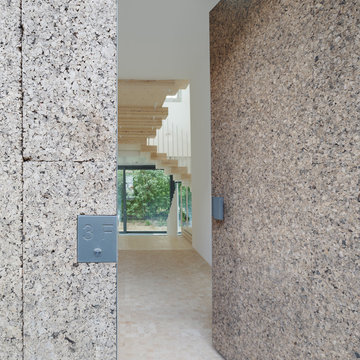
 rundzwei
Der Hauseingang ist wie die Fassade mit Korkplatten verkleidet.
(Fotos: Gui Rebelo / rundzwei Architekten)
Design ideas for a medium sized contemporary front door in Berlin with white walls, light hardwood flooring, a single front door and a medium wood front door.
Design ideas for a medium sized contemporary front door in Berlin with white walls, light hardwood flooring, a single front door and a medium wood front door.
 Panelform
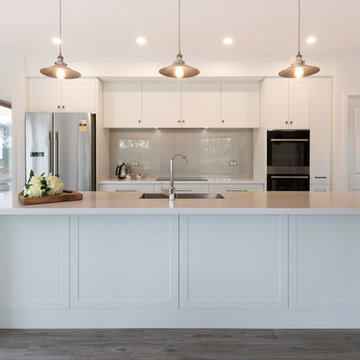
Durostyle Kendal Style doors and panels in NX White Satin
Design ideas for a medium sized rural galley kitchen/diner in Christchurch with a double-bowl sink, shaker cabinets, white cabinets, stainless steel appliances, an island and brown floors.
Design ideas for a medium sized rural galley kitchen/diner in Christchurch with a double-bowl sink, shaker cabinets, white cabinets, stainless steel appliances, an island and brown floors.

 isho design

Inspiration for a medium sized classic gender neutral walk-in wardrobe in Valencia with flat-panel cabinets, black cabinets and ceramic flooring.
 IQ Glass UK
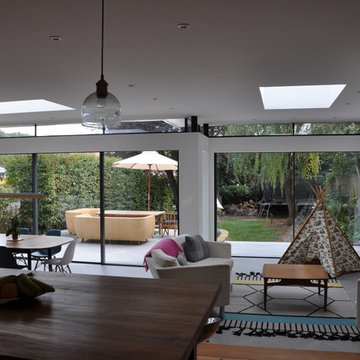
Two sets of minimal windows® sliding doors were installed to this cottage renovation to increase the amount of natural light within the home. A structural glass pane was installed between these sliding doors where the wall recessed, as this helped to increase the light in the home.
To bring more light into the property, slim and frameless clerestory windows were installed above the all the ground floor glazing.

 The Cosy Shed Co.
Taken by our craftsmen after delivering and assembling the Cosy Shed in London.
This is an example of a medium sized modern garden shed and building in London.
This is an example of a medium sized modern garden shed and building in London.

 Harvey Wright Architects
Mariana Silva
Inspiration for a medium sized classic master bedroom in London with white walls, carpet and black floors.
Inspiration for a medium sized classic master bedroom in London with white walls, carpet and black floors.
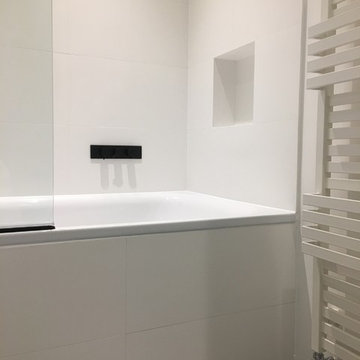
 Aston Matthews
Small bathroom with fittings supplied by Aston Matthews including wall hung WC, steel bath, glass shower screen, Astonian Nero taps, shower fittings and counter top basin

 NEVA Architecture Intérieure - Interior Design
La superbe cuisine, qui fut très compliquée à réaliser. Vous ne le soupçonnez pas, mais derrière cette crédence, une partie amovible cache le ballon d'eau chaude. Et SURPRISE : le lave-linge est intégré sous le plan de travail qui se soulève et se fixe! Ingénieux, non?
Beaucoup d'ajustements et de sur-mesure à cause de ce mur en pente que nous ne pouvions pas toucher.
Mais surtout le clou du spectacle: ces magnifiques carreaux zelliges bleu pétrole, assortis à un plan de travail en bois exotique, qui rappellent le bleu du salon.
https://www.nevainteriordesign.com
http://www.cotemaison.fr/loft-appartement/diaporama/appartement-paris-9-avant-apres-d-un-33-m2-pour-un-couple_30796.html
https://www.houzz.fr/ideabooks/114511574/list/visite-privee-exotic-attitude-pour-un-33-m%C2%B2-parisien
27