
Search results for "Https:" in Home Design Ideas
 Liz Kalaf Photography
Liz Kalaf Photography
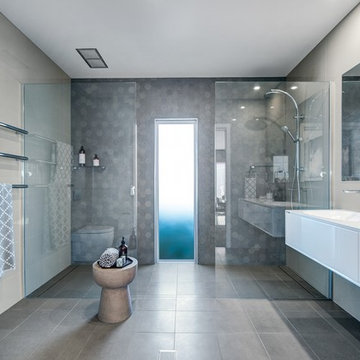
Inspiration for a large modern ensuite bathroom in Newcastle - Maitland with white cabinets, a double shower, a wall mounted toilet, multi-coloured tiles, porcelain tiles, multi-coloured walls, porcelain flooring, quartz worktops, grey floors and an open shower.
Inspiration for a large modern ensuite bathroom in Newcastle - Maitland with white cabinets, a double shower, a wall mounted toilet, multi-coloured tiles, porcelain tiles, multi-coloured walls, porcelain flooring, quartz worktops, grey floors and an open shower.
 Dominic Ash Ltd
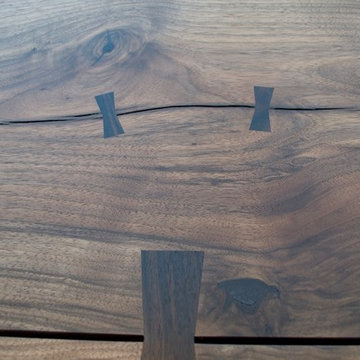
Dining room table made out of two large planks of English Walnut connected with dovetail joints.
 Atlas Kitchens Ltd
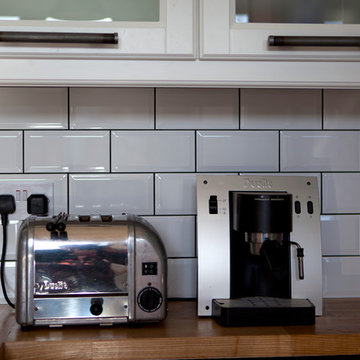
Rustic but industrial, this kitchen is everything you need to create your original space. White MDF lacquered fronts in mat finish, heavy black handles, solid oak worktops and shelves...oh, wait, there are also sliding doors in the kitchen for an extra storage! Oh, and there is a wine rack as well...And another pair of sliding doors above! White metro tiles with black grout perfectly complement the dark flooring & handles. Let us know if you want something similar...or maybe just yours!
 Kitchens by Matric
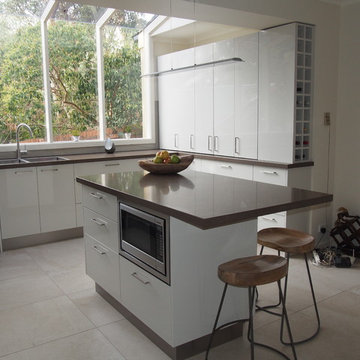
Photo of a large modern u-shaped kitchen/diner in Melbourne with white cabinets, an island, a double-bowl sink, flat-panel cabinets, engineered stone countertops, grey splashback, glass sheet splashback, stainless steel appliances and ceramic flooring.
 Sylvie Bagros
Yves Bagros

Inspiration for a large contemporary open plan dining room in Paris with red walls, marble flooring and white floors.
Inspiration for a large contemporary open plan dining room in Paris with red walls, marble flooring and white floors.
 Komandor Storage Solutions

This stunning four-door wardrobe has white doors at either end and Colorimo Glass in white split with a decorative strip in the middle.
Photo of a large contemporary gender neutral standard wardrobe in Dublin with glass-front cabinets and light wood cabinets.
Photo of a large contemporary gender neutral standard wardrobe in Dublin with glass-front cabinets and light wood cabinets.
 Garageflex
Garageflex
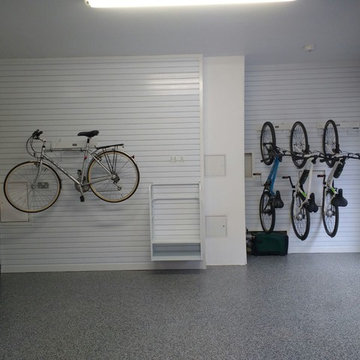
This lovely double garage in Cambridge was installed in November 2016. The first element was for the Resin Floor to be put down, the owner decided on a Slate Grey which is dark but provides a real wow factor. To find out more about Resin Floors click here.
Next our team of fitters arrived to add in to panel one wall for Bike Storage Accessories and to put up new Anthracite Grey Metal Cabinets so that the owner now has plenty of wall storage. The completed garage now now looks stunning and the owner is absolutely delighted with the result.
 SILVIA PIETTA ARCHITETTO
©Silvia Pietta Architetto
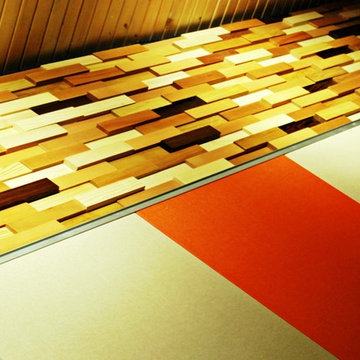
Large contemporary home in Milan with carpet and orange walls.
Large contemporary home in Milan with carpet and orange walls.

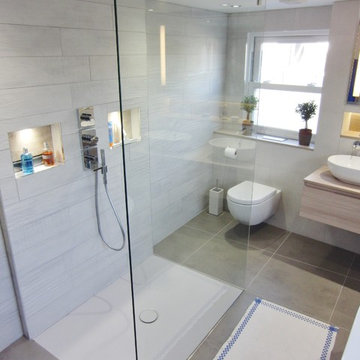
 Cuisines Nolte Antony
salle de bain antony, salle de bain 92, salles de bain antony, salle de bain archeda, salle de bain les hauts-de-seine, salle de bain moderne, salles de bain sur-mesure, sdb 92

 Sezam Disseny d'Interiors
Ton Salvadó y Stem Arquitectes
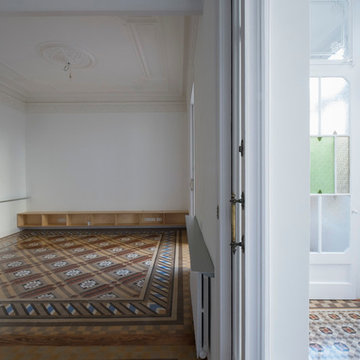
Design ideas for a large classic formal enclosed living room in Barcelona with white walls, ceramic flooring, no fireplace and no tv.
Design ideas for a large classic formal enclosed living room in Barcelona with white walls, ceramic flooring, no fireplace and no tv.
 XYK Paris
Wallmarket Connexion Immobilier
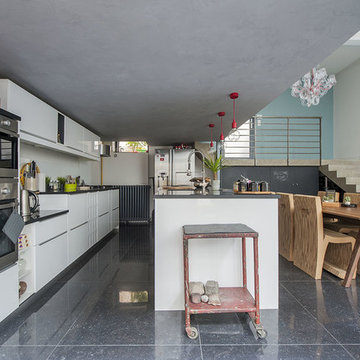
Photo of a large contemporary single-wall kitchen/diner in Paris with a submerged sink, beaded cabinets, white cabinets, composite countertops, white splashback, glass sheet splashback, integrated appliances, an island, black floors and black worktops.
Photo of a large contemporary single-wall kitchen/diner in Paris with a submerged sink, beaded cabinets, white cabinets, composite countertops, white splashback, glass sheet splashback, integrated appliances, an island, black floors and black worktops.
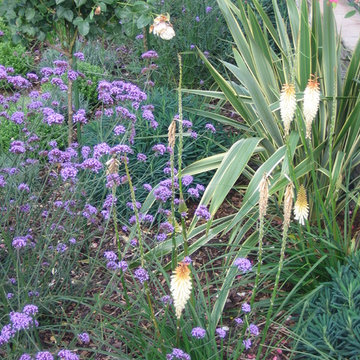
 Aralia: Innovation in Landscape Design
Owned by Heritage Leisure, Best Western Ivy Hill based in Essex, is a much extended and modernised Victorian Country House hotel providing a full range of hotel services. Aralia’s brief was to re-assess and provide landscape garden designs for an ‘impressive’ and ‘imposing’ hotel exterior - one that can be dressed for all occasions and celebrations. Hard landscaping ideas were to be in keeping with the hotel build and soft landscaping to provide structure, interest and colour all year round.
Aralia designed a series of classical garden landscapes that link together around the main building using sympathetic materials that merge effortlessly with the existing structure. With a fairytale entrance to the hotel’s new facility (cleverly luring visitors towards it), the garden design also includes romantic, breath-taking elements which encourage potential clients – from brides-to-be to corporate team builds – to imagine spending their special day amongst the garden spaces.
Aralia’s commercial landscape design also merges the aesthetic with practical considerations such as clear access routes for deliveries, disabled access, break-out and smoking facilities.
Aralia worked as Landscape Architects working within a multi-disciplinary consultant team which included Architects and a range of sub-contractors.
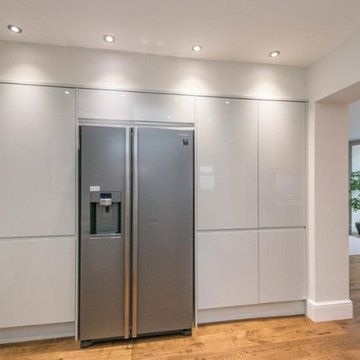
 Louisa De Paola Interiors
Large contemporary l-shaped open plan kitchen with a built-in sink, flat-panel cabinets, grey cabinets, quartz worktops, white splashback, marble splashback, stainless steel appliances, medium hardwood flooring, an island, brown floors and white worktops.
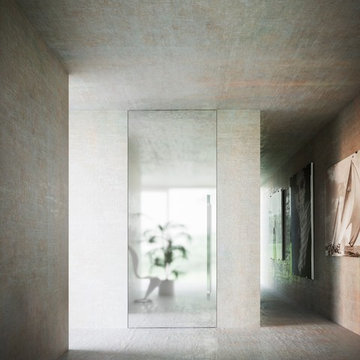
 moessmer doors
Inspiration for a large modern formal open plan home in Munich with multi-coloured walls, no fireplace, no tv, concrete flooring and grey floors.

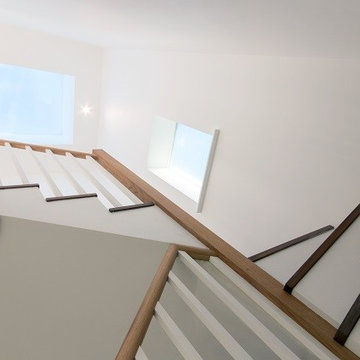
 Maack Architects
View up staircase with rooflights and banister detail.
Large contemporary wood u-shaped staircase in London with painted wood risers.
Large contemporary wood u-shaped staircase in London with painted wood risers.


 decorenko

Inspiration for a large classic formal open plan living room in Lyon with purple walls, light hardwood flooring, no fireplace, a freestanding tv and grey floors.
2