
Search results for "Https:" in Home Design Ideas
 Dominic Ash Ltd
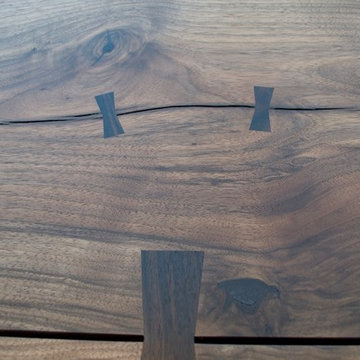
Dining room table made out of two large planks of English Walnut connected with dovetail joints.
 ARCHITEKTEN LASKE-LEDERER
Laske-Lederer Architekten
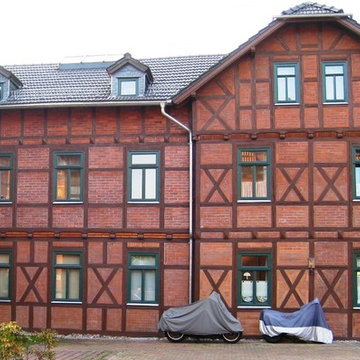
Design ideas for a large and red traditional home in Nuremberg with stone cladding and a pitched roof.
Design ideas for a large and red traditional home in Nuremberg with stone cladding and a pitched roof.
 Komandor Storage Solutions

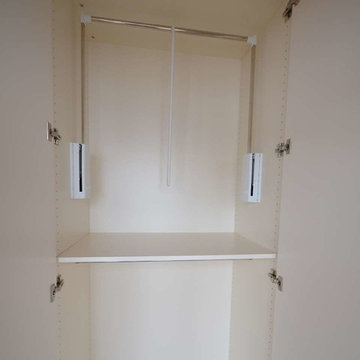
This stunning four-door wardrobe has white doors at either end and Colorimo Glass in white split with a decorative strip in the middle.
Photo of a large contemporary gender neutral standard wardrobe in Dublin with glass-front cabinets and light wood cabinets.
Photo of a large contemporary gender neutral standard wardrobe in Dublin with glass-front cabinets and light wood cabinets.
 XYK Paris
Wallmarket Connexion Immobilier
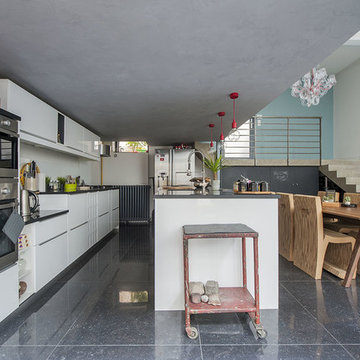
Photo of a large contemporary single-wall kitchen/diner in Paris with a submerged sink, beaded cabinets, white cabinets, composite countertops, white splashback, glass sheet splashback, integrated appliances, an island, black floors and black worktops.
Photo of a large contemporary single-wall kitchen/diner in Paris with a submerged sink, beaded cabinets, white cabinets, composite countertops, white splashback, glass sheet splashback, integrated appliances, an island, black floors and black worktops.
 User
UserGeorg Niebler
Design ideas for a large contemporary gender neutral home in Nuremberg with glass-front cabinets, red cabinets and cork flooring.
Design ideas for a large contemporary gender neutral home in Nuremberg with glass-front cabinets, red cabinets and cork flooring.
 Mélanie Gonin Architecte d'Intérieur
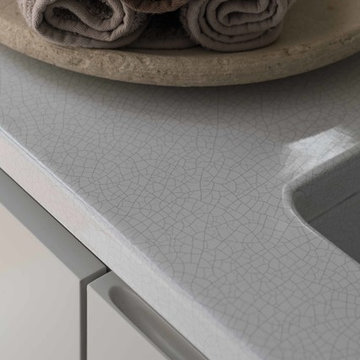
Photo of a large ensuite bathroom in Nice with white cabinets, a built-in shower, beige tiles, white tiles, mosaic tiles, white walls, mosaic tile flooring, a submerged sink, quartz worktops, beige floors, an open shower and white worktops.

 sprout architectural and construction
Kelly Arries

Photo of a large contemporary guest home in Cornwall with red walls, medium hardwood flooring and brown floors.
Photo of a large contemporary guest home in Cornwall with red walls, medium hardwood flooring and brown floors.
 Meridien Interiors
Gary Bartlett
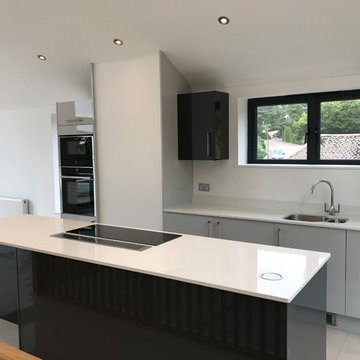
Photo of a large modern single-wall open plan kitchen in Dorset with a built-in sink, flat-panel cabinets, grey cabinets, quartz worktops, black appliances and an island.
Photo of a large modern single-wall open plan kitchen in Dorset with a built-in sink, flat-panel cabinets, grey cabinets, quartz worktops, black appliances and an island.
 Happy Home Maison Bois
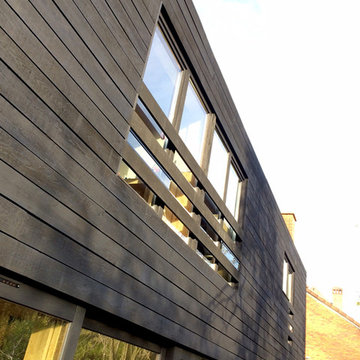
Large and black contemporary detached house in Paris with three floors, wood cladding, a pitched roof and a mixed material roof.

 Arquitectura 81
Kamal Fotografía
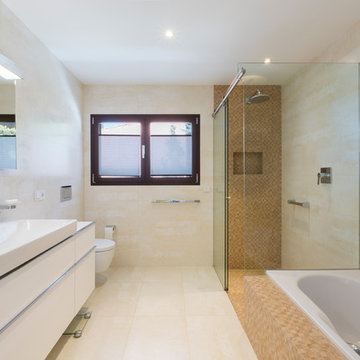
Inspiration for a large ensuite bathroom in Palma de Mallorca with flat-panel cabinets, white cabinets, a built-in bath, a built-in shower, beige tiles and a wall-mounted sink.
Inspiration for a large ensuite bathroom in Palma de Mallorca with flat-panel cabinets, white cabinets, a built-in bath, a built-in shower, beige tiles and a wall-mounted sink.
 St James Whitting
Marian Riabic
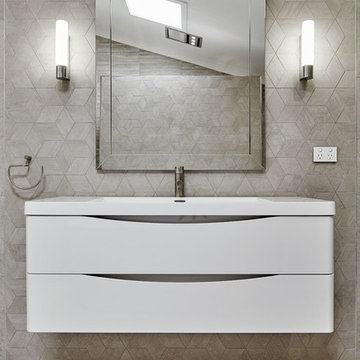
Inspiration for a large contemporary ensuite bathroom in Sydney with white cabinets, a freestanding bath, a double shower, a one-piece toilet, beige tiles, porcelain tiles, beige walls, porcelain flooring, an integrated sink, engineered stone worktops, beige floors and an open shower.
Inspiration for a large contemporary ensuite bathroom in Sydney with white cabinets, a freestanding bath, a double shower, a one-piece toilet, beige tiles, porcelain tiles, beige walls, porcelain flooring, an integrated sink, engineered stone worktops, beige floors and an open shower.
 User
UserBureau professionnel.
BÉATRICE SAURIN
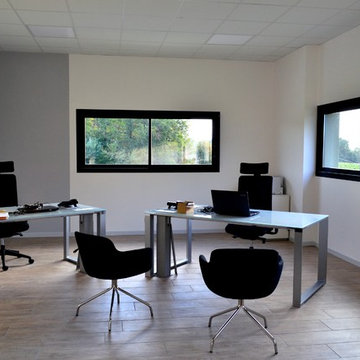
Design ideas for a large contemporary study with white walls, ceramic flooring, a freestanding desk and beige floors.
Design ideas for a large contemporary study with white walls, ceramic flooring, a freestanding desk and beige floors.
 Créateurs d'Intérieur
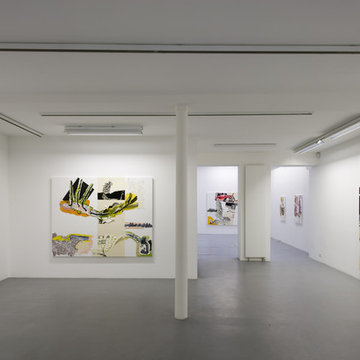
Aménagement d’une galerie d’art contemporain de 550 m², avec modification de la façade, renforcement du plancher de l’étage, aménagement du sous-sol comme réserve avec création d’un monte-charge sur mesure.
Cet espace qui était à l’origine un centre de formation a été complètement décloisonné et lissé afin que l’architecture laisse la place aux œuvres exposées.
Ce projet d’architecture commerciale a impliqué une rénovation complète : électricité, plomberie, peinture, revêtement de sol, ameublement des bureaux, création d’agencements sur mesure.
 Garageflex
Garageflex
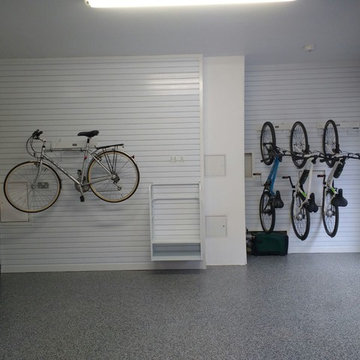
This lovely double garage in Cambridge was installed in November 2016. The first element was for the Resin Floor to be put down, the owner decided on a Slate Grey which is dark but provides a real wow factor. To find out more about Resin Floors click here.
Next our team of fitters arrived to add in to panel one wall for Bike Storage Accessories and to put up new Anthracite Grey Metal Cabinets so that the owner now has plenty of wall storage. The completed garage now now looks stunning and the owner is absolutely delighted with the result.
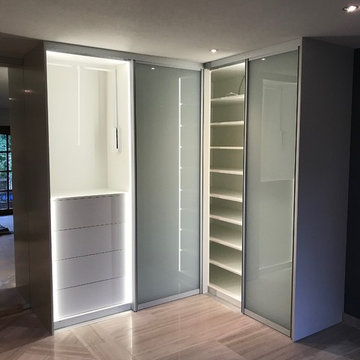
 GesagtGetan Möbeldesign
Eckschrank mit satinierten Glas-Schiebetüren, Spiegelschiebetür zum Badezimmer läuft in Schrankrückwand, Schrank mit Regalböden, beweglichen Kleiderstangen und Schubladen, seitlich eingefräste Beleuchtung im Schrank
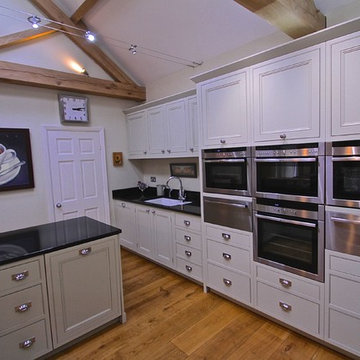
 Ben Heath Interiors
Wonderful bank of ovens and cupboards and drawers.
The door in the back of this picture leads to a walk-in pantry.
Photos by Ben Heath
Inspiration for a large farmhouse u-shaped kitchen/diner in Berkshire with a built-in sink, shaker cabinets, white cabinets, granite worktops, stainless steel appliances, medium hardwood flooring and an island.
Inspiration for a large farmhouse u-shaped kitchen/diner in Berkshire with a built-in sink, shaker cabinets, white cabinets, granite worktops, stainless steel appliances, medium hardwood flooring and an island.

 Parramon + Tahull arquitectes
parramon tahull arquitectos
Large traditional enclosed living room in Barcelona with white walls, porcelain flooring, a standard fireplace, a stone fireplace surround and multi-coloured floors.
Large traditional enclosed living room in Barcelona with white walls, porcelain flooring, a standard fireplace, a stone fireplace surround and multi-coloured floors.
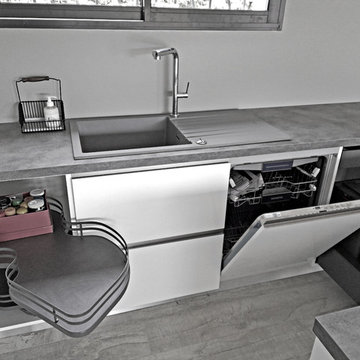
 Cuisines Morel - LA FARLEDE
obriété, design et élégance sont les maîtres mots pour cette cuisine neuve qui se décline e blanc laqué, béton anthracite et gris souris.
Le grand îlot accueille la cuisson et un plan snack sans négliger les rangements, alors que le mur de colonne optimise l’espace en accueillant le froid et les fours. La niche terminale, elle, se cache derrière un rideau effet métal afin de cacher le petit électroménager tout en le gardant à portée de main.
L’immense casserolier en 120cm de large et le meuble d’angle rectangulaire à sortie totale sont autant d’atouts d’un point de vue rangement pour la vaisselle et tous les ustensiles de cuisson.
Pour l’esthétique, l’encastrement des colonnes offre un rendu incomparable, et les poignées à prise de main n’ont pas leur pareil dans une cuisine contemporaine.
La suite en images ci-après pour découvrir cette superbe cuisine…
Notre différence ? Un grand choix de coloris, de finitions, et de dimensions, le sur-mesure, le vrai est disponible chez Cuisines MOREL 83.
VS Agencement / Cuisine Morel 83
4