
Search results for "Https:" in Home Design Ideas
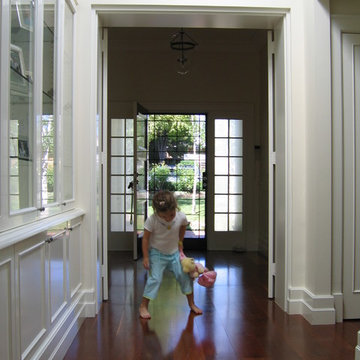
 Adie Courtney Architect
An extension and alteration of a 1930's traditional home with many existing landlocked dark circulation spaces has been transformed with a new light filled vestibule space with display cabinetry and a change in Floor Levels. The new Living zone at the rear has visual and direct links to the private garden space and a large covered and screened play room. Traditional interior detailing and window treatment has been employed to provide a timeless aesthetic to the home.
Photos - Adie Courtney

 Nonjetable architecture d'intérieur
L'entrée avec meuble mural sur mesure pour dissimuler le compteur électrique et ranger des petits objets.
Design ideas for a small contemporary entrance in Paris with white walls, light hardwood flooring, a single front door, a red front door and beige floors.
Design ideas for a small contemporary entrance in Paris with white walls, light hardwood flooring, a single front door, a red front door and beige floors.
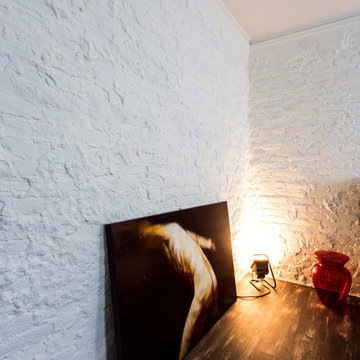
 Filippo Coltro architetto
Filippo Coltro - PH Andrés Borella
This is an example of a medium sized bohemian mezzanine bedroom with white walls, painted wood flooring and black floors.
This is an example of a medium sized bohemian mezzanine bedroom with white walls, painted wood flooring and black floors.
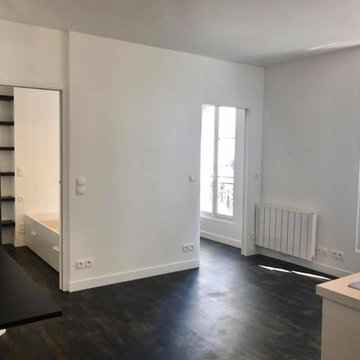
 Carrois Architecture d'intérieur
Vue sur le séjour très lumineux.
La création d'une cloison avec un double système de porte coulissante donnant sur la chambre permet d'agrandir l'espace en créant l' impression d'un 3 pièces.
 Falegnamerie Design
Falegnamerie Design
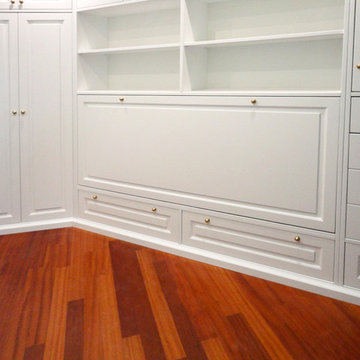
Photo of a small traditional home in Rome with recessed-panel cabinets, white cabinets and medium hardwood flooring.
Photo of a small traditional home in Rome with recessed-panel cabinets, white cabinets and medium hardwood flooring.
 Sylvie Bagros
Yves Bagros

Inspiration for a large contemporary open plan dining room in Paris with red walls, marble flooring and white floors.
Inspiration for a large contemporary open plan dining room in Paris with red walls, marble flooring and white floors.

 Broswick Builders Ltd
Located in a quiet Grey Lynn St, the original cold, dark, damp villa was in need of restoration and extension to provide for a growing young family that reflected their family and friend focused lifestyle.
Following a full restoration of the existing exterior and interior of the existing weatherboard clad villa, Matz Architects proposed a 3 level cedar clad extension that peaks out from the eastern side and above the ridgeline of the villa.
Contrasts in materials and finishes are deliberately used throughout as you pass from historic to modern, to aid a recognition of the past and a reflection of the future.
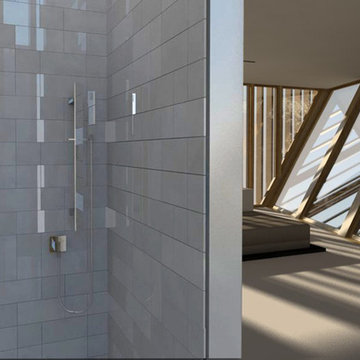
 Z'sAM Raumkonzepte
Small contemporary shower room bathroom in Leipzig with an alcove shower, white tiles, ceramic tiles and white walls.

 Gil Bakhtiar - Architecte Designer
 http://www.gilbakhtiar.com/
Photo of a medium sized classic ensuite bathroom in Paris with open cabinets, red cabinets, beige tiles, beige walls, a console sink, a bidet, matchstick tiles, cement flooring, laminate worktops and beige floors.
Photo of a medium sized classic ensuite bathroom in Paris with open cabinets, red cabinets, beige tiles, beige walls, a console sink, a bidet, matchstick tiles, cement flooring, laminate worktops and beige floors.
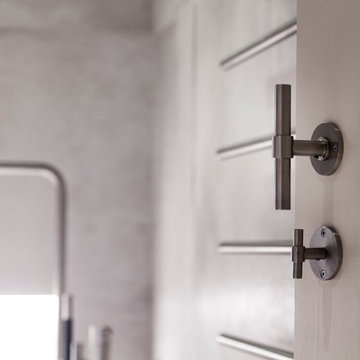
 Janey Butler Interiors
Design ideas for a medium sized contemporary bathroom in Cheshire with a trough sink and tile countertops.
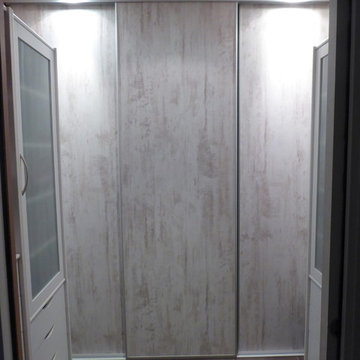

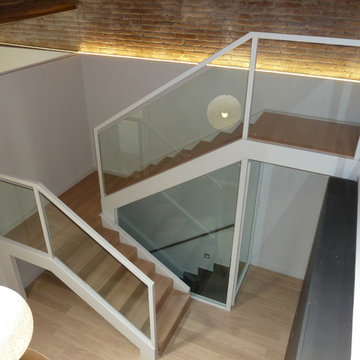
 MELERO arquitectura
JUAN MELERO
Más detalles en el blog:
http://meleroarquitectura.blogspot.com.es/2016/04/reforma-senen-una-reforma-con-tesoros.html
 Dominic Ash Ltd
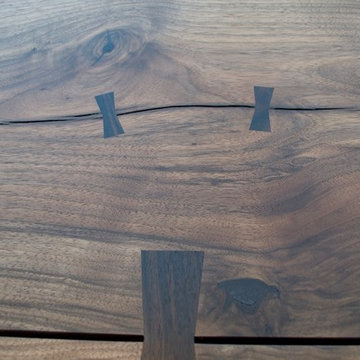
Dining room table made out of two large planks of English Walnut connected with dovetail joints.
 Planungsbüro G A G R O
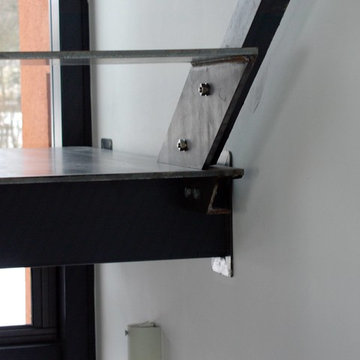
Photo of a small contemporary wood straight home in Stuttgart with metal risers.

 Bennàssar4 Estudio de arquitectura y diseño
Bernat Bennàssar, Cristòfol Bennàssar
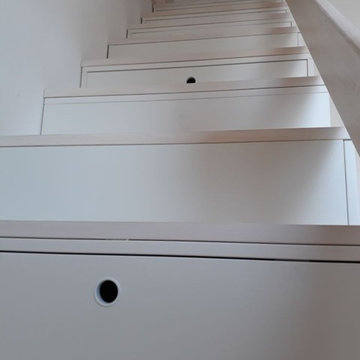
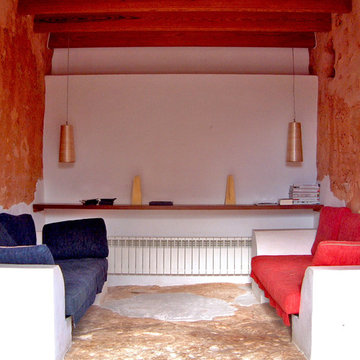
Inspiration for a medium sized rustic enclosed games room with multi-coloured walls, no fireplace and no tv.
Inspiration for a medium sized rustic enclosed games room with multi-coloured walls, no fireplace and no tv.
 Cube 1994 Ltd
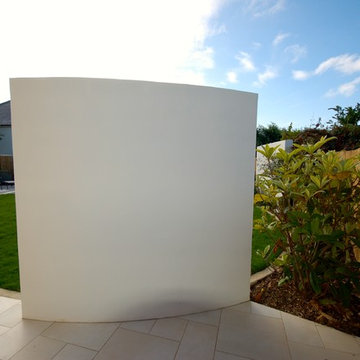
Our clients wanted to rectify the sloping grounds and redesign the garden with a modern finish.
The garden was designed with two interlocking elliptical shapes, a play area with sunken trampoline, a new boundary fence to take out the sloping top and bespoke tunnels.
An outdoor Italian tile was used for all the paved areas, which were finished within the elliptical lawn. The outer ring on the large ellipse was made with interlocking reinforced steel cages and coloured cement. A simple irrigation system was introduced to water the lawn and flowerbeds.
Block built rendered panels were introduced to give height and offered a unique way to screen the two side passages.


2