
Search results for "Https:" in Home Design Ideas
 SILVIA PIETTA ARCHITETTO
©Silvia Pietta Architetto

Photo of a large contemporary painted wood straight staircase in Milan.
Photo of a large contemporary painted wood straight staircase in Milan.
 Nadine Durand - MH INTERIOR
©Atelier Denise
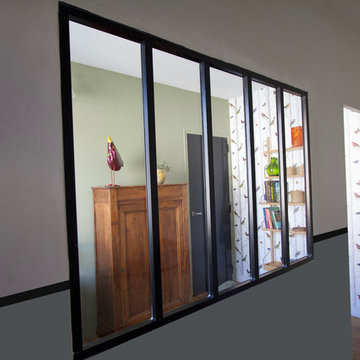
Inspiration for a medium sized contemporary foyer in Bordeaux with white walls, light hardwood flooring, a single front door and a grey front door.
Inspiration for a medium sized contemporary foyer in Bordeaux with white walls, light hardwood flooring, a single front door and a grey front door.

 MOCA design
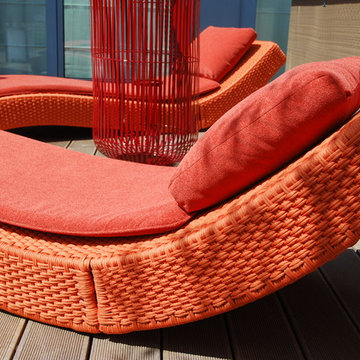
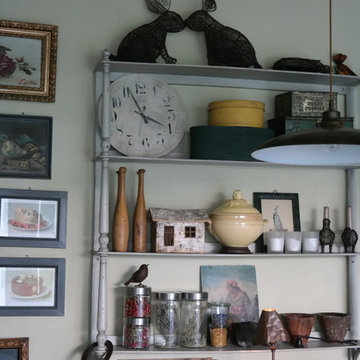
Large bohemian u-shaped home in Milan with a single-bowl sink, beaded cabinets, beige cabinets, granite worktops, concrete flooring and an island.

 Treppen und Bauelemente Schmidt GmbH
Aluminium Haustür Inotherm AGE 1050 plus.
Dekor bündig außen / Relief nur außen
Flügelüberdeckend innen und außen / Exclusiv plus. Profile mit Polyurethan in der Isolierkammer ausgeschäumt.
AT 100 System Schüco - Zusammenbautiefe 105 mm. 3 umlaufende Dichtungen. Verstellbare dreiteilige Rollentürbänder.
3-fach Verriegelung mit Haken Edelstahl BT 3
Fußpunkt Aluminium thermisch getrennt EV1
Farbe Paneel außen: RAL 9016 (verkehrsweiß)
Farbe Paneel innen: RAL 9016 (verkehrsweiß)
3-fach Isoglas (0,7 W/m2K)
E-Öffner mit Tagesfalle und Kablage
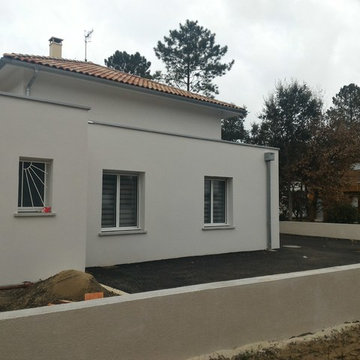
 SOPHIE ULRICH
Photo of a large and white contemporary two floor concrete detached house in Bordeaux with a hip roof and a tiled roof.
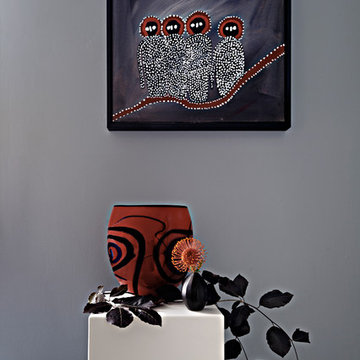
 Luxe Domain
Medium sized contemporary dining room in Melbourne with grey walls, carpet and no fireplace.
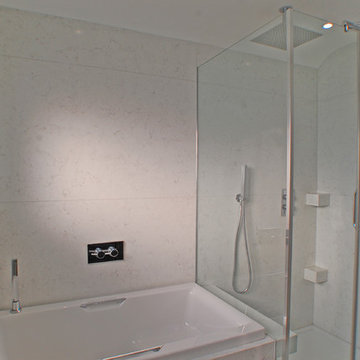
 Ogle, luxury kitchens, Bathrooms & Stonework
Stunning bright and open bathroom.
Slab cut bespoke stone bathroom with bath surround "punching through" the custom made shower screen to create a shelf within the shower.
 Kactus Home Creation

Ambiance salle à manger
© Eloy Charlotte
Photo of a medium sized traditional open plan dining room in Montpellier with red walls and terracotta flooring.
Photo of a medium sized traditional open plan dining room in Montpellier with red walls and terracotta flooring.
 passion carrelage idf
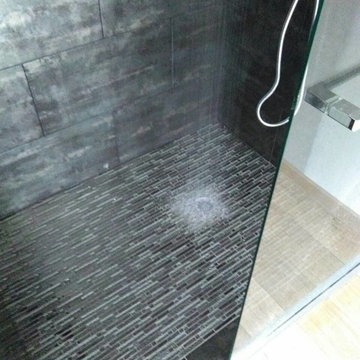
conception total de la salle de bain
Photo of a medium sized modern ensuite home in Paris with a built-in shower, grey tiles, mosaic tiles, black walls and ceramic flooring.
Photo of a medium sized modern ensuite home in Paris with a built-in shower, grey tiles, mosaic tiles, black walls and ceramic flooring.
 Studio Rinaldi
Francesco Castagna
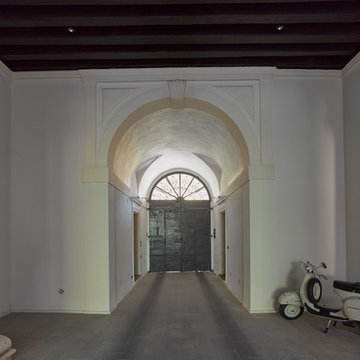
Large contemporary hallway in London with white walls, a double front door and a grey front door.
Large contemporary hallway in London with white walls, a double front door and a grey front door.
 Daphné Décor&Design Durable

La salle de bain est petite, pour ne pas l'encombrer, nous avons préféré ne pas mettre de meuble vasque mais plutôt un lavabo posé sur une planche de bois.

 Studio Rodriguez
Inspiration for a small contemporary open plan living room with white walls, painted wood flooring, a ribbon fireplace, a plastered fireplace surround, a built-in media unit and brown floors.
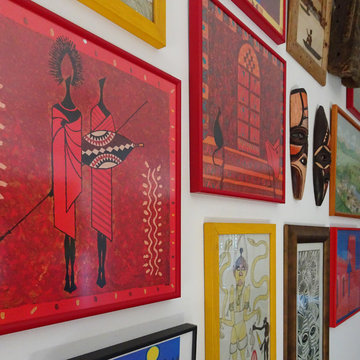
 le.nid-architecture intérieure
Détail.
Photo : O & N Richard
Design ideas for a medium sized contemporary open plan living room with white walls and a freestanding tv.
Design ideas for a medium sized contemporary open plan living room with white walls and a freestanding tv.
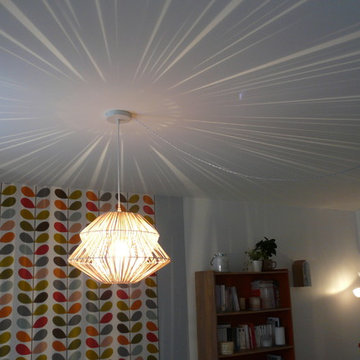
 Agence BFB, Décoration d'intérieur
@Agence BFB
Design ideas for a medium sized scandinavian open plan living room in Rennes with white walls, ceramic flooring and white floors.
Design ideas for a medium sized scandinavian open plan living room in Rennes with white walls, ceramic flooring and white floors.
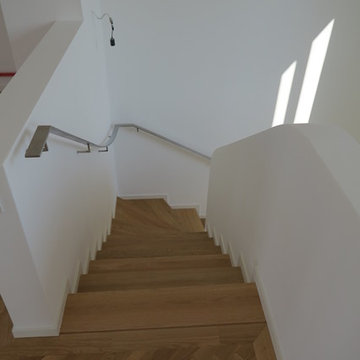
 Martin Hopsch Parkettlegermeisterbetrieb GmbH
Neuverlegung von Massivparkett Einzelstab Spessarteiche im einfachen Fischgrätmuster mit umlaufenden Randfries, Oberfläche geölt, Belegung der Treppenstufen mit Massivholz Eiche
 Weser SAS
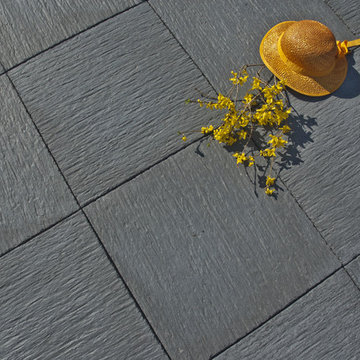
Dalle aspect ardoise Coloris Gris Anthracite
Dimensions 49.5 x 49.5 x 2.2 cm
Crédits Weser SAS
Photo of a medium sized modern patio in Angers with tiled flooring and no cover.
Photo of a medium sized modern patio in Angers with tiled flooring and no cover.
 Magno Kitchens Pty Ltd
create@shayben.com
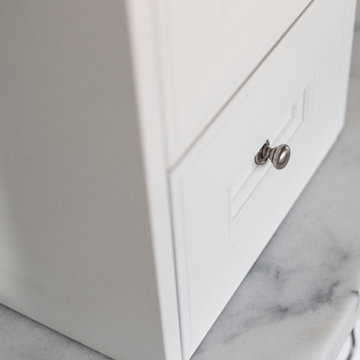
Inspiration for a medium sized classic galley home in Sydney with a submerged sink, white cabinets, marble worktops, white splashback, porcelain splashback, stainless steel appliances, ceramic flooring and white floors.
Inspiration for a medium sized classic galley home in Sydney with a submerged sink, white cabinets, marble worktops, white splashback, porcelain splashback, stainless steel appliances, ceramic flooring and white floors.
 Alexandra Buchanan Architecture
A contemporary bushland house on the Yarra River, designed for a young family that love the connection to the outdoors & entertaining
This Warrandyte site occupies a prime location on a stunning bushland perch above the Yarra River. Covered in trees, with restricted access and falling steeply to the river it was not without its challenges however, including Environmental and Bushfire Overlays (BAL29).
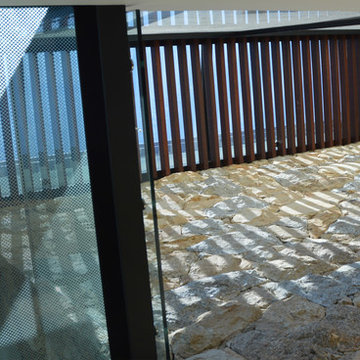
The views, orientation, topography and context have very much generated the form and materiality of the house as the dual wings of the house slide with the landscape to articulate privacy for neighbouring properties whilst also maximising views, daylight and access to external entertaining spaces.
Twin butterfly roofs lift the eaves to catch daylight from every direction and enhance the sense of space and connection to outdoors whilst a glazed circulation slot creates a dramatic but efficient connection between the two forms.
A generous roof terrace with external fireplace and arbour allow for contemporary outdoor entertaining whilst allowing the natural terrain of the site to fall below, relatively untouched.
Photography by Alexandra Buchanan

6