
Search results for "Https:" in Home Design Ideas
 Donrose Building

Inspiration for a small contemporary cloakroom in Sydney with a wall mounted toilet, grey tiles, ceramic tiles, grey walls, concrete flooring and a wall-mounted sink.
 User
UserLluís Bernat
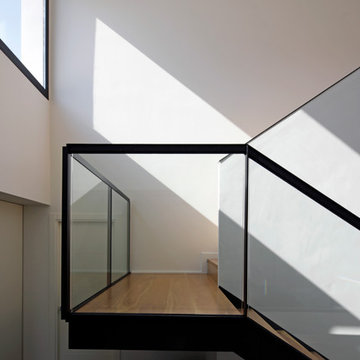
Inspiration for a large contemporary wood u-shaped glass railing staircase in Barcelona with open risers.
Inspiration for a large contemporary wood u-shaped glass railing staircase in Barcelona with open risers.
 Officinaleonardo
Luigi Filetici
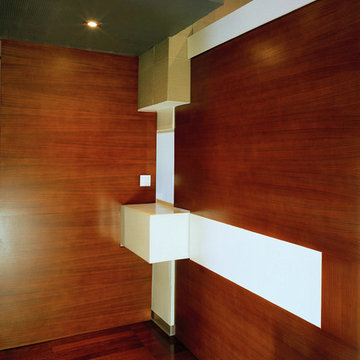
Inspiration for a medium sized modern foyer in Rome with white walls, medium hardwood flooring, a medium wood front door and brown floors.
Inspiration for a medium sized modern foyer in Rome with white walls, medium hardwood flooring, a medium wood front door and brown floors.
 BFM Specialists
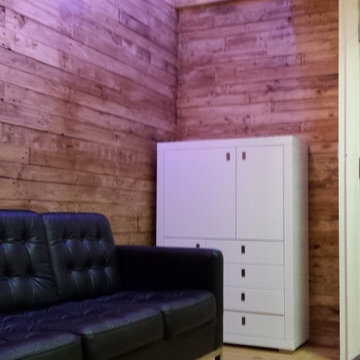
Here is the end resolute of my crafted reclaimed wooden wall with a finish of natural oak
Inspiration for a medium sized rustic home in Surrey.
Inspiration for a medium sized rustic home in Surrey.
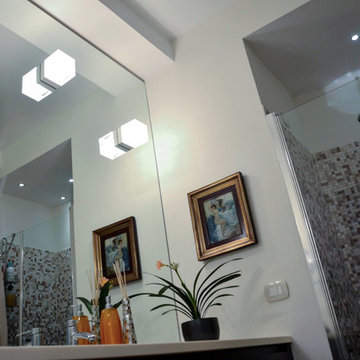
 Annalisa Carli Architetto
Foto di Annalisa Carli
This is an example of a small contemporary shower room bathroom in Milan with a wall mounted toilet, brown tiles, beige walls, light hardwood flooring, an integrated sink, engineered stone worktops, flat-panel cabinets, brown cabinets and a built-in shower.
This is an example of a small contemporary shower room bathroom in Milan with a wall mounted toilet, brown tiles, beige walls, light hardwood flooring, an integrated sink, engineered stone worktops, flat-panel cabinets, brown cabinets and a built-in shower.

 COMERA Cuisines - Montauban
La cuisine Bebop ! Style rétro 50's et courbes revisitées à l'aspect formica pour un effet garanti !
Medium sized retro l-shaped open plan kitchen in Toulouse with a submerged sink, flat-panel cabinets, blue cabinets, laminate countertops, coloured appliances, concrete flooring, an island and grey floors.
Medium sized retro l-shaped open plan kitchen in Toulouse with a submerged sink, flat-panel cabinets, blue cabinets, laminate countertops, coloured appliances, concrete flooring, an island and grey floors.
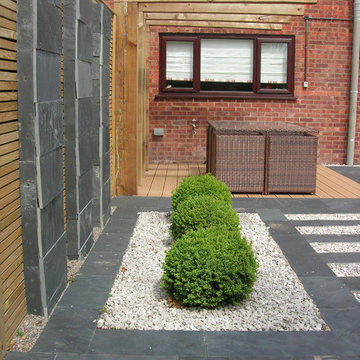
 Michael McGarr
Robert Warnes
Photo of a medium sized contemporary back formal full sun garden in Manchester with natural stone paving.
Photo of a medium sized contemporary back formal full sun garden in Manchester with natural stone paving.
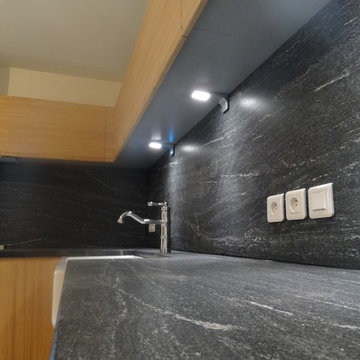
 Au fil du bois 56
Medium sized contemporary l-shaped open plan kitchen in Brest with a double-bowl sink, beaded cabinets, light wood cabinets, granite worktops, black splashback, stainless steel appliances and terracotta flooring.
 Constructions/Construcciones San Miguel
Norberto Miguel Godinez Patlan
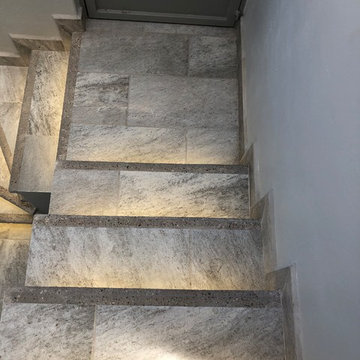
Design ideas for a medium sized modern tiled u-shaped metal railing staircase with tiled risers.
Design ideas for a medium sized modern tiled u-shaped metal railing staircase with tiled risers.

 A.S. Design
Design ideas for a medium sized modern ensuite bathroom in Dijon with a built-in bath, a built-in shower, a wall mounted toilet, brown tiles, ceramic tiles, white walls, ceramic flooring, a console sink and engineered stone worktops.
 iBuild Group Pty Ltd
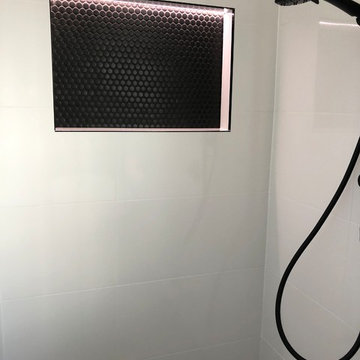
Photo of a medium sized modern ensuite bathroom in Sydney with white cabinets, a freestanding bath, a corner shower, a two-piece toilet, white tiles, ceramic tiles, ceramic flooring, engineered stone worktops, a hinged door, flat-panel cabinets, white walls, a vessel sink and brown floors.
 À tous les étages

Vue d'ensemble avec table de toilette et patères
Photo : Laure Mestre - À tous les étages
Photo of a medium sized scandi ensuite bathroom in Lille with a built-in bath, a shower/bath combination, blue tiles, ceramic tiles, white walls, terrazzo flooring and a console sink.
Photo of a medium sized scandi ensuite bathroom in Lille with a built-in bath, a shower/bath combination, blue tiles, ceramic tiles, white walls, terrazzo flooring and a console sink.
 The Poneke Company
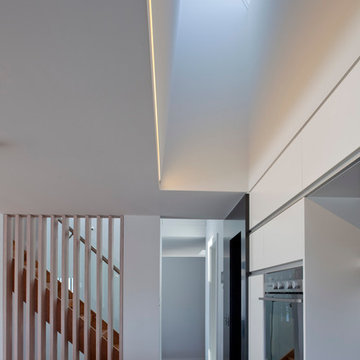
Medium sized contemporary single-wall kitchen/diner in Wellington with a built-in sink, white cabinets, stainless steel worktops, black splashback, glass sheet splashback, dark hardwood flooring and an island.
 Daphné Décor&Design Durable

Le vieux carrelage des WC et du couloir a été remplacé par du carrelage naturel en grès cérame.
Medium sized contemporary ensuite bathroom with open cabinets, grey tiles, cement tiles, grey walls, cement flooring, concrete worktops and grey floors.
Medium sized contemporary ensuite bathroom with open cabinets, grey tiles, cement tiles, grey walls, cement flooring, concrete worktops and grey floors.
 Univers Parallèles
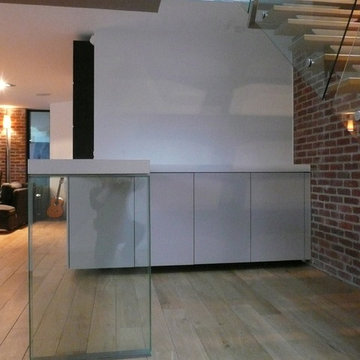
Inspiration for a medium sized contemporary l-shaped home bar in Lille with light hardwood flooring.
 Kovacs Construction Ltd
Ben
Inspiration for a medium sized ensuite bathroom in London with a wall mounted toilet, grey tiles, cement flooring, a vessel sink, wooden worktops and multi-coloured floors.
Inspiration for a medium sized ensuite bathroom in London with a wall mounted toilet, grey tiles, cement flooring, a vessel sink, wooden worktops and multi-coloured floors.
 K and D Joinery Ltd
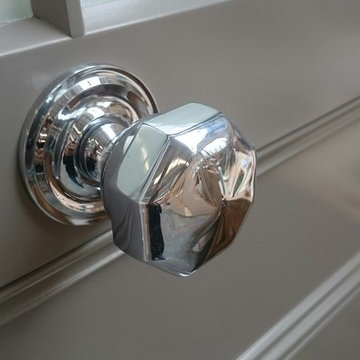
Photo of a medium sized contemporary home in London with a single front door and a white front door.
 P & P Maintenance Services
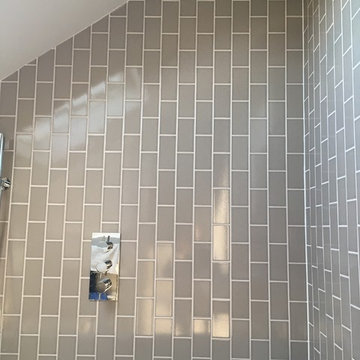
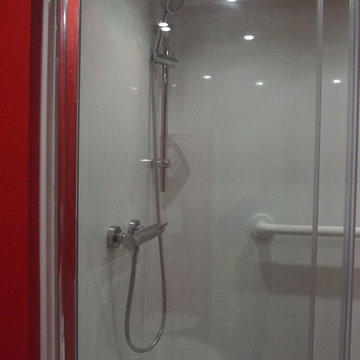
This shows the gloss finish shower wall board more clearly with a simple thermostatic shower mixer valve.
Inspiration for a small modern ensuite bathroom in Essex with a pedestal sink, a double shower, white tiles, cement tiles, red walls and lino flooring.
Inspiration for a small modern ensuite bathroom in Essex with a pedestal sink, a double shower, white tiles, cement tiles, red walls and lino flooring.
 Un Regard pour Vos Nuances
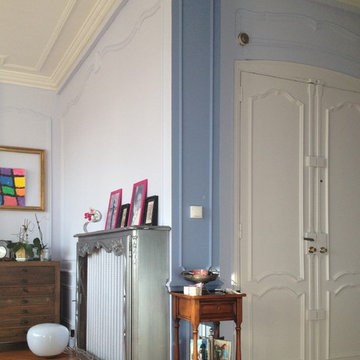
Choix des teintes pour un salon orienté nord Est.
Medium sized classic living room.
Medium sized classic living room.
 BLU DESIGN - Luca Nardi Interior Designer
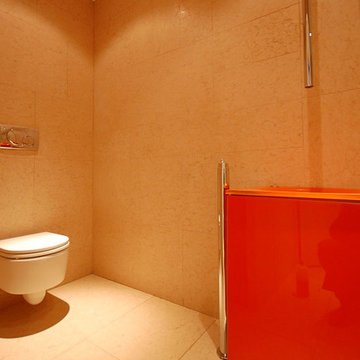
Lo studio Blu design firma un altro progetto di ristrutturazione riguardante una villa monofamiliare a Fucecchio. L’edificio in questione era rimasto letteralmente inalterato nelle sue volumetrie e negli arredi sin dalla sua realizzazione negli anni 60. Alla committenza è stato presentato un progetto che ha completamente ribaltato l’immagine ormai desueta dell’abitazione per riproporla con un concept contemporaneo e con un uso minimo di materiali. Infatti il progetto si sviluppa essenzialmente su 2 materiali: legno, nelle sue due declinazioni acero (rivestimenti parietali ed arredi curvi) e wengè (rivestimenti parietali ed arredi squadrati) che si propagano in tutte le pareti verticali della casa, dalla zona giorno alla zona notte. Pietra di Lessinia rosa, in formato 50x100 levigata e spazzolata posata in tutta la casa con giunti sfalsati. Una parete curvilinea in acero sbiancato che si sviluppa dall’entrata fino allo spazio pranzo, divide la zona giorno dalla zona notte. La parete ingloba in successione il guardaroba, una libreria, la porta di accesso alla zona notte, un ripostiglio, il bagno della zona giorno, e un piccolo deposito. A contrasto di questa sinusoide chiara si erge una serie di pareti attrezzate con linee squadrate in legno wengè che partono dal soggiorno, proseguono con una zona Home Theatre e finiscono con la cucina attrezzata. Gli spazi pranzo e cucina sono compartimentali da due setti vetrati scorrevoli che all’occorrenza rendono appartate questi due spazi. La zona notte è composta da tre camere con un bagno comune ed un bagno esclusivo realizzato tutto in pietra.
4