
Search results for "Https:" in Home Design Ideas
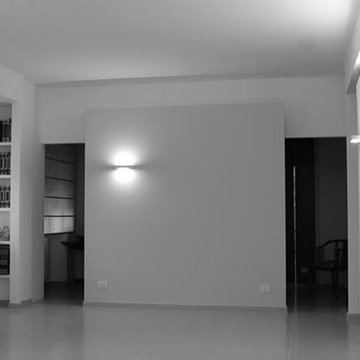
 Adsidera Architetti
Photo of a medium sized contemporary open plan living room in Rome with a reading nook, white walls and porcelain flooring.

 Influences by C. Coataner
Inspiration for a medium sized coastal ensuite bathroom in Paris with beaded cabinets, beige cabinets, a corner bath, a built-in shower, white tiles, blue tiles, cement tiles, white walls, light hardwood flooring, a trough sink, wooden worktops, beige floors and a hinged door.
 User
UserJames Smith
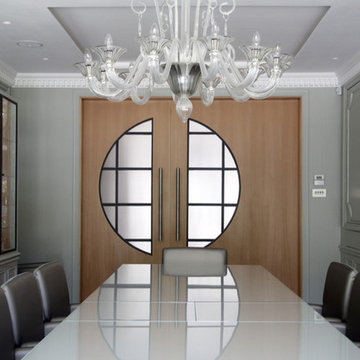
Medium sized eclectic enclosed dining room in London with grey walls and dark hardwood flooring.
Medium sized eclectic enclosed dining room in London with grey walls and dark hardwood flooring.
 Francisco Miravet
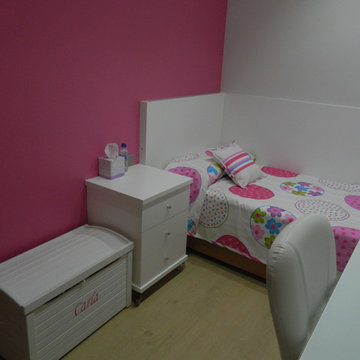
Medium sized modern children’s room for children and girls with multi-coloured walls and light hardwood flooring.
 Simply Bathroom Solutions
Kapa Photography
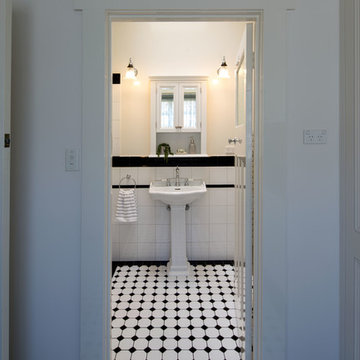
Inspiration for a small classic shower room bathroom in Melbourne with shaker cabinets, white cabinets, a built-in bath, a shower/bath combination, a two-piece toilet, black and white tiles, ceramic tiles, white walls, ceramic flooring, a pedestal sink, white floors and a hinged door.
Inspiration for a small classic shower room bathroom in Melbourne with shaker cabinets, white cabinets, a built-in bath, a shower/bath combination, a two-piece toilet, black and white tiles, ceramic tiles, white walls, ceramic flooring, a pedestal sink, white floors and a hinged door.
 TradesPro Bathroom Renovations
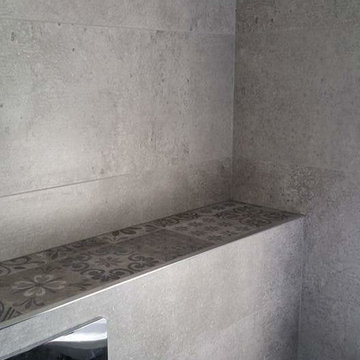
Suite and tiles supplied by Porcelanosa.
Photo of a medium sized contemporary wet room bathroom in Hertfordshire with a wall mounted toilet, grey tiles, ceramic tiles, grey walls, ceramic flooring and a wall-mounted sink.
Photo of a medium sized contemporary wet room bathroom in Hertfordshire with a wall mounted toilet, grey tiles, ceramic tiles, grey walls, ceramic flooring and a wall-mounted sink.
 Featured Landscapes
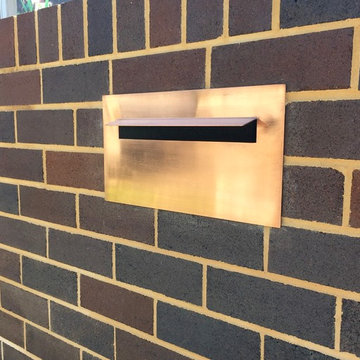
Bowral brick front entry with copper letterbox at a property in Mosman.
This is an example of a medium sized traditional front formal full sun garden for spring in Sydney with a garden path and natural stone paving.
This is an example of a medium sized traditional front formal full sun garden for spring in Sydney with a garden path and natural stone paving.
 Trindade & Bird
Our experience was employed for this project to execute the remodelling and refit of a dressing room and bathroom in Sevenoaks.
Designing and remodelling this beautiful Oast house had a few difficult challenges to overcome. We had to start from scratch, taking rooms back to a shell. We started by reinforcing the floor with the guidance of a structural engineer. We then re-formed and reshaped all the rooms on the left wing of the house. We rewired, replumbed and relocated the soil stack before we could start putting in all the beautiful fixtures and fittings.

We designed the fitted wardrobes for the dressing room, and incorporated a secret door leading through to the master en-suite bathroom.
In the bathroom, we used Bronze taps and accessories to great effect in this rustic chic scheme. The chalky green blue walls create a harmonious space to unwind, juxtaposed with the stunning parquet tiled floor with botanical features added to dress the beams.
 AGP Hábitat
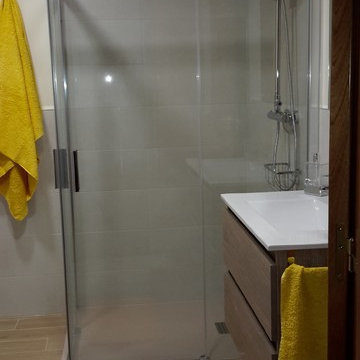
Photo of a small traditional shower room bathroom with freestanding cabinets, medium wood cabinets, a corner shower and an integrated sink.

 Oraanj Interior Design
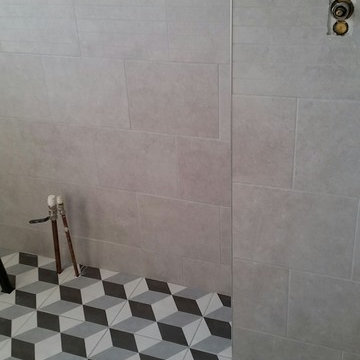
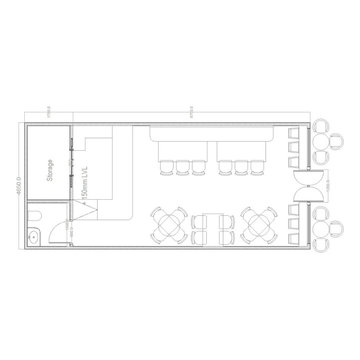
The cafe features a stunning interior design that blends modern and industrial styles, creating an inviting atmosphere for patrons. The open layout showcases comfortable cafe seating, ideal for relaxing with friends or enjoying a good book. Bright cafe ambiance is enhanced by large windows that allow natural light to flood the space, while eclectic cafe decor adds character and charm. Outdoor cafe seating extends the dining experience, allowing guests to enjoy their coffee al fresco. Family-friendly cafe design elements ensure a welcoming environment for all ages, making it a perfect spot for casual meet-ups or coffee dates. Creative cafe layouts optimize space and flow, making the experience enjoyable for everyone.
 Carte Blanche Decorative Painters
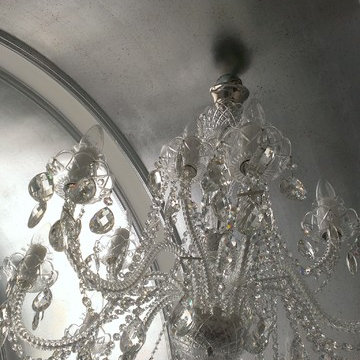
Patinated aluminium leaf ceiling
Photo of a medium sized traditional bathroom.
Photo of a medium sized traditional bathroom.
 Planet Furniture
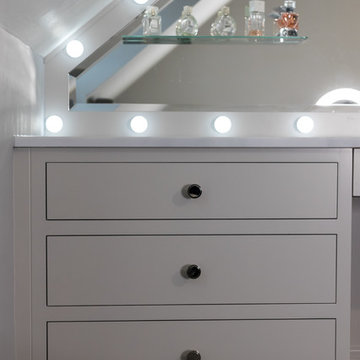
This bespoke shaker wardrobe and vanity area were commissioned to create wardrobe storage as well as maximising the space in the eaves of a top floor bedroom, in which we designed a comfortable dressing table area with gorgeous mirror and lighting.
The double wardrobe with oak dovetail drawers and storage shelves, together with the dressing table, surrounds a framed angled mirror which fits the space perfectly. Hand painted in F&B’s Cornforth White the colour matches the bedroom but also compliments the Minerva Carrara White worktop which is a practical and beautiful alternative to the usually used wooden top of a dressing table.
Special features include integrated and dimmable ‘Hollywood-style’ vanity lights, floating glass shelves (perfect for attractive perfume bottles) and handleless make-up drawers. These drawers have been positioned in the knee space so creating a pull mechanism on the underside of the drawer means there are no handles to get in the way when our client is sitting at the dressing table.
The polished nickel handles finish things of nicely!
 User
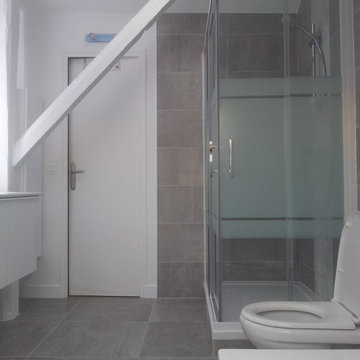
UserPhoto of a medium sized modern ensuite bathroom in Paris with white walls, tiled worktops and white worktops.
 Agathe Proust

les couleurs bleu, blanc et beige du sol sont reprises aux murs pour harmoniser l'entrée
 ATALA GmbH & Co. KG
© ATALA GmbH & Co. KG
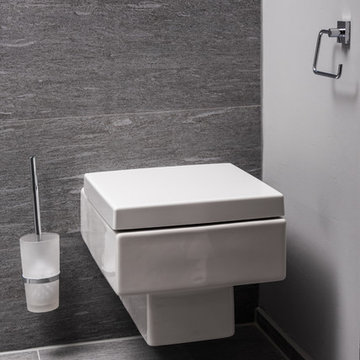
Small contemporary bathroom in Berlin with a wall mounted toilet, grey tiles and grey walls.
Small contemporary bathroom in Berlin with a wall mounted toilet, grey tiles and grey walls.
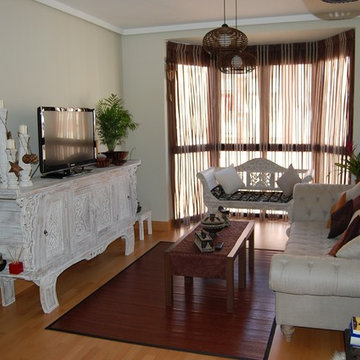
 Asia Muebles
Inspiration for a small classic formal enclosed living room with beige walls, medium hardwood flooring, no fireplace and a freestanding tv.
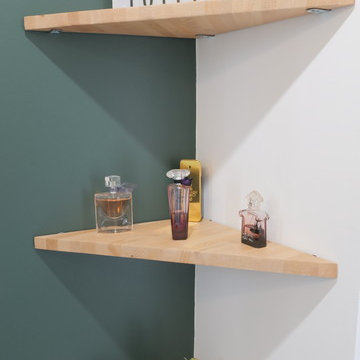
 atelier thaïs
INNOVEO
Design ideas for a small contemporary ensuite bathroom in Dijon with a wall mounted toilet, green walls, ceramic flooring, a built-in sink, grey floors and a hinged door.
Design ideas for a small contemporary ensuite bathroom in Dijon with a wall mounted toilet, green walls, ceramic flooring, a built-in sink, grey floors and a hinged door.
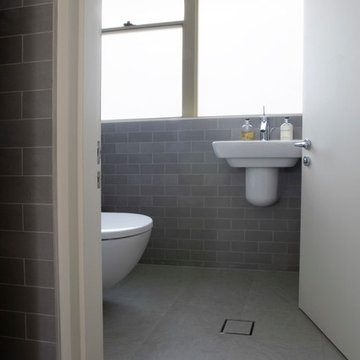
 Donrose Building
Photo of a small contemporary cloakroom in Sydney with a wall mounted toilet, grey tiles, ceramic tiles, grey walls, concrete flooring and a wall-mounted sink.

51